

Prevu by reAlpha
BuySellBlogBrowse Listings

21509 Ronan AVECarson, CA 90745

For Sale

$899,000

Smart Buyer Rebate $8,990

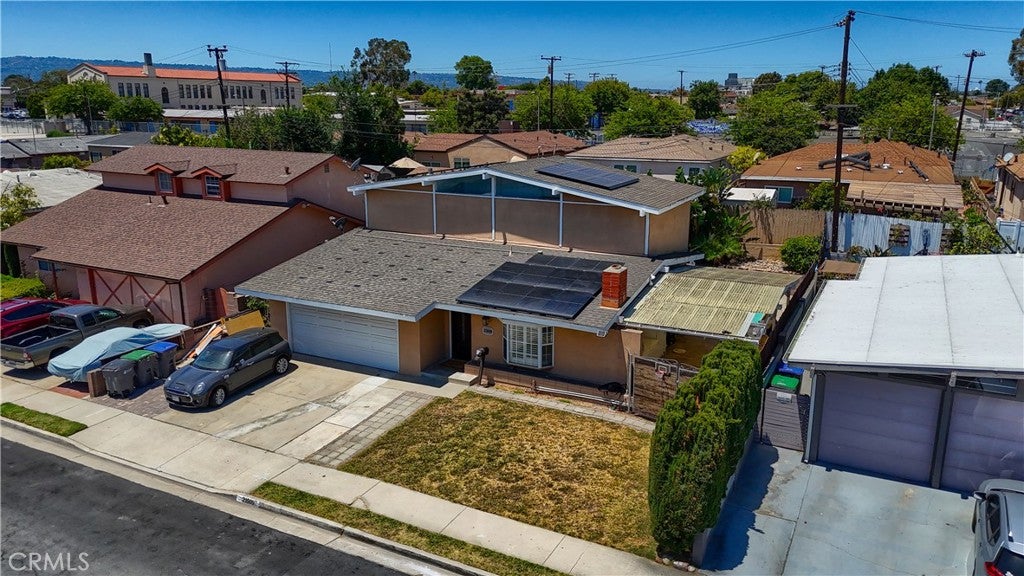
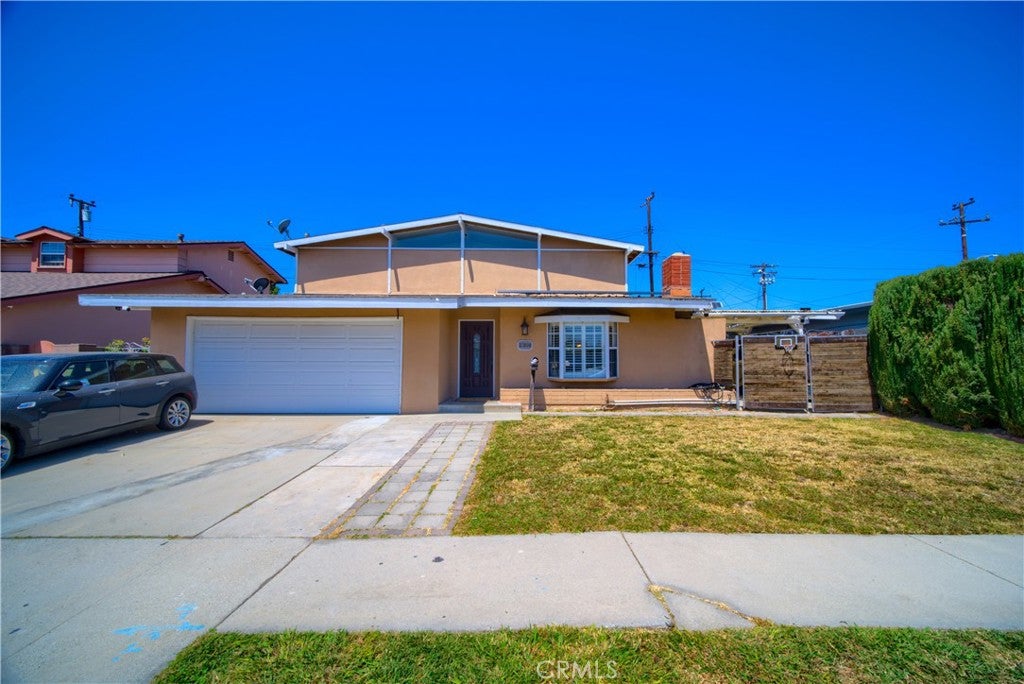
Welcome to 21509 Ronan Avenue, a two-story, 4-bedroom, 2-bath single-family home offering approximately 1,581 square feet of living space on an approximately 4,800-square-foot lot. Built in 1962, the home pairs an established Carson setting with attractive interior updates and a private backyard pool.
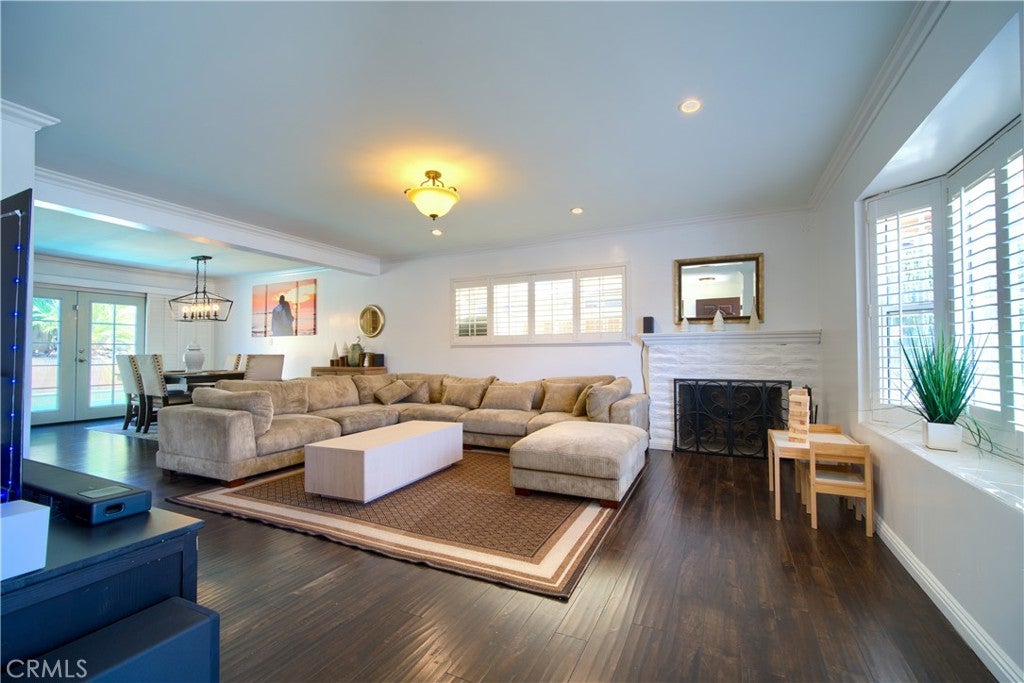
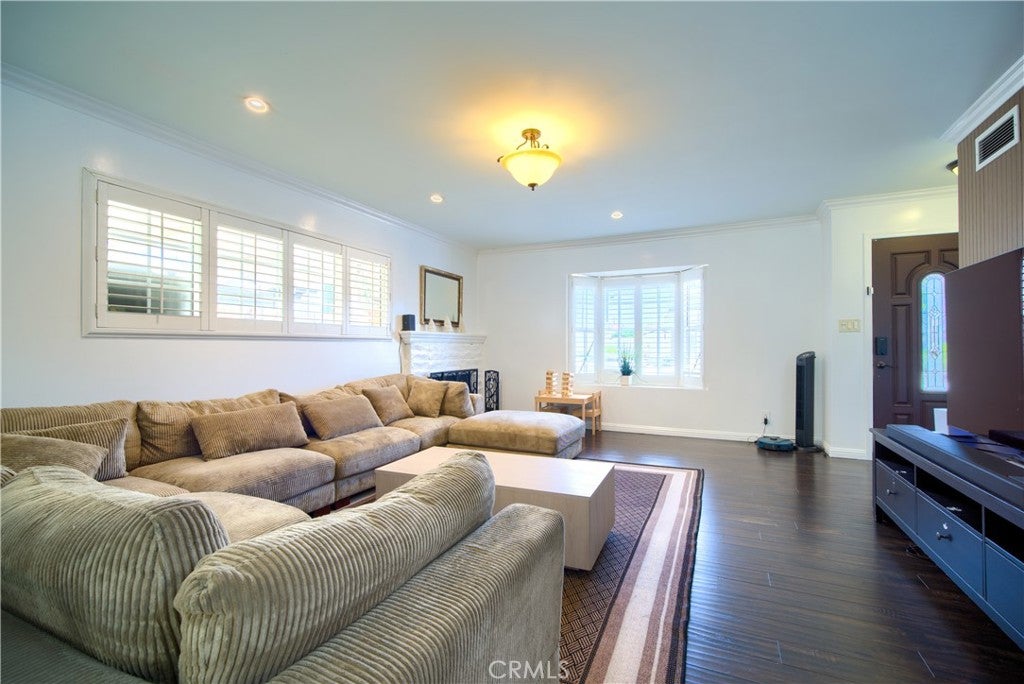
Inside, the light-filled living room features wood-style flooring, plantation shutters, recessed lighting, crown molding, and a fireplace. The adjoining dining area opens to the backyard through French doors, creating an easy flow for indoor-outdoor entertaining. The kitchen is appointed with granite countertops, abundant cabinetry, a breakfast bar, mosaic tile backsplash, and stainless-steel appliances.
Four comfortable bedrooms provide flexible space for sleeping, working, or hobbies. The bathrooms feature granite-topped vanities and tiled shower surrounds, including a glass-enclosed walk-in shower. Central air conditioning adds year-round comfort.
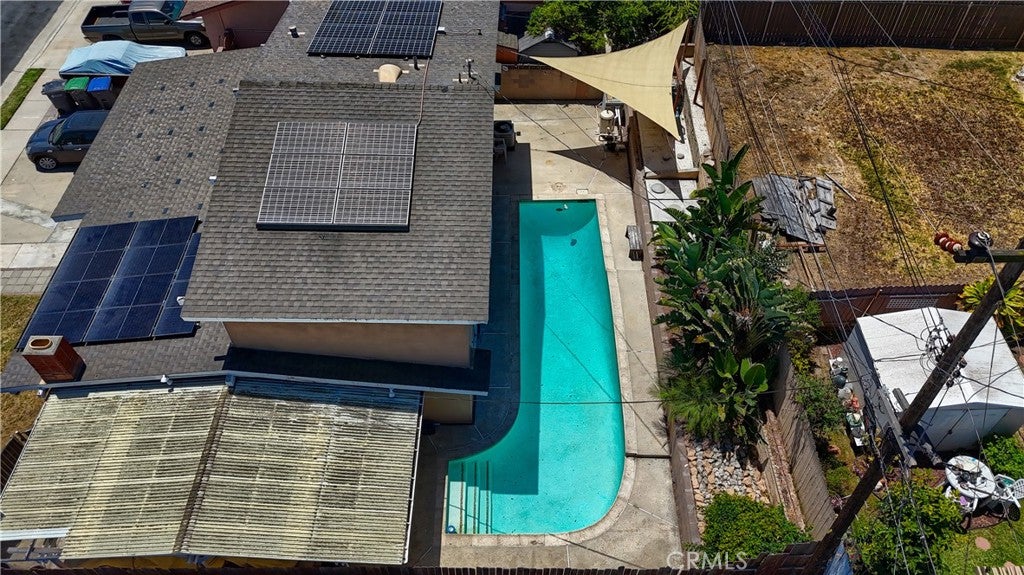
Outside, the private in-ground pool and surrounding patio create an inviting setting for relaxing and entertaining that you can make your own. Additional highlights include an attached 2 car garage, driveway parking, a front lawn, and roof-mounted solar panels on a power purchase agreement. Conveniently located in Carson, this home brings together generous living space, practical updates, and a backyard designed for Southern California living. Sale comes with all furnishings and appliances

Listed by Wahab Balogun

·

License #02138978

·

Century 21 Coastal Properties

·

wahab4ca@gmail.com

Last updated September 13, 2026

·

Source: CRMLS #SB26187145

Listing Facts

  • TypeSingle-family
  • NeighborhoodCentral Carson
  • Bedrooms4
  • Bathrooms2
  • Days on Prevu18
  • Size1,581 sqft
  • Price per sqft$569

Amenities

  • Dishwasher
  • Private Outdoor Space
  • Washer/Dryer
  • Air Conditioning
  • Parking
  • Swimming Pool

Location

Mortgage Calculator

Listing History

08/28/2026
Listed by Century 21 Coastal Properties
$899,000
  1. 08/28/2026$899,000
    Listed by Century 21 Coastal Properties

Property Details for 21509 Ronan AVE

Association

Amenities

  • Community Features: Curbs, Street Lights, Sidewalks

Exterior

Construction

  • Number Of Units Total: 1
  • Property Condition: Updated/Remodeled
  • Roof: Asphalt, Shingle
  • Stories: 2
  • Stories Total: 2
  • Structure Type: House
  • Window Features: Double Pane Windows
  • Year Built: 1962
  • Architectural Style: Mid Century Modern, Traditional
  • Common Walls: No Common Walls
  • Construction Materials: Cement Siding
  • Entry Level: 1
  • Entry Location: Street

Features

  • Fencing: Wood
  • Pool Features: Private, Heated
  • Pool Private: Yes
  • Road Frontage Type: City Street
  • View: Pool

Measurements

  • Lot Features: Cul-De-Sac, Sprinklers In Front
  • Lot Size Acres: 0.11
  • Lot Size Area: 4,808
  • Lot Size Source: Assessor
  • Lot Size Square Feet: 4,808
  • Lot Size Units: Square Feet

Financial

Taxes

  • Parcel Number: 7334020068

Interior

Features

  • Appliances: Dishwasher, ENERGY STAR Qualified Appliances, ENERGY STAR Qualified Water Heater, Gas Oven, Gas Water Heater, Microwave, Refrigerator, Water Softener, Water Heater, Water Purifier, Dryer, Washer
  • Fireplace Features: Gas, Living Room
  • Fireplace: Yes
  • Flooring: Laminate, Vinyl
  • Interior Features: Crown Molding, Granite Counters, Pantry, Recessed Lighting

Measurements

  • Living Area: 1,581
  • Living Area Source: Assessor
  • Living Area Units: Square Feet

Rooms

  • Bathrooms Full: 2
  • Bathrooms Total Integer: 2
  • Bedrooms Total: 4
  • Main Level Bathrooms: 1
  • Main Level Bedrooms: 1

Other

Environmental

  • Green Energy Efficient: Appliances, Water Heater

General

  • Exclusions: Living Room TV, private property in garage and back yard

Location

  • Tax Lot: 11

Parking

Parking

  • Attached Garage: Yes
  • Garage Spaces: 2
  • Garage: Yes
  • Parking Features: Attached, On Street
  • Parking Total: 2

Schools

Elementary School

  • Elementary School: Carson

High School

  • High School: Carson
  • High School District: Los Angeles Unified

Middle or Junior School

  • Middle Or Junior School: Stephen White

Utilities

Equipment

  • Cooling: Central Air
  • Has Cooling: Yes
  • Electric: Photovoltaics Third-Party Owned
  • Heating: Central, Natural Gas
  • Has Heating: Yes
  • Laundry Features: Washer Hookup, Gas Dryer Hookup, In Garage
  • Sewer: Public Sewer
  • Utilities: Cable Connected, Electricity Available, Natural Gas Available, Sewer Connected, Water Connected
  • Water Source: Public

Frequently Asked Questions

How many bedrooms and bathrooms does this single-family home have?

There are 4 bedrooms and 2 bathrooms in this single-family home at 21509 Ronan AVE.

What schools are nearby to 21509 Ronan AVE?

Nearby schools include the Carson Elementary School, Stephen White Middle School, and Carson High School.

Does this single-family home have parking?

Yes, there are 2 parking spaces available for 21509 Ronan AVE.

How does 21509 Ronan AVE compare to other single-family homes in Central Carson?

This single-family home is listed 9% above the average price for single-family homes in Central Carson and has been on the market for 58 less days than the typical home in this area.

What is the square footage on this single-family home?

According to the MLS, this listing is 1,581 sqft.

21509 Ronan AVE is a 4-bedroom, 2-bath single-family home for sale in Carson CA 90745. Listed on Prevu for 18 days at $899,000. This property features 1,581 square feet of living space, located in Central Carson. The median listing price for single-family homes in this area is $824,950. Nearby schools include Carson Elementary School, Stephen White Middle School, and Carson High School. The home offers private outdoor space, dishwasher, air conditioning, parking, swimming pool, and washer/dryer. Browse more single-family home listings in Carson.

Based on information from California Regional Multiple Listing Service, Inc. and/or other sources. All data, including all measurements and calculations of area, is obtained from various sources and has not been, and will not be, verified by Prevu or the MLS. Information is provided exclusively for consumer's personal, non-commercial use and may not be used for any purpose other than to identify prospective properties consumer may be interested in purchasing.

Full MLS Disclaimers

Rebate estimate is indicative only and based on listing price and estimated buyer's agent commission paid by owner, if applicable. Final rebates are subject to Terms of Use and may vary due to final negotiated transaction terms.