

Prevu by reAlpha
BuySellBlogBrowse Listings

2150 Chandler DriveTustin, CA 92782

For Sale

$3,290,000

Smart Buyer Rebate $32,900

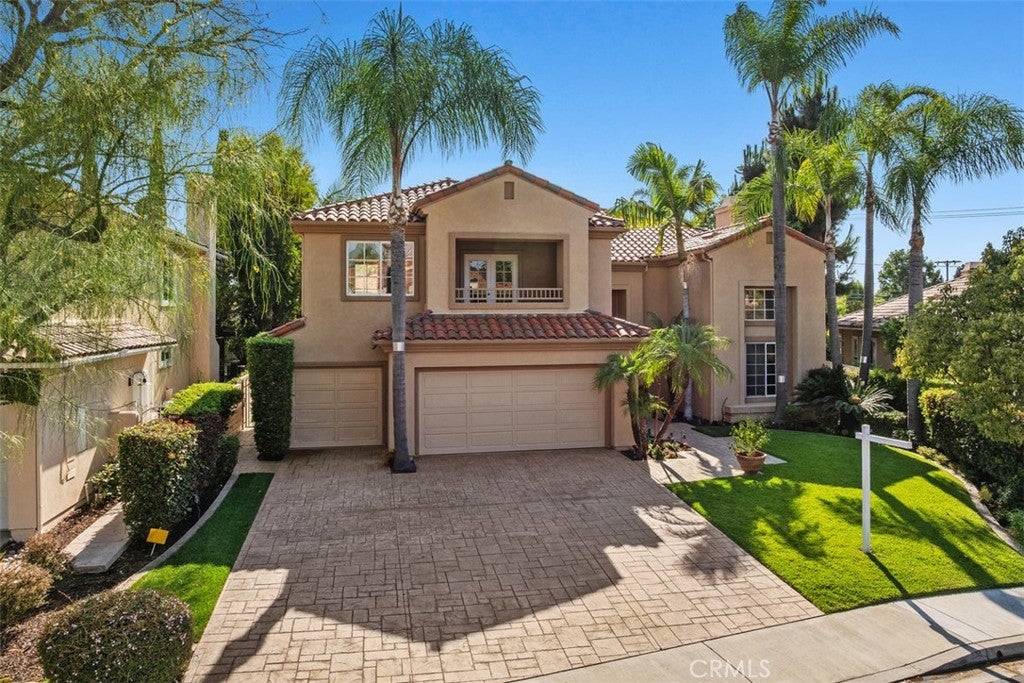
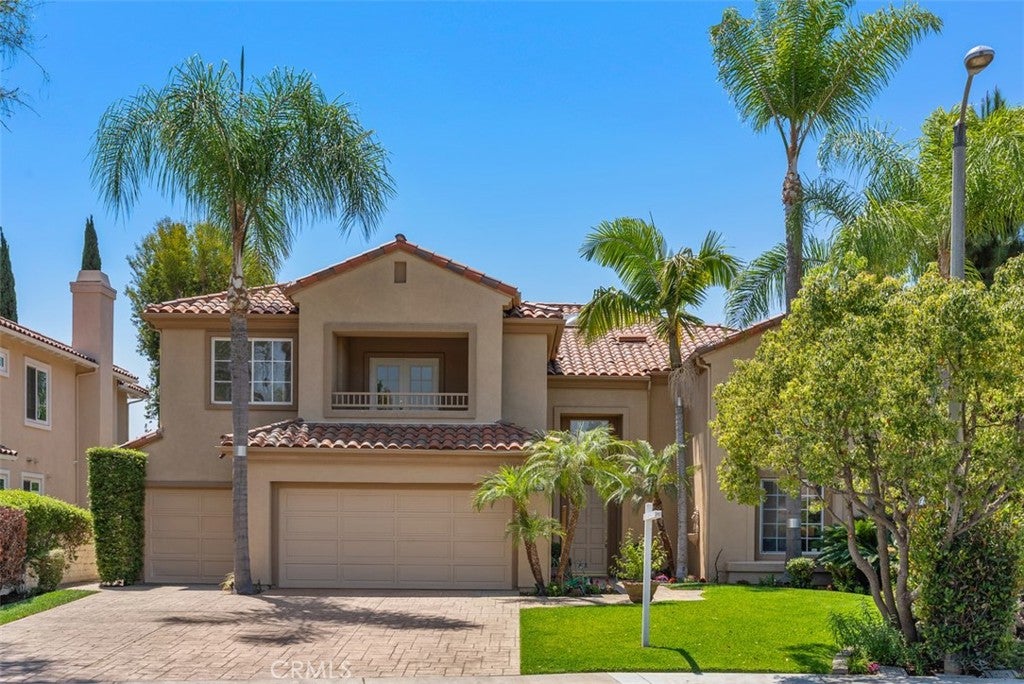
Welcome to this exceptional Tustin Ranch residence offering nearly 4,000 square feet of thoughtfully designed living space. Situated on an expansive lot with one of the largest backyards in the neighborhood, this stunning home blends comfort, elegance, and resort-style outdoor living.

Featuring 4 spacious bedrooms, 3.5 bathrooms, and a versatile bonus room, the home is ideal for both everyday living and entertaining. The chef-inspired kitchen showcases a large center island, abundant cabinetry, and premium appliances, flowing seamlessly into the family room and outdoor entertaining areas.

Step outside to your private backyard retreat complete with a sparkling pool and spa, built-in BBQ island, and generous space for gatherings, relaxation, and year-round enjoyment. The luxurious primary suite offers a peaceful escape, while the additional bedrooms provide flexibility for family, guests, or home office needs.

Located in the highly sought-after Tustin Ranch community, this home is conveniently close to award-winning schools, parks, golf courses, shopping, dining, and major transportation corridors. A rare opportunity to own a remarkable home in one of Orange County’s most desirable neighborhoods.

Listed by Shala Tavakoli

·

License #02199455

·

Berkshire Hathaway HomeService

·

714-865-3999

Listed by Kamyar Saket

·

License #02190453

·

Berkshire Hathaway HomeService

Last updated July 29, 2026

·

Source: CRMLS #OC26155032

Listing Facts

  • TypeSingle-family
  • NeighborhoodTustin Ranch
  • Bedrooms4
  • Bathrooms3.5
  • Days on Prevu3
  • HOA/Maint. Fees$400/month
  • Size3,958 sqft
  • Price per sqft$831

Amenities

  • Dishwasher
  • Private Outdoor Space
  • Air Conditioning
  • Parking
  • Swimming Pool

Location

Mortgage Calculator

Listing History

07/28/2026
Listed by Berkshire Hathaway HomeService
$3,290,000

Property Details for 2150 Chandler Drive

Association

Amenities

  • Association Amenities: Other
  • Community Features: Curbs, Street Lights, Sidewalks, Gated

Fees

  • Association Fee: $400.00 Monthly

General

  • Association Name: Tustin Ranch Association 3

Exterior

Construction

  • Number Of Units Total: 1
  • Roof: Spanish Tile
  • Stories: 2
  • Stories Total: 2
  • Structure Type: House
  • Year Built: 1997
  • Common Walls: No Common Walls
  • Entry Level: 1
  • Entry Location: Ground
  • Exterior Features: Barbecue, Balcony

Features

  • Patio And Porch Features: Patio
  • Pool Features: Private, In Ground
  • Pool Private: Yes
  • View: Trees/Woods

Measurements

  • Lot Features: Cul-De-Sac, Sprinklers In Rear, Sprinklers In Front, Landscaped
  • Lot Size Acres: 0.24
  • Lot Size Area: 10,500
  • Lot Size Source: Assessor
  • Lot Size Square Feet: 10,500
  • Lot Size Units: Square Feet

Financial

Taxes

  • Parcel Number: 50112126

Interior

Features

  • Appliances: Built-In Range, Double Oven, Dishwasher, Disposal, Gas Oven, Gas Range, Microwave, Refrigerator, Range Hood, Water Heater
  • Fireplace Features: Family Room, Gas, Living Room, Master Bedroom
  • Fireplace: Yes
  • Interior Features: Breakfast Bar, High Ceilings, In-Law Floorplan, Open Floorplan, Pantry, Stone Counters, Entrance Foyer
  • Spa Features: Above Ground, Private
  • Spa: Yes

Measurements

  • Living Area: 3,958
  • Living Area Source: Assessor
  • Living Area Units: Square Feet

Rooms

  • Bathrooms Full: 3
  • Bathrooms Half: 1
  • Bathrooms Total Integer: 4
  • Bedrooms Total: 4
  • Main Level Bathrooms: 2
  • Main Level Bedrooms: 1

Other

Location

  • Subdivision Name: Other
  • Tax Lot: 35

Parking

Parking

  • Attached Garage: Yes
  • Garage Spaces: 3
  • Garage: Yes
  • Parking Features: Attached, Garage Faces Front, Garage, Garage Door Opener
  • Parking Total: 3

Schools

High School

  • High School District: Tustin Unified

Utilities

Equipment

  • Cooling: Central Air
  • Has Cooling: Yes
  • Electric: 220 Volts In Garage
  • Heating: Central
  • Has Heating: Yes
  • Laundry Features: Laundry Room
  • Sewer: Public Sewer
  • Utilities: Cable Connected, Electricity Connected, Natural Gas Connected, Sewer Connected, Water Connected
  • Water Source: Public

Frequently Asked Questions

How many bedrooms and bathrooms does this single-family home have?

There are 4 bedrooms and 3.5 bathrooms in this single-family home at 2150 Chandler Drive.

Does this single-family home have parking?

Yes, there are 3 parking spaces available for 2150 Chandler Drive.

How does 2150 Chandler Drive compare to other single-family homes in Tustin Ranch?

This single-family home is listed 29% above the average price for single-family homes in Tustin Ranch and has been on the market for 73 less days than the typical home in this area.

What building or home owners association is the single-family home part of?

This single-family home is part of the Tustin Ranch Association 3 home owners association.

What is the square footage on this single-family home?

According to the MLS, this listing is 3,958 sqft.

2150 Chandler Drive is a 4-bedroom, 3.5-bath single-family home for sale in Tustin CA 92782. Listed on Prevu for 3 days at $3,290,000. This home features 3,958 square feet of living space, located in Tustin Ranch. The median listing price for single-family homes in this area is $1,049,000. The home offers private outdoor space, dishwasher, air conditioning, parking, and swimming pool. View other single-family home listings in Orange County.

Based on information from California Regional Multiple Listing Service, Inc. and/or other sources. All data, including all measurements and calculations of area, is obtained from various sources and has not been, and will not be, verified by Prevu or the MLS. Information is provided exclusively for consumer's personal, non-commercial use and may not be used for any purpose other than to identify prospective properties consumer may be interested in purchasing.

Full MLS Disclaimers

Rebate estimate is indicative only and based on listing price and estimated buyer's agent commission paid by owner, if applicable. Final rebates are subject to Terms of Use and may vary due to final negotiated transaction terms.