

Prevu by reAlpha
BuySellBlogBrowse Listings

215 Carroll Street Fort Worth, Texas 76107

For Sale

$629,900

Smart Buyer Rebate $6,299

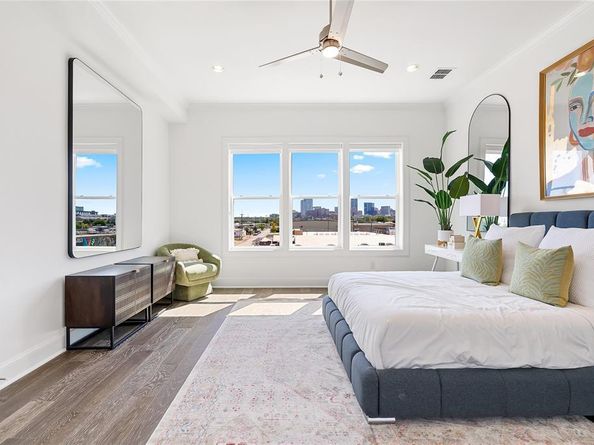
PRICE IMPROVEMENT + 3% FLEX CASH INCENTIVE toward upgrades, closing costs, or rate buydowns. Welcome to Foundry Row, an exclusive collection of 8 townhomes in Fort Worth’s vibrant West 7th District. This elegantly designed townhome features an open floorplan with high-end finishes ideal for entertaining. The main level boasts soaring 12-foot ceilings and a 10-foot sliding glass door that seamlessly extends your living space outdoors. The gourmet kitchen is equipped with Bosch stainless steel appliances, quartz countertops, a stylish tile backsplash, and soft-close cabinetry. The serene primary suite includes a large drop-in tub, walk-in shower, and extra spacious closet. Throughout the home, upgraded engineered hardwoods enhance the sophisticated ambiance, while the private rooftop deck offers a quiet retreat with sweeping views of Downtown Fort Worth. Located just minutes from the lively West 7th District, you’ll enjoy convenient access to dining, shopping, museums, entertainment, and more. Experience the perfect blend of luxury and sustainability in this exceptional home. PLEASE GO TO MODEL HOME FOR ALL OPEN HOUSES - 201 CARROLL ST.

Listed by Brit Ewers

·

Compass RE Texas, LLC.

·

214-770-8690

Listed by Zachary Staats

·

Compass RE Texas, LLC.

Last updated September 10, 2026

·

Source: NTREIS #21298409

Listing Facts

  • TypeSingle-family
  • NeighborhoodArlington Heights
  • Bedrooms3
  • Bathrooms4
  • Days on Prevu97
  • HOA/Maint. Fees$150/month
  • Size2,468 sqft
  • Price per sqft$255

Amenities

  • Dishwasher
  • Private Outdoor Space
  • Pets Allowed
  • Air Conditioning

Location

Mortgage Calculator

Listing History

09/10/2026
Price Decreased
$629,900
06/20/2026
Price Decreased
$639,900
06/10/2026
Listed by Compass RE Texas, LLC.
$654,900
  1. 09/10/2026$629,900
    Price Decreased
  2. 06/20/2026$639,900
    Price Decreased
  3. 06/10/2026$654,900
    Listed by Compass RE Texas, LLC.

Property Details for 215 Carroll Street

Association

Amenities

  • Community Features: Community Sprinkler, Curbs, Sidewalks

Fees

  • Association Fee: $150.00 Monthly
  • Association Fee Includes: Full Use Of Facilities, Maintenance Grounds, Management Fees

Exterior

Construction

  • Property Attached: Yes
  • Roof: Composition
  • Year Built: 2024
  • Year Built Details: New Construction - Complete
  • Architectural Style: Contemporary/Modern, Traditional
  • Construction Materials: Brick, Siding
  • Exterior Features: Balcony

Features

  • Patio And Porch Features: Roof Top Deck/Patio

Measurements

  • Lot Features: Interior Lot, Landscaped, Sprinkler System
  • Lot Size Acres: 0.02
  • Lot Size Area: 0
  • Lot Size Source: Public Records
  • Lot Size Square Feet: 914
  • Lot Size Units: Acres

Financial

Taxes

  • Parcel Number: 42593164

Interior

Features

  • Appliances: Dishwasher, Disposal, Electric Oven, Gas Cooktop, Microwave, Tankless Water Heater, Vented Exhaust Fan
  • Flooring: Ceramic Tile, Stone, Wood
  • Interior Features: Cable TV Available, Double Vanity, Flat Screen Wiring, High Speed Internet Available, Kitchen Island, Multiple Staircases, Open Floorplan, Pantry, Smart Home System, Sound System Wiring, Walk-In Closet(s), Wired For Data

Measurements

  • Living Area: 2,468

Rooms

  • Bathrooms Full: 3
  • Bathrooms Half: 1
  • Bathrooms Total Integer: 4
  • Bedrooms Total: 3

Other

Environmental

  • Green Energy Efficient: 12 inch+ Attic Insulation,Appliances,HVAC,Insulation,Low Flow Commode,Mechanical Fresh Air,Rain / Freeze Sensors,Thermostat,Waterheater,Windows

Location

  • Subdivision Name: Weisenberger Addition
  • Tax Block: 8
  • Tax Lot: 11R13

Parking

Parking

  • Attached Garage: Yes
  • Covered Spaces: 2
  • Garage Spaces: 2
  • Garage: Yes
  • Parking Features: Garage, Garage Door Opener, Garage Single Door, On Street

Schools

Elementary School

  • Elementary School: N Hi Mt

Utilities

Equipment

  • Cooling: Central Air, Electric, Zoned
  • Heating: Central, Natural Gas, Zoned
  • Laundry Features: Full Size W/D Area, Dryer Hookup, Washer Hookup
  • Utilities: Alley, City Sewer, City Water, Community Mailbox, Concrete, Individual Gas Meter, Individual Water Meter, Sidewalk

Frequently Asked Questions

How many bedrooms and bathrooms does this single-family home have?

There are 3 bedrooms and 4 bathrooms in this single-family home at 215 Carroll Street .

What schools are nearby to 215 Carroll Street ?

Nearby schools include the N Hi Mt Elementary School.

Does this single-family home have parking?

Yes, there are 2 parking spaces available for 215 Carroll Street .

How does 215 Carroll Street compare to other single-family homes in Arlington Heights?

This single-family home is listed 11% below the average price for single-family homes in Arlington Heights and has been on the market for 4 more days than the typical home in this area.

What is the square footage on this single-family home?

According to the MLS, this listing is 2,468 sqft.

215 Carroll Street is a 3-bedroom, 4-bath single-family home for sale in Fort Worth Texas 76107. On Prevu for 97 days at $629,900. This includes a recent price decrease of $10,000. This residence features 2,468 square feet of living space, located in Arlington Heights. The median listing price for single-family homes in this area is $425,000. Nearby schools include N Hi Mt Elementary School. Property amenities include private outdoor space, dishwasher, pets allowed, and air conditioning. View other single-family home listings in Fort Worth.

Based on information from NTREIS and/or other sources. All data, including all measurements and calculations of area, is obtained from various sources and has not been, and will not be, verified by Prevu or the MLS. Information is provided exclusively for consumer's personal, non-commercial use and may not be used for any purpose other than to identify prospective properties consumer may be interested in purchasing.

Full MLS Disclaimers

Rebate estimate is indicative only and based on listing price and estimated buyer's agent commission paid by owner, if applicable. Final rebates are subject to Terms of Use and may vary due to final negotiated transaction terms.