

Prevu by reAlpha
BuySellBlogBrowse Listings

2148 Verona Drive Haslet, Texas 76052

For Sale

$1,225,000

Smart Buyer Rebate $12,250

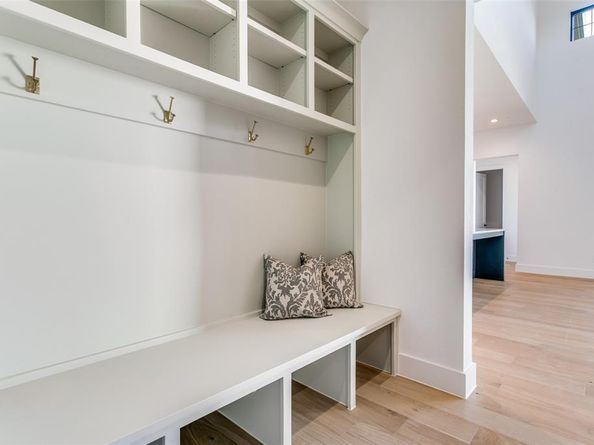
Beautiful Modern Transitional home on a large lot in The Vines of Haslet built by PentaVia. Open floor plan, wide-plank hardwood floors, gorgeous lighting, premium quartz countertops, a soft color palette. Gourmet kitchen with GE Cafe SS appliances, gas cooktop, center island, elegant white Silestone tile backsplash, and custom cabinetry. The family room features a wood-beamed ceiling and a spectacular fireplace with a floor-to-ceiling stone surround. Primary suite is spacious and offers a spa-like bath, custom mirrors, large soaking tub and separate shower. An additional 4 bedrooms with 4.1 baths are positioned throughout the home to give amazing privacy. A spacious game room with a full kitchen is located just off the kitchen area and is perfect for showing the big game or movie night with the family. The outdoor covered patio is large and offers a built-in gas grill. A large yard can easily accommodate a pool with plenty of room for a game of soccer or a play set. Walking trails, a playground, a pavilion, and a catch-and-release pond. Days on Market reflect building time. Home was just finished and staged 7.20.2026.

Listed by Dona Robinson

·

Allie Beth Allman & Associates

·

214-906-7069

Last updated July 31, 2026

·

Source: NTREIS #21142672

Listing Facts

  • TypeSingle-family
  • NeighborhoodFar North Fort Worth
  • Bedrooms5
  • Bathrooms7
  • Days on Prevu210
  • HOA/Maint. Fees$2,500/annual
  • Size4,400 sqft
  • Price per sqft$278

Amenities

  • Dishwasher
  • Pets Allowed
  • Air Conditioning
  • Parking

Location

Mortgage Calculator

Listing History

07/31/2026
Price Decreased
$1,225,000
07/18/2026
Price Decreased
$1,249,000
06/18/2026
Price Decreased
$1,299,000
06/10/2026
Price Decreased
$1,325,000
04/22/2026
Price Decreased
$1,349,000
02/27/2026
Price Decreased
$1,399,000
01/02/2026
Listed by Allie Beth Allman & Associates
$1,499,000

Property Details for 2148 Verona Drive

Association

Fees

  • Association Fee: $2,500.00 Annually
  • Association Fee Includes: Front Yard Maintenance, Maintenance Grounds, Management Fees

Exterior

Construction

  • Roof: Asphalt
  • Year Built: 2026
  • Year Built Details: New Construction - Incomplete
  • Architectural Style: Traditional
  • Construction Materials: Rock/Stone, Stucco, Wood
  • Exterior Features: Attached Grill, Covered Patio/Porch, Rain Gutters, Lighting

Features

  • Fencing: Metal

Measurements

  • Lot Features: Corner Lot, Interior Lot, Landscaped, Lrg. Backyard Grass, Sprinkler System, Subdivision
  • Lot Size Acres: 0.50
  • Lot Size Area: 0
  • Lot Size Source: Public Records
  • Lot Size Square Feet: 21,780
  • Lot Size Units: Acres

Financial

Taxes

  • Parcel Number: 42682949

Interior

Features

  • Appliances: Dishwasher, Disposal, Gas Cooktop, Microwave, Plumbed For Gas In Kitchen, Refrigerator
  • Fireplace Features: Living Room
  • Fireplaces Total: 1
  • Flooring: Carpet, Tile, Wood
  • Interior Features: Cable TV Available, Chandelier, Decorative Lighting, Eat-in Kitchen, High Speed Internet Available, In-Law Suite Floorplan, Kitchen Island, Open Floorplan, Pantry, Smart Home System, Sound System Wiring, Vaulted Ceiling(s), Walk-In Closet(s)

Measurements

  • Living Area: 4,400

Rooms

  • Bathrooms Full: 6
  • Bathrooms Half: 1
  • Bathrooms Total Integer: 7
  • Bedrooms Total: 5

Other

Environmental

  • Green Energy Efficient: Doors,HVAC,Low Flow Commode,Thermostat,Windows

Location

  • Subdivision Name: Vines
  • Tax Block: F
  • Tax Lot: 15

Parking

Parking

  • Attached Garage: Yes
  • Covered Spaces: 3
  • Garage Spaces: 3
  • Garage: Yes
  • Parking Features: Garage, Garage Door Opener, Garage Double Door, Garage Single Door, Oversized

Schools

Elementary School

  • Elementary School: Haslet

Utilities

Equipment

  • Cooling: Ceiling Fan(s), Central Air, Electric, Zoned
  • Heating: Central, Natural Gas, Zoned
  • Utilities: City Sewer, City Water, Curbs, Electricity Available, Individual Gas Meter, Individual Water Meter, Natural Gas Available, Sewer Available, Sidewalk, Underground Utilities

Frequently Asked Questions

How many bedrooms and bathrooms does this single-family home have?

There are 5 bedrooms and 7 bathrooms in this single-family home at 2148 Verona Drive .

What schools are nearby to 2148 Verona Drive ?

Nearby schools include the Haslet Elementary School.

Does this single-family home have parking?

Yes, there are 3 parking spaces available for 2148 Verona Drive .

How does 2148 Verona Drive compare to other single-family homes in Far North Fort Worth?

This single-family home is listed 173% above the average price for single-family homes in Far North Fort Worth and has been on the market for 145 more days than the typical home in this area.

What is the square footage on this single-family home?

According to the MLS, this listing is 4,400 sqft.

2148 Verona Drive is a 5-bedroom, 7-bath single-family home for sale in Haslet Texas 76052. Listed on Prevu for 210 days at $1,225,000. This includes a recent price decrease of $24,000. This property features 4,400 square feet of living space, located in Far North Fort Worth. The median listing price for single-family homes in this area is $389,900. Nearby schools include Haslet Elementary School. The home offers dishwasher, pets allowed, air conditioning, and parking. Browse more single-family home listings in Fort Worth.

Based on information from NTREIS and/or other sources. All data, including all measurements and calculations of area, is obtained from various sources and has not been, and will not be, verified by Prevu or the MLS. Information is provided exclusively for consumer's personal, non-commercial use and may not be used for any purpose other than to identify prospective properties consumer may be interested in purchasing.

Full MLS Disclaimers

Rebate estimate is indicative only and based on listing price and estimated buyer's agent commission paid by owner, if applicable. Final rebates are subject to Terms of Use and may vary due to final negotiated transaction terms.