Prevu by reAlpha
BuySellBlogBrowse Listings

2146 Ellsworth StreetPhiladelphia, PA 19146

For Sale

$489,900

Smart Buyer Rebate $4,899

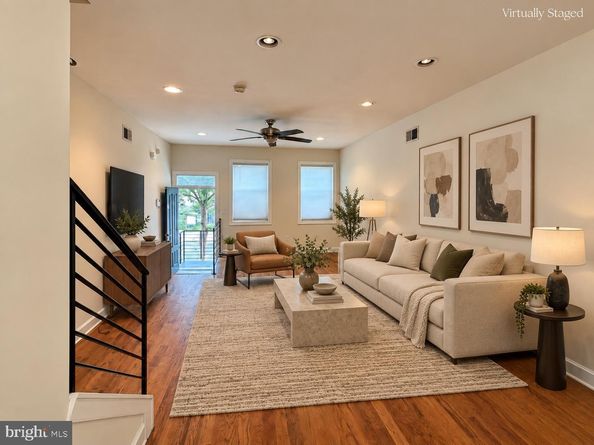
Welcome to 2146 Ellsworth Street, a contemporary Philadelphia townhome offering approximately 2,080 sqft of thoughtfully designed living space, 3 bedrooms, and 3 full bathrooms in a vibrant and highly convenient urban setting. With its modern layout, finished living areas, private outdoor spaces, and flexible floor plan, this home offers an exciting opportunity to create a residence that truly fits your lifestyle. Step inside and discover a welcoming open-concept main living area where hardwood floors, recessed lighting, and an airy layout create an inviting backdrop for everyday living and entertaining. The spacious living room flows naturally toward the dining area and kitchen, making it easy to gather with friends, enjoy relaxed meals, or simply unwind at home. A convenient breakfast bar adds functionality while maintaining the home's open feel. The kitchen serves as a natural centerpiece, featuring contemporary cabinetry, a generous island, recessed lighting, and a stylish tile backsplash. Its practical layout provides plenty of room for meal preparation, casual dining, and entertaining, while the connection to the main living spaces keeps everyone together. Whether you're hosting dinner or enjoying a quiet morning, this space offers the flexibility today's lifestyle demands. Continue through the home to discover three comfortable bedrooms, each offering its own possibilities for rest, guests, hobbies, or a home office. The spacious primary suite creates a peaceful private retreat, highlighted by recessed lighting, a ceiling fan, generous closet space, and an impressive en-suite bathroom. Designed with relaxation in mind, the primary bath features a large soaking tub, an expansive glass-enclosed walk-in shower, dual vanities, and a bright, open atmosphere. Additional full bathrooms provide convenience and flexibility for residents and guests, including a beautifully appointed bath with a tub/shower combination and dual vanity. Another full bathroom features a glass-enclosed shower and contemporary finishes, providing additional functionality throughout the home. The finished basement expands the possibilities even further, offering versatile space that can be imagined as a media room, home gym, office, recreation area, guest space, or additional lounge. With a full bathroom nearby, this lower-level area provides valuable flexibility for a variety of living arrangements and personal needs. Outdoor living is another highlight. Step outside to enjoy a private rear area that offers space for seating, entertaining, gardening, or creating your own urban retreat. Above, the roof deck provides an additional opportunity to take in the surrounding city atmosphere, enjoy morning coffee, host friends, or unwind at the end of the day. Located in the heart of Philadelphia, this home places you close to an exciting mix of restaurants, cafés, diners, parks, schools, houses of worship, and everyday conveniences. The surrounding neighborhood combines residential character with the energy and accessibility of city living, giving you countless opportunities to explore, dine, work, and enjoy everything the area has to offer. With approximately 2,080 sqft, three bedrooms, three full bathrooms, multiple finished living spaces, a private outdoor area, and a roof deck, 2146 Ellsworth Street offers the space and versatility to bring your vision of Philadelphia living to life! Photos are digitally enhanced. Being sold AS IS, WHERE IS, Buyer is responsible for all inspections and any city requirements to close. All information and property details set forth in this listing, including all utilities and all room dimensions which are approximate and deemed reliable but not guaranteed and should be independently verified if any person intends to engage in a transaction based upon it. Seller/current owner does not represent and/or guarantee that all property information and details have been provided in this MLS listing.


Listed by Kimberlee Anne McClellan

·

License #RM425459

·

Ai Brokers LLC

·

8009331991

Last updated October 29, 2026

·

Source: Bright #PAPH2671410

Listing Facts

  • TypeSingle-family
  • NeighborhoodPoint Breeze
  • Bedrooms3
  • Bathrooms3
  • Days on Prevu45
  • Taxes$6,241/year
  • Size2,080 sqft
  • Price per sqft$236

Amenities

  • Dishwasher
  • Washer/Dryer
  • Parking

Location

Mortgage Calculator

Listing History

10/29/2026
Price Decreased
$489,900
10/15/2026
Price Decreased
$525,900
09/16/2026
Listed by Ai Brokers LLC
$562,900
  1. 10/29/2026$489,900
    Price Decreased
  2. 10/15/2026$525,900
    Price Decreased
  3. 09/16/2026$562,900
    Listed by Ai Brokers LLC

Property Details for 2146 Ellsworth Street

Exterior

Construction

  • New Construction: No
  • Window Features: Double Hung, Vinyl Clad
  • Year Built: 2014
  • Architectural Style: Contemporary
  • Construction Materials: Masonry, Brick
  • Exterior Features: Roof Deck

Features

  • Direction Faces: North
  • Other Structures: Above Grade
  • Patio And Porch Features: Patio(s), Deck(s), Roof
  • Waterfront: No

Measurements

  • Lot Size Acres: 0.02
  • Lot Size Dimensions: 16
  • Lot Size Source: Assessor
  • Lot Size Square Feet: 1,040
  • Lot Size Units: Square Feet

Financial

Taxes

  • Tax Annual Amount: $6,241.00
  • Tax Year: 2026

Interior

Features

  • Appliances: Built-In Microwave, Dishwasher, Dryer, Oven/Range - Gas, Refrigerator, Washer
  • Fireplace: No
  • Flooring: Hardwood, Tile/Brick
  • Interior Features: Recessed Lighting, Ceiling Fan(s), Kitchen - Island, Bathroom - Soaking Tub, Bathroom - Tub Shower, Bathroom - Stall Shower

Measurements

  • Living Area: 2,080
  • Living Area Source: Assessor

Rooms

  • Basement: Full, Fully Finished
  • Has Basement: Yes
  • Bathrooms Full: 3
  • Bathrooms Total Integer: 3
  • Bedrooms Total: 3

Other

General

  • Senior Community: No

Location

  • Subdivision Name: POINT BREEZE
  • Tax Lot: 175

Parking

Parking

  • Garage: No
  • Parking Features: Concrete Driveway

Utilities

Equipment

  • Cooling: Central A/C
  • Heating: Forced Air
  • Has Heating: Yes
  • Sewer: Public Sewer
  • Water Source: Public

Frequently Asked Questions

How many bedrooms and bathrooms does this single-family home have?

There are 3 bedrooms and 3 bathrooms in this single-family home at 2146 Ellsworth Street.

What are the annual taxes for 2146 Ellsworth Street?

Annual taxes for this single-family home are estimated at $6,241.

How does 2146 Ellsworth Street compare to other single-family homes in Point Breeze?

This single-family home is listed 22% above the average price for single-family homes in Point Breeze and has been on the market for 45 less days than the typical home in this area.

What is the square footage on this single-family home?

According to the MLS, this listing is 2,080 sqft.

2146 Ellsworth Street is a 3-bedroom, 3-bath single-family home for sale in PHILADELPHIA PA 19146. Available on Prevu for 45 days at $489,900. This includes a recent price decrease of $36,000. This residence features 2,080 square feet of living space, located in Point Breeze. The median listing price for single-family homes in this area is $375,000. Property amenities include dishwasher, parking, and dryer. Browse more single-family home listings in Philadelphia.

The data relating to real estate for sale on this website appears in part through the BRIGHT Internet Data Exchange program, a voluntary cooperative exchange of property listing data between licensed real estate brokerage firms in which participates, and is provided by BRIGHT through a licensing agreement. The information provided by this website is for the personal, non-commercial use of consumers and may not be used for any purpose other than to identify prospective properties consumers may be interested in purchasing. Copyright BRIGHT, All Rights Reserved.

Full MLS Disclaimers

Rebate estimate is indicative only and based on listing price and estimated buyer's agent commission paid by owner, if applicable. Final rebates are subject to Terms of Use and may vary due to final negotiated transaction terms.