

Prevu by reAlpha
BuySellBlogBrowse Listings

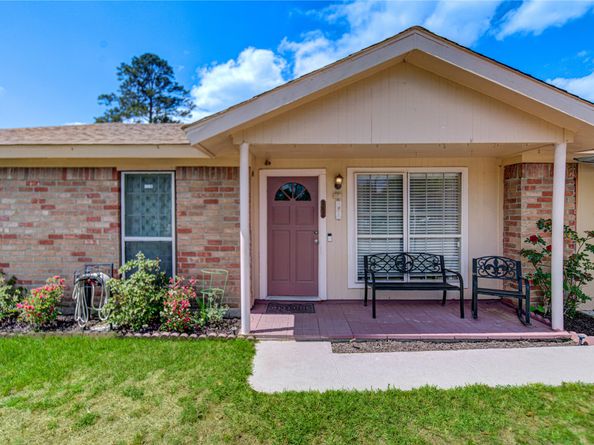
21456 Magnolia DriveNew Caney, TX 77357

For Sale

$189,000

Smart Buyer Rebate - Ask

Buyer got cold feet during option, no repairs were requested. This 4-bedroom, 1.5-bath home delivers comfort, value, and serious extras. The kitchen stands out with granite countertops, electric appliances, and a refrigerator that stays. Even better—washer, dryer, and deep freeze are all included. Enjoy peace of mind with a slab foundation (no known issues), no history of flooding, a 2021 HVAC system, an upgraded composite roof, updated electrical panel including a generator port and updated plumbing. The enclosed back porch (approx. 9’ x 20’) adds versatile living space, perfect for relaxing or entertaining. Step outside to a backyard oasis featuring mature fig, apple, and orange trees, two storage sheds, a parking awning, and convenient secondary access from Baptist Encampment Dr. Bonus: curtains and rods, garage items, and all appliances convey. Move-in ready, packed with value, and priced to sell—schedule your showing today before it’s gone.

Listed by Joel McGrath

·

License #0708955

·

McGrath Realty, LLC

·

281-658-1935

Last updated July 31, 2026

·

Source: HAR #51254664

Listing Facts

  • TypeSingle-family
  • NeighborhoodSoutheast Montgomery
  • Bedrooms4
  • Bathrooms1.5
  • Days on Prevu42
  • Taxes$1,687/year
  • Size1,390 sqft
  • Price per sqft$136

Amenities

  • Dishwasher
  • Private Outdoor Space
  • Washer/Dryer
  • Air Conditioning
  • Parking

Location

Mortgage Calculator

Listing History

07/31/2026
Price Decreased
$189,000
07/14/2026
Price Decreased
$196,000
07/02/2026
Status changed to Active
$199,000
07/01/2026
Status changed to Removed from Feed
$199,000
06/30/2026
Status changed to Active
$199,000
06/26/2026
Status changed to Pending
$199,000
06/25/2026
Status changed to Active
$199,000
06/25/2026
Status changed to Pending
$199,000
06/19/2026
Listed by McGrath Realty, LLC
$199,000

Property Details for 21456 Magnolia Drive

Exterior

Construction

  • Roof: Composition
  • Stories: 1
  • Window Features: Window Coverings
  • Year Built: 1977
  • Architectural Style: Traditional
  • Construction Materials: Brick
  • Exterior Features: Covered Patio, Fence, Porch, Patio, Private Yard, Storage

Features

  • Direction Faces: East
  • Fencing: Back Yard, Partial
  • Other Structures: Shed(s), Workshop
  • Patio And Porch Features: Covered, Deck, Patio, Porch

Measurements

  • Building Area Total: 1,390
  • Lot Features: Subdivision, Wooded
  • Lot Size Acres: 0.16
  • Lot Size Area: 7,000
  • Lot Size Source: Appraiser
  • Lot Size Units: Square Feet

Financial

Taxes

  • Parcel Number: 171866
  • Tax Annual Amount: $1,687.00
  • Tax Year: 2025

Interior

Features

  • Appliances: Dishwasher, Electric Oven, Electric Range, Disposal, Microwave, Dryer, Refrigerator, Washer
  • Flooring: Laminate
  • Interior Features: Bath In Primary Bedroom, Window Treatments, Ceiling Fan(s), Programmable Thermostat

Measurements

  • Living Area: 1,390
  • Living Area Source: Appraiser

Rooms

  • Bathrooms Full: 1
  • Bathrooms Half: 1
  • Bathrooms Total Integer: 2
  • Bedrooms Total: 4
  • Rooms Total: 8

Other

Environmental

  • Green Energy Efficient: Thermostat

Location

  • Subdivision Name: Twin Village Estates

Parking

Parking

  • Carport Spaces: 3
  • Carport: Yes
  • Parking Features: Attached Carport, Additional Parking, Detached Carport, Detached, Garage, Workshop In Garage

Schools

Elementary School

  • Elementary School: OAKLEY ELEMENTARY SCHOOL
  • Elementary School District: 39 - New Caney

High School

  • High School: NEW CANEY HIGH SCHOOL
  • High School District: 39 - New Caney

Middle or Junior School

  • Middle Or Junior School: KEEFER CROSSING MIDDLE SCHOOL
  • Middle Or Junior School District: 39 - New Caney

Utilities

Equipment

  • Cooling: Central Air, Electric, Heat Pump
  • Has Cooling: Yes
  • Heating: Central, Electric, Heat Pump
  • Has Heating: Yes
  • Laundry Features: Washer Hookup, Electric Dryer Hookup
  • Sewer: Public Sewer
  • Water Source: Public

Frequently Asked Questions

How many bedrooms and bathrooms does this single-family home have?

There are 4 bedrooms and 1.5 bathrooms in this single-family home at 21456 Magnolia Drive.

What schools are nearby to 21456 Magnolia Drive?

Nearby schools include the OAKLEY ELEMENTARY SCHOOL, KEEFER CROSSING MIDDLE SCHOOL, and NEW CANEY HIGH SCHOOL.

What are the annual taxes for 21456 Magnolia Drive?

Annual taxes for this single-family home are estimated at $1,687.

How does 21456 Magnolia Drive compare to other single-family homes in Southeast Montgomery?

This single-family home is listed 60% below the average price for single-family homes in Southeast Montgomery and has been on the market for 25 less days than the typical home in this area.

What is the square footage on this single-family home?

According to the MLS, this listing is 1,390 sqft.

21456 Magnolia Drive is a 4-bedroom, 1.5-bath single-family home for sale in New Caney TX 77357. Available on Prevu for 42 days at $189,000. This includes a recent price decrease of $7,000. This home features 1,390 square feet of living space, located in Southeast Montgomery. The median listing price for single-family homes in this area is $359,995. Nearby schools include OAKLEY ELEMENTARY SCHOOL, KEEFER CROSSING MIDDLE SCHOOL, and NEW CANEY HIGH SCHOOL. The home offers private outdoor space, dishwasher, air conditioning, parking, and washer/dryer. Browse more single-family home listings in Montgomery County.

Based on information from Houston Realtors Information Service, Inc. and/or other sources. All data, including all measurements and calculations of area, is obtained from various sources and has not been, and will not be, verified by Prevu or the MLS. Information is provided exclusively for consumer's personal, non-commercial use and may not be used for any purpose other than to identify prospective properties consumer may be interested in purchasing.

Full MLS Disclaimers

Rebate estimate is indicative only and based on listing price and estimated buyer's agent commission paid by owner, if applicable. Final rebates are subject to Terms of Use and may vary due to final negotiated transaction terms.