Prevu by reAlpha
BuySellBlogBrowse Listings

2145 Fairview AvenueHouston, TX 77019

For Sale

$990,000

Smart Buyer Rebate $9,900

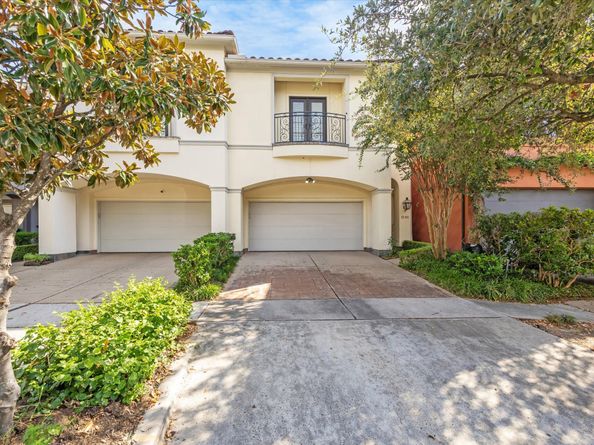
VERY RARE 2-STORY TOWNHOME IN RIVER OAKS! Major improvements already completed, including exterior stucco repairs, (2) NEW 2026 furnaces, NEW 2026 water heater, NEW 2026 thermostat, and (2) 2025 HVAC condensers AND MORE! One of the few true two-story townhomes in River Oaks offering sought-after first-floor living in the tree-lined community of Fairview Estates. This Mediterranean-style residence features 3 spacious bedrooms, a game room/library, 3.5 baths, soaring ceilings, and timeless architectural details. The kitchen offers a center island, wine refrigerator, and breakfast area overlooking the private courtyard. Two European-inspired patios create inviting outdoor living spaces, while the Spanish tile roof provides lasting beauty and durability. If you are looking to enter into River Oaks, this is your Moment! Just moments from River Oaks Shopping Center, premier dining, boutique shopping, and everything the Inner Loop has to offer. Zoned to highly acclaimed River Oaks Elementary.


Listed by Alexis Shannon Mendoza

·

License #0642875

·

Compass RE Texas, LLC - Houston

·

832-983-2006

Last updated July 31, 2026

·

Source: HAR #72569280

Listing Facts

  • TypeSingle-family
  • NeighborhoodRiver Oaks
  • Bedrooms3
  • Bathrooms3.5
  • Days on Prevu6
  • Taxes$21,865/year
  • Size3,178 sqft
  • Price per sqft$312

Amenities

  • Dishwasher
  • Private Outdoor Space
  • Washer/Dryer
  • Air Conditioning
  • Parking

Location

Mortgage Calculator

Listing History

07/25/2026
Listed by Compass RE Texas, LLC - Houston
$990,000

Property Details for 2145 Fairview Avenue

Exterior

Construction

  • Roof: Tile
  • Stories: 2
  • Stories Total: 2
  • Window Features: Low-Emissivity Windows
  • Year Built: 2005
  • Architectural Style: Mediterranean, Spanish
  • Construction Materials: Stucco
  • Exterior Features: Balcony, Deck, Paved Driveway, Patio

Features

  • Patio And Porch Features: Balcony, Deck, Patio

Measurements

  • Building Area Total: 3,178
  • Lot Features: Backs To Greenbelt/Park, Side Yard
  • Lot Size Area: 3,021
  • Lot Size Source: Appraiser
  • Lot Size Units: Square Feet

Financial

Taxes

  • Parcel Number: 126-539-001-0001
  • Tax Annual Amount: $21,865.00
  • Tax Year: 2025

Interior

Features

  • Appliances: Dryer, Dishwasher, Electric Oven, Gas Cooktop, Disposal, Microwave, Oven, Washer, Refrigerator, Wine Refrigerator
  • Fireplace Features: Gas Log
  • Fireplace: Yes
  • Fireplaces Total: 2
  • Flooring: Tile, Travertine, Wood
  • Interior Features: Atrium, Breakfast Bar, Balcony, Crown Molding, Double Vanity, Entrance Foyer, French Door(s)/Atrium Door(s), Granite Counters, High Ceilings, Jetted Tub, Kitchen Island, Bath In Primary Bedroom, Pots & Pan Drawers, Pantry, Self-closing Cabinet Doors, Self-closing Drawers, Soaking Tub, Separate Shower, Tub Shower, Ceiling Fan(s), Programmable Thermostat

Measurements

  • Living Area: 3,178
  • Living Area Source: Appraiser

Rooms

  • Bathrooms Full: 3
  • Bathrooms Half: 1
  • Bathrooms Total Integer: 4
  • Bedrooms Total: 3
  • Rooms Total: 8

Other

Environmental

  • Green Energy Efficient: HVAC,Thermostat,Windows

Location

  • Subdivision Name: Fairview Estates

Parking

Parking

  • Attached Garage: Yes
  • Garage Spaces: 2
  • Garage: Yes
  • Parking Features: Additional Parking, Attached, Garage, Garage Door Opener, Tandem

Schools

Elementary School

  • Elementary School: RIVER OAKS ELEMENTARY SCHOOL (HOUSTON)
  • Elementary School District: 27 - Houston

High School

  • High School: LAMAR HIGH SCHOOL (HOUSTON)
  • High School District: 27 - Houston

Middle or Junior School

  • Middle Or Junior School: LANIER MIDDLE SCHOOL
  • Middle Or Junior School District: 27 - Houston

Utilities

Equipment

  • Cooling: Central Air, Electric
  • Has Cooling: Yes
  • Heating: Central, Gas
  • Has Heating: Yes
  • Laundry Features: Laundry In Utility Room
  • Sewer: Public Sewer
  • Water Source: Public

Frequently Asked Questions

How many bedrooms and bathrooms does this single-family home have?

There are 3 bedrooms and 3.5 bathrooms in this single-family home at 2145 Fairview Avenue.

What schools are nearby to 2145 Fairview Avenue?

Nearby schools include the RIVER OAKS ELEMENTARY SCHOOL (HOUSTON), LANIER MIDDLE SCHOOL, and LAMAR HIGH SCHOOL (HOUSTON).

Does this single-family home have parking?

Yes, there are 2 parking spaces available for 2145 Fairview Avenue.

What are the annual taxes for 2145 Fairview Avenue?

Annual taxes for this single-family home are estimated at $21,865.

How does 2145 Fairview Avenue compare to other single-family homes in River Oaks?

This single-family home is listed 77% below the average price for single-family homes in River Oaks and has been on the market for 75 less days than the typical home in this area.

What is the square footage on this single-family home?

According to the MLS, this listing is 3,178 sqft.

2145 Fairview Avenue is a 3-bedroom, 3.5-bath single-family home for sale in Houston TX 77019. Available on Prevu for 6 days at $990,000. This property features 3,178 square feet of living space, located in River Oaks. The median listing price for single-family homes in this area is $1,950,000. Nearby schools include RIVER OAKS ELEMENTARY SCHOOL (HOUSTON), LANIER MIDDLE SCHOOL, and LAMAR HIGH SCHOOL (HOUSTON). Additional amenities include private outdoor space, dishwasher, air conditioning, parking, and washer/dryer. Browse more single-family home listings in Houston.

Based on information from Houston Realtors Information Service, Inc. and/or other sources. All data, including all measurements and calculations of area, is obtained from various sources and has not been, and will not be, verified by Prevu or the MLS. Information is provided exclusively for consumer's personal, non-commercial use and may not be used for any purpose other than to identify prospective properties consumer may be interested in purchasing.

Full MLS Disclaimers

Rebate estimate is indicative only and based on listing price and estimated buyer's agent commission paid by owner, if applicable. Final rebates are subject to Terms of Use and may vary due to final negotiated transaction terms.