

Prevu by reAlpha
BuySellBlogBrowse Listings

2144 Savannah Trail Denton, Texas 76205

For Sale

$455,000

Smart Buyer Rebate $4,550

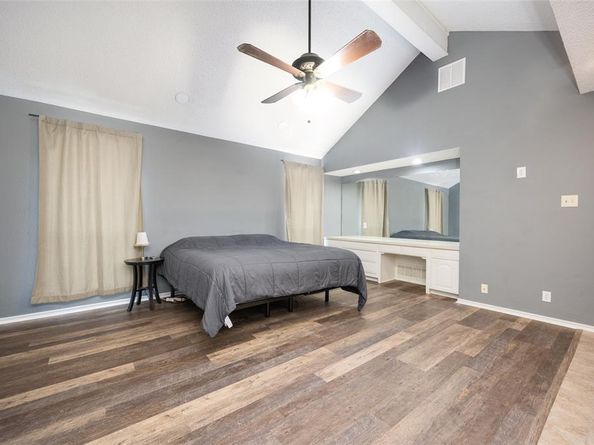
Welcome to this spacious 3 bedroom, 3 bath home with a dedicated office, offering over 2,700 square feet of thoughtfully designed living space. The open floor plan is highlighted by soaring vaulted ceilings with skylights, exposed beams and a stunning floor to ceiling stone fireplace that anchors the main living area. The oversized kitchen features abundant cabinetry, a center island, and generous counter space, making it ideal for everyday living and entertaining. The private primary suite includes dual vanities, a jetted soaking tub, and a large walk-in shower. A versatile office with built-in shelving provides the perfect space for working from home or hobbies. Step outside to enjoy the covered patio and shaded backyard with mature trees, offering plenty of room to relax or entertain. Spa pad and electrical in backyard. Conveniently located near shopping, dining and 2 beautiful parks. Enjoy South Lakes Park within walking distance from residence, which includes a public fishing pond, mountain biking and hiking trails. This home combines character, space, and functionality. Owner is a licensed real estate agent in Texas

Listed by Robert Sweigart

·

Attorney Broker Services

·

940-735-8577

Last updated July 21, 2026

·

Source: NTREIS #21328251

Listing Facts

  • TypeSingle-family
  • NeighborhoodSouthridge
  • Bedrooms3
  • Bathrooms3
  • Days on Prevu20
  • Size2,709 sqft
  • Price per sqft$168

Amenities

  • Dishwasher
  • Private Outdoor Space
  • Pets Allowed
  • Air Conditioning
  • Parking

Location

Mortgage Calculator

Listing History

07/11/2026
Listed by Attorney Broker Services
$455,000

Property Details for 2144 Savannah Trail

Association

Amenities

  • Community Features: Community Pool, Jogging Path/Bike Path, Park, Playground, Tennis Court(s)

Exterior

Construction

  • Roof: Composition, Shingle
  • Window Features: Skylights(s), Window Coverings
  • Year Built: 1981
  • Architectural Style: Traditional
  • Construction Materials: Brick, Cedar, Siding, Wood
  • Exterior Features: Covered Patio/Porch, Lighting

Features

  • Fencing: Back Yard, Full, Gate, Wood, Wrought Iron
  • Other Structures: Other
  • Patio And Porch Features: Covered, Patio, Rear Porch

Measurements

  • Lot Features: Interior Lot, Many Trees, Oak, Sprinkler System
  • Lot Size Acres: 0.32
  • Lot Size Area: 0
  • Lot Size Square Feet: 14,157
  • Lot Size Units: Acres

Financial

Taxes

  • Parcel Number: R27363

Interior

Features

  • Appliances: Dishwasher, Electric Cooktop, Electric Oven, Gas Water Heater, Microwave, Vented Exhaust Fan, Water Filter, Water Purifier
  • Fireplace Features: Bedroom, Double Sided, Gas, Insert, Living Room, See Through Fireplace
  • Fireplaces Total: 1
  • Flooring: Carpet, Tile, Vinyl
  • Interior Features: Built-in Features, Cable TV Available, Dry Bar, Flat Screen Wiring, High Speed Internet Available, Open Floorplan, Vaulted Ceiling(s), Walk-In Closet(s)

Measurements

  • Living Area: 2,709

Rooms

  • Bathrooms Full: 3
  • Bathrooms Total Integer: 3
  • Bedrooms Total: 3

Other

Environmental

  • Green Energy Efficient: Appliances,ET Irrigation Control,HVAC,Thermostat,Waterheater

General

  • Exclusions: Wall mounted TV and sound bar in living room, refrigerator in kitchen, interior ring security camera.

Location

  • Subdivision Name: Southridge
  • Tax Block: 32
  • Tax Lot: 10

Parking

Parking

  • Attached Garage: Yes
  • Carport Spaces: 2
  • Covered Spaces: 4
  • Garage Spaces: 2
  • Garage: Yes
  • Parking Features: Additional Parking, Attached Carport, Concrete, Driveway, Garage Door Opener, Garage Faces Rear, Garage Single Door, Inside Entrance, RV Access/Parking

Schools

Elementary School

  • Elementary School: Houston

Utilities

Equipment

  • Cooling: Ceiling Fan(s), Central Air, ENERGY STAR Qualified Equipment, Evaporative Cooling, Multi Units, Zoned
  • Heating: Central, ENERGY STAR Qualified Equipment, Fireplace Insert, Fireplace(s), Heat Pump, Natural Gas
  • Laundry Features: Electric Dryer Hookup, Gas Dryer Hookup, Full Size W/D Area, Dryer Hookup, Washer Hookup
  • Other Equipment: Irrigation Equipment
  • Utilities: Asphalt, Cable Available, City Sewer, City Water, Curbs, Electricity Connected, Individual Gas Meter, Individual Water Meter, Natural Gas Available, Underground Utilities

Frequently Asked Questions

How many bedrooms and bathrooms does this single-family home have?

There are 3 bedrooms and 3 bathrooms in this single-family home at 2144 Savannah Trail .

What schools are nearby to 2144 Savannah Trail ?

Nearby schools include the Houston Elementary School.

Does this single-family home have parking?

Yes, there are 2 parking spaces available for 2144 Savannah Trail .

How does 2144 Savannah Trail compare to other single-family homes in Southridge?

This single-family home is listed 1% below the average price for single-family homes in Southridge and has been on the market for 89 less days than the typical home in this area.

What is the square footage on this single-family home?

According to the MLS, this listing is 2,709 sqft.

2144 Savannah Trail is a 3-bedroom, 3-bath single-family home for sale in Denton Texas 76205. Available on Prevu for 20 days at $455,000. This home features 2,709 square feet of living space, located in Southridge. The median listing price for single-family homes in this area is $489,900. Nearby schools include Houston Elementary School. Property amenities include private outdoor space, dishwasher, pets allowed, air conditioning, and parking. View other single-family home listings in Denton.

Based on information from NTREIS and/or other sources. All data, including all measurements and calculations of area, is obtained from various sources and has not been, and will not be, verified by Prevu or the MLS. Information is provided exclusively for consumer's personal, non-commercial use and may not be used for any purpose other than to identify prospective properties consumer may be interested in purchasing.

Full MLS Disclaimers

Rebate estimate is indicative only and based on listing price and estimated buyer's agent commission paid by owner, if applicable. Final rebates are subject to Terms of Use and may vary due to final negotiated transaction terms.