Prevu by reAlpha
BuySellBlogBrowse Listings

2141 Fir DriveDenver, CO 80229

For Sale

$399,877

Smart Buyer Rebate $3,999

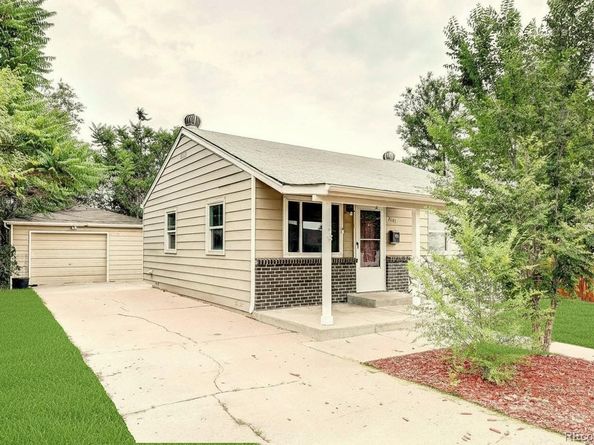
Welcome to 2141 Fir Drive, right in the heart of Thornton! The SOUTH FACING 3 bedroom home offers Main Floor Living w/ Hardwood Floors, 1 Full Bath w/ Designer Tile, a Detached 2 Car Garage & a Long Driveway w/ ample guest & off-street parking (Bring your RV or Camper - NO HOA). LOTS of Natural Light, a functional layout w/ an Open Floor Plan leads to an Eat-In Dining area & Kitchen w/ Cherry Cabinets, Stainless Steel Appliances, Granite Countertops & a Fridge w/ Water/Icemaker. The spacious Laundry Room is off the Kitchen near the backdoor for those muddy days. The FULLY Fenced Yard offers room for pets & people to explore while you enjoy Coffee on the Covered Front Porch & the Back Patio is GREAT for BBQ's! The property had a mini-rehab 2 years ago w/ new interior paint & several upgrades. Close to Pelican Pond Open Spaces, GREAT Golf Courses, Nearby Water Park(s), Thornton City Pool, a Skate park, Schools, Churches, Grocery stores & Shopping. Easy Access to I-25, I-70 & LoDo for commuters & a short walk to the original Thornton & 88th Bus/Light Rail Transit Station... neighborhood charm w/ everyday convenience. Check out all that Community Park has to offer, OR head a few miles North to enjoy the huge indoor Go-Karts, Mini-golf, & Arcade games at Malibu Jack's, OR checkout the Riverwalk Park for outdoor thrills & batting cages. Information deemed reliable but not guaranteed, Buyer and Buyer's agent to verify ALL property information and square footage.


Listed by Andy Fink

·

License #015667

·

eXp Realty, LLC

·

303-881-0049

Last updated July 22, 2026

·

Source: REcolorado #5481606

Listing Facts

  • TypeSingle-family
  • NeighborhoodSouth Thornton
  • Bedrooms3
  • Bathrooms1
  • Days on Prevu20
  • Taxes$2,511/year
  • Size1,002 sqft
  • Price per sqft$399

Amenities

  • Dishwasher
  • Private Outdoor Space
  • Washer/Dryer
  • Parking

Location

Mortgage Calculator

Listing History

07/11/2026
Listed by eXp Realty, LLC
$399,877

Property Details for 2141 Fir Drive

Exterior

Construction

  • Roof: Composition
  • Structure Type: House
  • Window Features: Bay Window(s), Egress Windows
  • Year Built: 1955
  • Construction Materials: Frame
  • Entry Level: 1
  • Entry Location: Ground
  • Exterior Features: Private Yard, Rain Gutters

Features

  • Direction Faces: South
  • Fencing: Full
  • Patio And Porch Features: Covered, Front Porch, Patio
  • Road Frontage Type: Public

Measurements

  • Building Area Total: 1,002
  • Lot Features: Level
  • Lot Size Acres: 0.14
  • Lot Size Area: 0
  • Lot Size Square Feet: 6,098
  • Lot Size Units: Acres

Financial

Taxes

  • Parcel Number: R0053408
  • Tax Annual Amount: $2,511.00
  • Tax Year: 2025

Interior

Features

  • Appliances: Dishwasher, Disposal, Dryer, Gas Water Heater, Oven, Refrigerator, Washer
  • Flooring: Wood

Measurements

  • Living Area: 1,002

Rooms

  • Basement: Crawl Space
  • Bathrooms Full: 1
  • Bathrooms Total Integer: 1
  • Bedrooms Total: 3
  • Main Level Bathrooms: 1
  • Main Level Bedrooms: 3

Other

Features

  • Accessibility Features: Accessible Bathroom, Accessible Bedroom, Accessible Central Living Area, Accessible Common Area, Accessible Entrance, Accessible Hallway(s), Accessible Kitchen, Accessible Washer/Dryer

Location

  • Subdivision Name: Thornton

Parking

Parking

  • Garage Spaces: 2
  • Parking Features: Concrete
  • Parking Total: 4

Schools

Elementary School

  • Elementary School: Dora Moore
  • Elementary School District: Denver 1

High School

  • High School: West
  • High School District: Denver 1

Middle or Junior School

  • Middle Or Junior School: Dora Moore
  • Middle Or Junior School District: Denver 1

Utilities

Equipment

  • Electric: 110V, 220 Volts
  • Heating: Forced Air
  • Laundry Features: Laundry Closet
  • Sewer: Public Sewer
  • Utilities: Cable Available, Electricity Connected, Natural Gas Connected
  • Water Source: Public

Frequently Asked Questions

How many bedrooms and bathrooms does this single-family home have?

There are 3 bedrooms and 1 bathroom in this single-family home at 2141 Fir Drive.

What schools are nearby to 2141 Fir Drive?

Nearby schools include the Dora Moore Elementary School, Dora Moore Middle School, and West High School.

Does this single-family home have parking?

Yes, there are 2 parking spaces available for 2141 Fir Drive.

What are the annual taxes for 2141 Fir Drive?

Annual taxes for this single-family home are estimated at $2,511.

How does 2141 Fir Drive compare to other single-family homes in South Thornton?

This single-family home is listed 1% above the average price for single-family homes in South Thornton and has been on the market for 48 less days than the typical home in this area.

What is the square footage on this single-family home?

According to the MLS, this listing is 1,002 sqft.

2141 Fir Drive is a 3-bedroom, 1-bath single-family home for sale in Denver CO 80229. Available on Prevu for 20 days at $399,877. This residence features 1,002 square feet of living space, located in South Thornton. The median listing price for single-family homes in this area is $371,000. Nearby schools include Dora Moore Elementary School, Dora Moore Middle School, and West High School. Property amenities include private outdoor space, dishwasher, parking, and washer/dryer. Browse more single-family home listings in Thornton.

The content relating to real estate for sale in this Web site comes in part from the Internet Data eXchange ("IDX") program of METROLIST, INC., DBA RECOLORADO® Real estate listings held by brokers other than Prevu are marked with the IDX Logo. This information is being provided for the consumers' personal, non-commercial use and may not be used for any other purpose. All information subject to change and should be independently verified.

Full MLS Disclaimers

Rebate estimate is indicative only and based on listing price and estimated buyer's agent commission paid by owner, if applicable. Final rebates are subject to Terms of Use and may vary due to final negotiated transaction terms.