Prevu by reAlpha
BuySellBlogBrowse Listings

2141 E 84th AvenueDenver, CO 80229

For Sale

$430,000

Smart Buyer Rebate $4,300

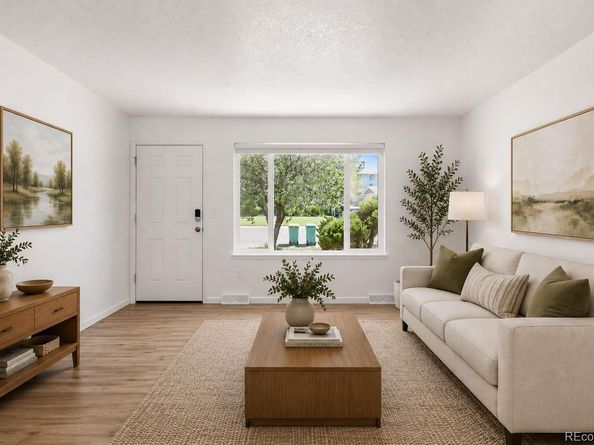
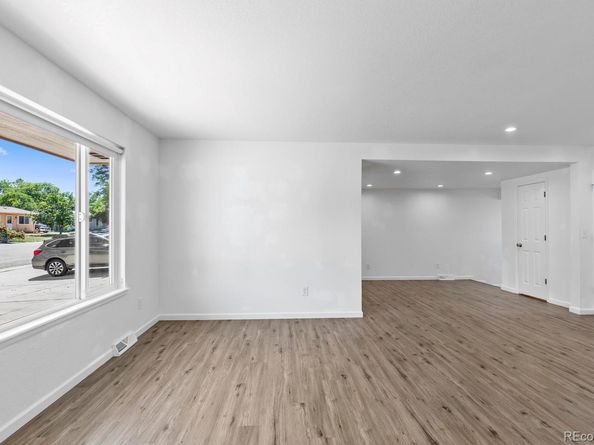
Enjoy the ease and convenience of one-story living in this beautifully updated 3-bedroom, 2-bath ranch-style home situated on a spacious 0.19-acre lot. Thoughtfully refreshed throughout, this move-in-ready residence features updated laminate flooring, fresh interior paint, updated lighting, newer windows, newer siding, and a newer roof for added peace of mind.
Designed for comfortable everyday living, the open-concept floor plan creates a seamless flow between the living, dining, and kitchen areas. The updated kitchen offers modern cabinetry and updated appliances, blending style and functionality. A versatile back room provides additional living space and can be used as a sunroom, bonus room, home office, playroom, or whatever best suits your lifestyle.
Step outside to the expansive backyard, where the generous lot offers endless opportunities to create your ideal outdoor retreat. Whether you envision a garden, entertaining space, or room to play, the possibilities are abundant. A newer Tuff Shed provides valuable storage for tools, equipment, and seasonal items.
With the convenience of single-level living, extensive updates throughout, and a large lot ready for your personal touch, this home offers the perfect combination of comfort, functionality, and value.

Listed by Grant Verlinde

·

License #55042566

·

Compass - Denver

·

970-390-9128

Listed by Josh O'Connell

·

License #55038440

·

Compass - Denver

Last updated July 28, 2026

·

Source: REcolorado #9380003

Listing Facts

  • TypeSingle-family
  • NeighborhoodWelby
  • Bedrooms3
  • Bathrooms2
  • Days on Prevu44
  • Taxes$2,767/year
  • Size1,295 sqft
  • Price per sqft$332

Amenities

  • Dishwasher
  • Private Outdoor Space
  • Washer/Dryer
  • Parking

Location

Mortgage Calculator

Listing History

07/18/2026
Price Decreased
$430,000
06/18/2026
Listed by Compass - Denver
$440,000

Property Details for 2141 E 84th Avenue

Exterior

Construction

  • Roof: Composition
  • Structure Type: House
  • Window Features: Double Pane Windows
  • Year Built: 1972
  • Construction Materials: Brick, Frame
  • Exterior Features: Private Yard

Features

  • Patio And Porch Features: Patio
  • Road Frontage Type: Public

Measurements

  • Building Area Total: 1,295
  • Lot Size Acres: 0.19
  • Lot Size Area: 8,400
  • Lot Size Square Feet: 8,400
  • Lot Size Units: Square Feet

Financial

Taxes

  • Parcel Number: R0055964
  • Tax Annual Amount: $2,767.00
  • Tax Year: 2025

Interior

Features

  • Appliances: Convection Oven, Dishwasher, Disposal, Dryer, Microwave, Oven, Refrigerator, Washer
  • Flooring: Laminate
  • Interior Features: Eat-in Kitchen

Measurements

  • Living Area: 1,295

Rooms

  • Bathrooms Half: 1
  • Bathrooms Three Quarter: 1
  • Bathrooms Total Integer: 2
  • Bedrooms Total: 3
  • Main Level Bathrooms: 2
  • Main Level Bedrooms: 3

Other

General

  • Exclusions: Seller's Personal Property and Any Staging Items.

Location

  • Subdivision Name: Northfield

Parking

Parking

  • Attached Garage: Yes
  • Garage Spaces: 1
  • Parking Total: 1

Schools

Elementary School

  • Elementary School: Clayton
  • Elementary School District: Mapleton R-1

High School

  • High School: Academy
  • High School District: Mapleton R-1

Middle or Junior School

  • Middle Or Junior School: Clayton K-8
  • Middle Or Junior School District: Mapleton R-1

Utilities

Equipment

  • Heating: Forced Air
  • Sewer: Public Sewer
  • Water Source: Public

Frequently Asked Questions

How many bedrooms and bathrooms does this single-family home have?

There are 3 bedrooms and 2 bathrooms in this single-family home at 2141 E 84th Avenue.

What schools are nearby to 2141 E 84th Avenue?

Nearby schools include the Clayton Elementary School, Clayton K-8 Middle School, and Academy High School.

Does this single-family home have parking?

Yes, there is 1 parking space available for 2141 E 84th Avenue.

What are the annual taxes for 2141 E 84th Avenue?

Annual taxes for this single-family home are estimated at $2,767.

How does 2141 E 84th Avenue compare to other single-family homes in Welby?

This single-family home is listed 19% above the average price for single-family homes in Welby and has been on the market for 46 less days than the typical home in this area.

What is the square footage on this single-family home?

According to the MLS, this listing is 1,295 sqft.

2141 E 84th Avenue is a 3-bedroom, 2-bath single-family home for sale in Denver CO 80229. Listed on Prevu for 44 days at $430,000. This includes a recent price decrease of $10,000. This home features 1,295 square feet of living space, located in Welby. The median listing price for single-family homes in this area is $299,000. Nearby schools include Clayton Elementary School, Clayton K-8 Middle School, and Academy High School. The home offers private outdoor space, dishwasher, parking, and washer/dryer. View other single-family home listings in Adams County.

The content relating to real estate for sale in this Web site comes in part from the Internet Data eXchange ("IDX") program of METROLIST, INC., DBA RECOLORADO® Real estate listings held by brokers other than Prevu are marked with the IDX Logo. This information is being provided for the consumers' personal, non-commercial use and may not be used for any other purpose. All information subject to change and should be independently verified.

Full MLS Disclaimers

Rebate estimate is indicative only and based on listing price and estimated buyer's agent commission paid by owner, if applicable. Final rebates are subject to Terms of Use and may vary due to final negotiated transaction terms.