

Prevu by reAlpha
BuySellBlogBrowse Listings

214 Garden Street 214Cambridge, MA 02138

For Sale

$2,350,000

Smart Buyer Rebate $11,750

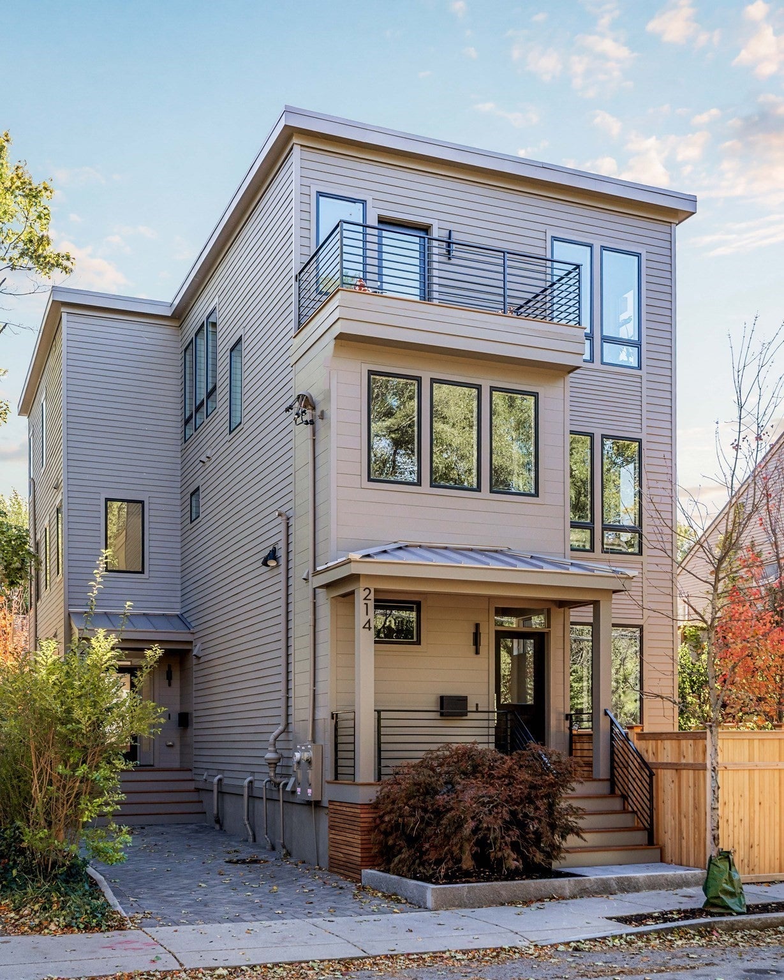
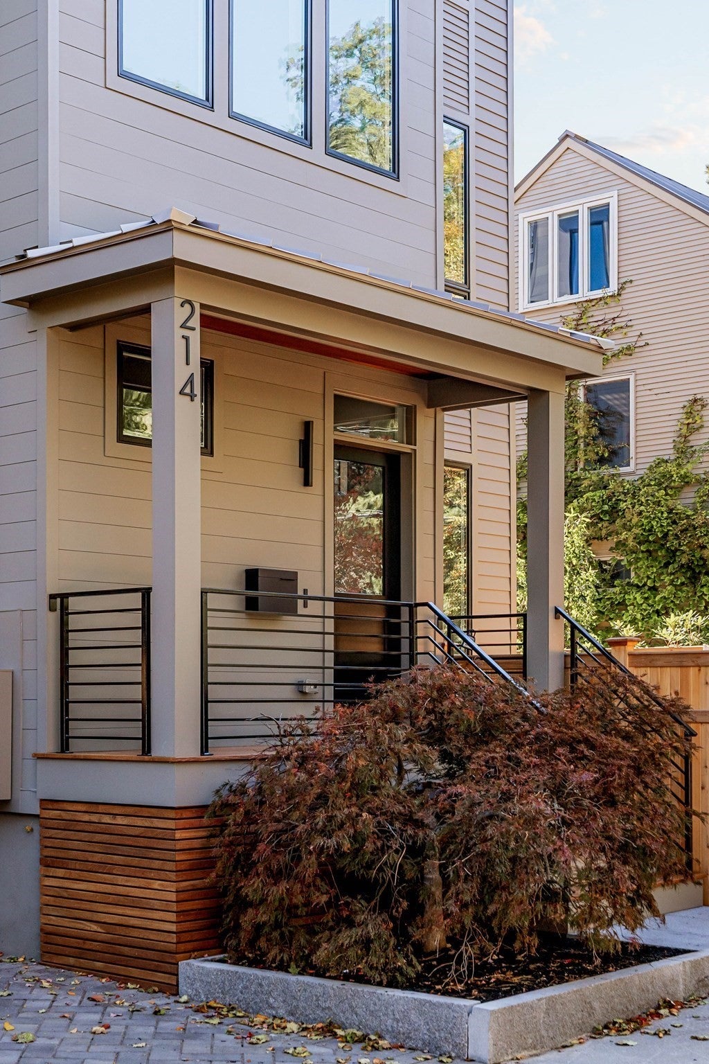
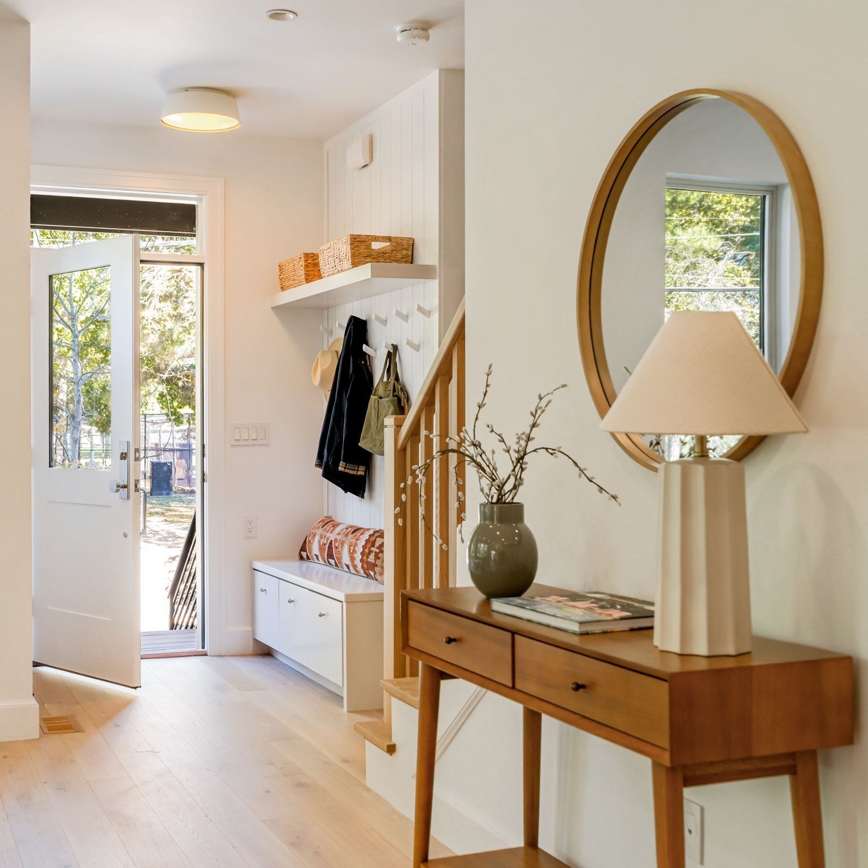
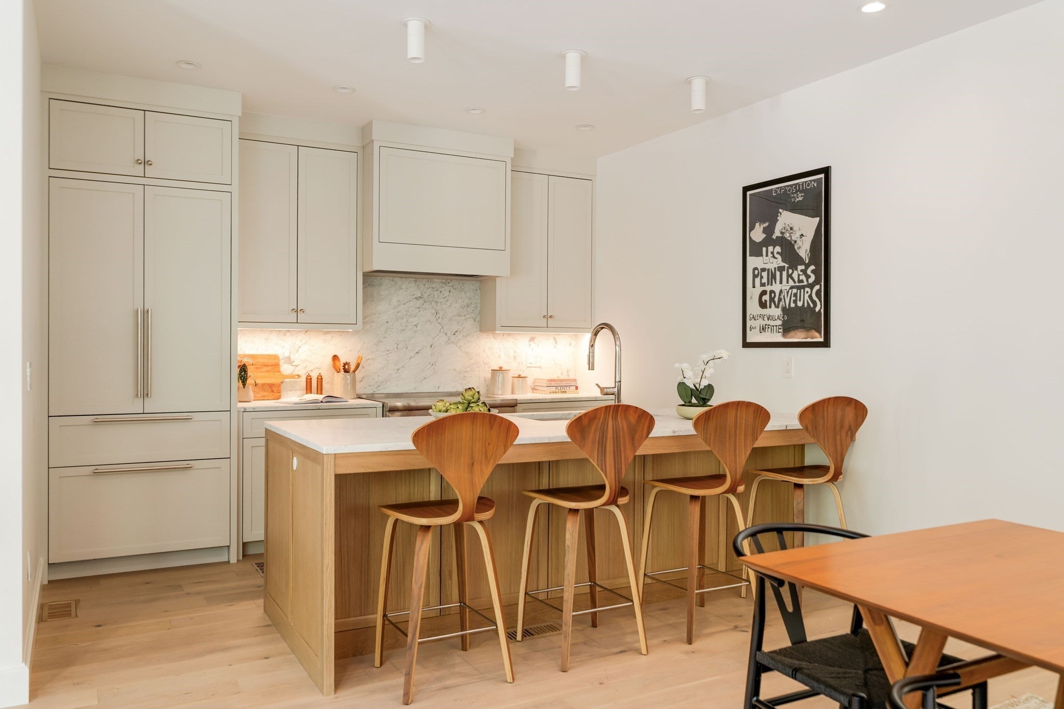
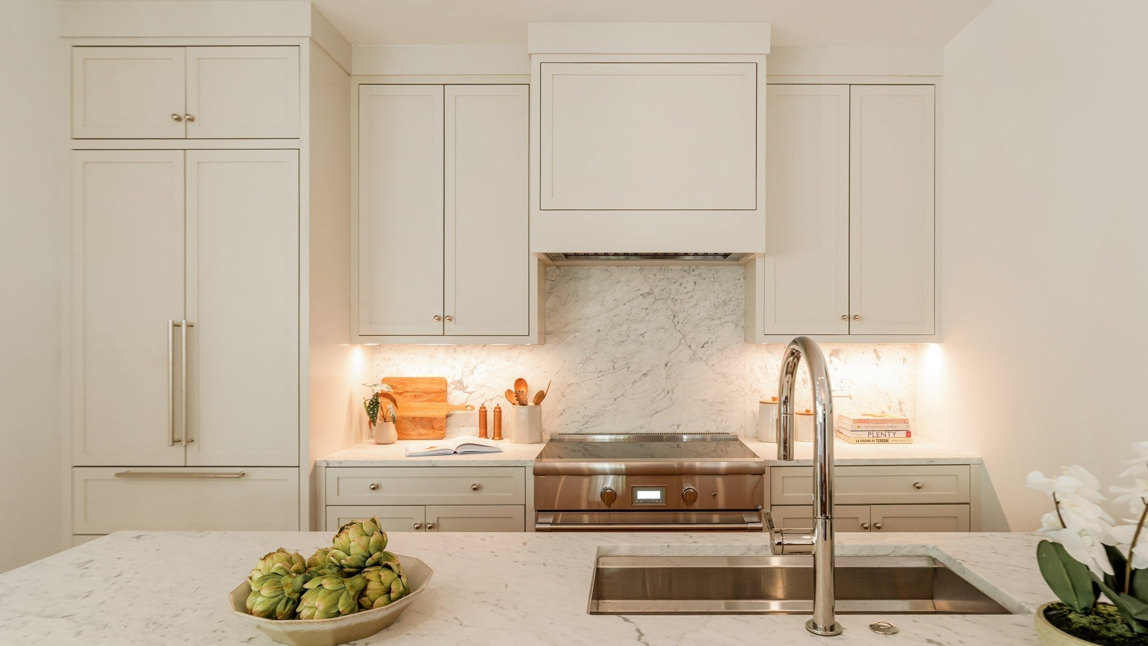
Built by Boardman + Company, 214 Garden Street looks straight at Danehy Park, and the house is built around the view: tall windows on three sides of the living room, and a roof deck above the treetops. The front door opens into a mudroom, with a bench to sit on and hooks for everything else. In the living room, the trees in the park do the decorating, and the light shines through the dining room into a kitchen of cream cabinetry and marble, with a paneled fridge, a pro range, and a white oak island that seats four without anyone pulling up a stool. Off the dining room, a slider leads to a small deck and down into a private garden with a stone patio, a square of lawn, and a cedar fence all around. Over 2,600 SF, with 4 bedrooms and 3.5 baths: two bedrooms, a full bath, and the laundry share the second floor, and the third is the primary's, with a bedroom lit from two sides, a walk-in closet with the built-ins already done, a double-vanity bath in white oak and marble, and the office that opens onto that deck. Downstairs, eight-foot ceilings and oversized windows make the lower level a place for movie nights, a guest who stays the week, or the Peloton: media room, fourth bedroom, full bath. Underneath the calm is a serious house: all electric, built to the stretch code, with heat pumps in four zones and an ERV. The outdoor space extends across the street to Danehy Park and St. Peter's Field, and the ever popular, award-winning Universal Design Playground is just around the corner. Garden Street runs straight to Harvard Square; Whole Foods and Trader Joe's are close by; and Fresh Pond's miles of trails are a few blocks off, so the dog wins too.

Listed by Max Dublin Team

·

Gibson Sotheby's International Realty

·

6172307615

Last updated October 11, 2026

·

Source: MLSPin #73587948

Listing Facts

  • TypeCondo
  • NeighborhoodNeighborhood Nine
  • Bedrooms4
  • Bathrooms4
  • Days on Prevu24
  • HOA/Maint. Fees$350/month
  • Taxes$12,600/year
  • Size2,622 sqft
  • Price per sqft$896

Amenities

  • Dishwasher
  • Private Outdoor Space
  • Washer/Dryer
  • Pets Allowed
  • Air Conditioning
  • Parking
  • Swimming Pool

Location

Mortgage Calculator

Listing History

10/07/2026
Listed by Gibson Sotheby's International Realty
$2,350,000
  1. 10/07/2026$2,350,000
    Listed by Gibson Sotheby's International Realty

Property Details for 214 Garden Street 214

Association

Amenities

  • Community Features: Pool, Park
  • Pets Allowed: Yes

Fees

  • Association Fee: $350.00 Monthly
  • Association Fee Includes: Insurance, Maintenance Structure

Exterior

Construction

  • Number Of Units Total: 2
  • Roof: Rubber
  • Stories: 4
  • Stories Total: 4
  • Structure Type: Townhouse
  • Window Features: Insulated Windows
  • Year Built: 1933
  • Year Built Details: Approximate
  • Construction Materials: Frame
  • Entry Level: 1
  • Entry Location: Unit Placement(Front)

Features

  • Fencing: Fenced
  • Patio And Porch Features: Deck, Patio

Measurements

  • Building Area Total: 2,622
  • Building Area Units: Square Feet
  • Lot Size Units: Acres

Financial

Taxes

  • Parcel Number: 418440
  • Tax Annual Amount: $12,600.00
  • Tax Year: 2026

Interior

Features

  • Appliances: Range, Dishwasher, Disposal, Refrigerator, Washer, Dryer, Range Hood, Plumbed For Ice Maker
  • Flooring: Hardwood

Measurements

  • Living Area: 2,622

Rooms

  • Has Basement: Yes
  • Bathrooms Full: 3
  • Bathrooms Half: 1
  • Bathrooms Total Integer: 4
  • Bedrooms Total: 4
  • Rooms Total: 10

Other

Environmental

  • Green Energy Efficient: Thermostat

Parking

Parking

  • Open Parking Spaces: 1
  • Parking Features: Off Street
  • Parking Total: 1

Schools

Elementary School

  • Elementary School: Lottery/Tobin

High School

  • High School: Crls

Middle or Junior School

  • Middle Or Junior School: Lottery/ Vlus

Utilities

Equipment

  • Cooling: Central Air, Heat Pump, Zoned
  • Has Cooling: Yes
  • Electric: Circuit Breakers, 200+ Amp Service
  • Heating: Heat Pump, Central, Zoned
  • Has Heating: Yes
  • Laundry Features: In Unit, Electric Dryer Hookup, Washer Hookup
  • Sewer: Public Sewer
  • Water Source: Public

Frequently Asked Questions

How many bedrooms and bathrooms does this condo have?

There are 4 bedrooms and 4 bathrooms in this condo at 214 Garden Street 214.

What schools are nearby to 214 Garden Street 214?

Nearby schools include the Lottery/Tobin Elementary School, Lottery/ Vlus Middle School, and Crls High School.

Does this condo have parking?

Yes, there is 1 parking space available for 214 Garden Street 214.

Are pets allowed at 214 Garden Street?

Yes, 214 Garden Street allows pets.

What are the annual taxes for 214 Garden Street 214?

Annual taxes for this condo are estimated at $12,600.

How does 214 Garden Street 214 compare to other condos in Neighborhood Nine?

This condo is listed 152% above the average price for condos in Neighborhood Nine and has been on the market for 43 less days than the typical home in this area.

What is the square footage on this condo?

According to the MLS, this listing is 2,622 sqft.

214 Garden Street 214 is a 4-bedroom, 4-bath condo for sale in Cambridge MA 02138. Listed on Prevu for 24 days at $2,350,000. This residence features 2,622 square feet of living space, located in Neighborhood Nine. The median listing price for condos in this area is $850,000. Nearby schools include Lottery/Tobin Elementary School, Lottery/ Vlus Middle School, and Crls High School. Additional amenities include private outdoor space, dishwasher, pets allowed, air conditioning, parking, swimming pool, and washer/dryer. Explore more condo listings in Cambridge.

The property listing data and information, or the Images, set forth herein were provided to MLS Property Information Network, Inc. from third party sources, including sellers, lessors, landlords and public records, and were compiled by MLS Property Information Network, Inc. The property listing data and information, and the Images, are for the personal, non commercial use of consumers having a good faith interest in purchasing, leasing or renting listed properties of the type displayed to them and may not be used for any purpose other than to identify prospective properties which such consumers may have a good faith interest in purchasing, leasing or renting. MLS Property Information Network, Inc. and its subscribers disclaim any and all representations and warranties as to the accuracy of the property listing data and information, or as to the accuracy of any of the Images, set forth herein.

Full MLS Disclaimers

Rebate estimate is indicative only and based on listing price and estimated buyer's agent commission paid by owner, if applicable. Final rebates are subject to Terms of Use and may vary due to final negotiated transaction terms.