Prevu by reAlpha
BuySellBlogBrowse Listings

214 Darwins WAYLakeway, TX 78734

For Sale

$549,000

Smart Buyer Rebate $5,490

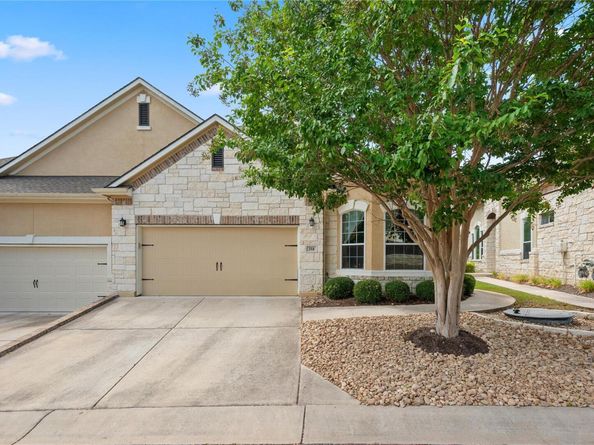
Welcome to 214 Darwins Way, a pristine Lakeway condo offering stunning canyon and treetop views, thoughtful updates, and an abundance of natural light. The gourmet kitchen features stainless steel appliances, quartz countertops, and custom cabinetry, opening seamlessly to the dining area and expansive living room. Floor-to-ceiling windows frame peaceful views of the surrounding trees and preservation land.

Beautifully updated throughout, the condo features upgraded flooring, modern lighting fixtures, cool-neutral paint tones, and a built-in sound system with speakers in the living room, upstairs media room, and back patio. The spacious primary suite enjoys serene treetop views and features a large bathroom and walk-in closet.
The secondary bedroom on the main level is truly one-of-a-kind, featuring custom wall-to-wall bookshelves that cleverly open to reveal a queen-size Murphy bed, along with a convenient drop-down desk—an ideal setup for guests, an office, or a flexible living space.

Upstairs, enjoy a second living area, additional bedroom, and full bath, providing plenty of space and privacy. Residents of The Vistas at Lakeway enjoy an array of amenities maintained by the HOA, including a pool, fitness center, outdoor grill, and clubhouse. The HOA also includes water, trash, basic cable and internet, landscaping, and exterior structural maintenance.

Conveniently located just two minutes from H-E-B and Lakeway's shops and restaurants, with easy access to trails and Lakeway Marina. Less than 10 minutes to Bee Cave and the Hill Country Galleria, approximately 30 minutes to downtown Austin and major tech campuses. Located in the highly acclaimed Lake Travis ISD, this exceptional home offers a wonderful opportunity to enjoy the best of Lakeway and the Texas Hill Country.


Listed by Denver Dunlap

·

License #474935

·

Denver Dunlap Real Estate

·

(512) 542-0000

Last updated September 15, 2026

·

Source: ACTRIS #5723952

Listing Facts

  • TypeCondo
  • NeighborhoodLakeway
  • Bedrooms3
  • Bathrooms3
  • Days on Prevu9
  • HOA/Maint. Fees$570/month
  • Size2,388 sqft
  • Price per sqft$230

Amenities

  • Dishwasher
  • Private Outdoor Space
  • Air Conditioning
  • Parking
  • Swimming Pool
  • Fitness Center

Location

Mortgage Calculator

Listing History

09/07/2026
Listed by Denver Dunlap Real Estate
$549,000
  1. 09/07/2026$549,000
    Listed by Denver Dunlap Real Estate

Property Details for 214 Darwins WAY

Association

Amenities

  • Community Features: Fitness Center, Pool

Fees

  • Association Fee: $570.00 Monthly
  • Association Fee Includes: Cable TV, Common Area Maintenance, Internet, Landscaping, Maintenance Grounds, Maintenance Structure, Sewer, Trash, Water

General

  • Association Name: Pam Co

Exterior

Construction

  • Property Condition: Resale
  • Roof: Composition, Shingle
  • Window Features: Double Pane Windows, Vinyl Windows
  • Year Built: 2016
  • Construction Materials: Masonite, Stucco
  • Exterior Features: Balcony, Outdoor Grill

Features

  • Direction Faces: North
  • Patio And Porch Features: Covered, Patio
  • View: Hill Country, Park/Greenbelt, Trees/Woods

Measurements

  • Lot Features: Back To Park/Greenbelt, Close To Clubhouse, Many Trees
  • Lot Size Acres: 0.18
  • Lot Size Area: 0
  • Lot Size Square Feet: 8,010

Financial

Taxes

  • Parcel Number: 869028
  • Tax Assessed Value: $649,360.00
  • Tax Year: 2024

Interior

Features

  • Appliances: Dishwasher, Disposal, Gas Cooktop, Gas Oven
  • Flooring: Carpet, Tile, Wood
  • Interior Features: Bookcases, Breakfast Bar, Ceiling Fan(s), Coffered Ceiling(s), High Ceilings, Granite Counters, Quartz Counters, Double Vanity, Eat-in Kitchen, Multiple Living Areas, Murphy Bed, Open Floorplan, Primary Bedroom On Main, Sound System, Walk-In Closet(s), Washer Hookup

Measurements

  • Living Area: 2,388
  • Living Area Source: Public Records

Rooms

  • Bathrooms Full: 3
  • Bathrooms Total Integer: 3
  • Bedrooms Total: 3
  • Main Level Bedrooms: 2

Other

Location

  • Subdivision Name: Vistas At Lakeway

Parking

Parking

  • Attached Garage: Yes
  • Covered Spaces: 2
  • Garage Spaces: 2
  • Garage: Yes
  • Parking Features: Attached, Door-Single, Garage Faces Front
  • Parking Total: 4

Schools

Elementary School

  • Elementary School: Lake Travis
  • Elementary School District: Lake Travis ISD

High School

  • High School: Lake Travis
  • High School District: Lake Travis ISD

Middle or Junior School

  • Middle Or Junior School: Hudson Bend
  • Middle Or Junior School District: Lake Travis ISD

Utilities

Equipment

  • Cooling: Ceiling Fan(s), Central Air
  • Heating: Central, Hot Water
  • Laundry Features: Washer Hookup
  • Sewer: Municipal Utility District (MUD)
  • Utilities: Cable Available, Internet-Fiber, Propane, Sewer Connected, Water Connected
  • Water Source: Municipal Utility District (MUD)

Frequently Asked Questions

How many bedrooms and bathrooms does this condo have?

There are 3 bedrooms and 3 bathrooms in this condo at 214 Darwins WAY.

What schools are nearby to 214 Darwins WAY?

Nearby schools include the Lake Travis Elementary School, Hudson Bend Middle School, and Lake Travis High School.

Does this condo have parking?

Yes, there are 2 parking spaces available for 214 Darwins WAY.

How does 214 Darwins WAY compare to other condos in Lakeway?

This condo is listed 6% above the average price for condos in Lakeway and has been on the market for 64 less days than the typical home in this area.

What building or home owners association is the condo part of?

This condo is part of the Pam Co home owners association.

What is the square footage on this condo?

According to the MLS, this listing is 2,388 sqft.

214 Darwins WAY is a 3-bedroom, 3-bath condo for sale in Lakeway TX 78734. Available on Prevu for 9 days at $549,000. This home features 2,388 square feet of living space, located in Lakeway. The median listing price for condos in this area is $825,000. Nearby schools include Lake Travis Elementary School, Hudson Bend Middle School, and Lake Travis High School. Additional amenities include private outdoor space, dishwasher, air conditioning, fitness center, parking, and swimming pool. Explore more condo listings in Texas.

Based on information from ACTRIS and/or other sources. All data, including all measurements and calculations of area, is obtained from various sources and has not been, and will not be, verified by Prevu or the MLS. Information is provided exclusively for consumer's personal, non-commercial use and may not be used for any purpose other than to identify prospective properties consumer may be interested in purchasing.

Full MLS Disclaimers

Rebate estimate is indicative only and based on listing price and estimated buyer's agent commission paid by owner, if applicable. Final rebates are subject to Terms of Use and may vary due to final negotiated transaction terms.