Prevu by reAlpha
BuySellBlogBrowse Listings

214-47 33rd AvenueBayside, NY 11361

For Sale

$5,888,000

Smart Buyer Rebate $73,600

Custom Mediterranean-Contemporary Estate !!!
An extraordinary opportunity to own a one-of-a-kind Mediterranean-Contemporary estate in desirable Bayside. Built in 2021, this architecturally distinctive residence offers approximately 5,144 sq. ft. and is set on an exceptional 100' × 100' / 10,000-sq.-ft. property, delivering remarkable scale, privacy and resort-style living rarely found in Queens.

The striking exterior showcases a classic red-tile roof, elegant architectural detailing, contemporary metal railings, balconies and beautifully manicured landscaping. Inside, a dramatic double-height foyer immediately establishes a sense of grandeur with floor-to-ceiling windows, custom wall paneling, expansive marble-look flooring and a sculptural curved staircase. Above, a rotunda-style ceiling with dimensional detailing and cascading statement chandelier creates an unforgettable architectural centerpiece.

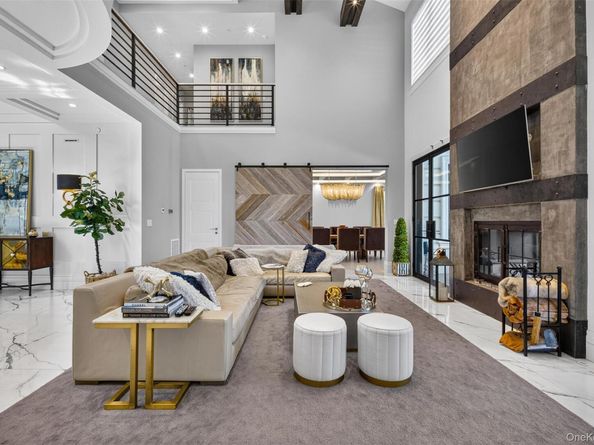
The breathtaking double-height great room features exposed beams, an open second-floor gallery and a soaring fireplace feature wall anchored by a distinctive double-sided indoor/outdoor fireplace. Architectural metal-and-glass doors, designed to complement the dramatic front entry, bring abundant natural light into the space and create a seamless connection to the covered outdoor lounge, where the opposite side of the fireplace serves as an equally impressive focal point.

The adjoining designer chef's kitchen features extensive custom cabinetry, sleek countertops, an oversized center island with generous seating, designer pendant lighting and a professional-grade multi-burner range beneath a striking metal hood and metallic backsplash. A separate pantry/service area provides additional cabinetry and workspace. A sun-filled breakfast area and elegant formal dining room with herringbone wood flooring, geometric coffered ceiling and statement chandelier complete the main entertaining spaces.

Upstairs, the open gallery overlooks the foyer and great room. The expansive primary suite is a private sanctuary featuring custom ceiling treatments, a separate sitting area and spa-inspired bath with freestanding soaking tub, oversized glass-enclosed shower, dual vessel sinks, makeup area and illuminated architectural details. A beautifully designed walk-in dressing room offers extensive built-in cabinetry, shelving, hanging space, drawers and center storage.

The exceptional lower level is conceived as a private entertainment and wellness retreat, featuring an expansive media lounge, dedicated recreation and billiards area, and a beautifully appointed private fitness studio. A bespoke hospitality-inspired bar and lounge offers generous seating, illuminated display shelving, beverage refrigeration, sink, rich wood detailing and brick accents, creating the ambiance of an exclusive private club.

Outdoors, the estate transforms into a private resort, centered around a resort-style saltwater pool with elevated spa, expansive terraces and mature privacy landscaping. The covered alfresco living and dining pavilion features architectural ceiling detailing, fans, television and the outdoor face of the home's dramatic double-sided fireplace, creating an inviting open-air living room. A fully equipped outdoor culinary pavilion offers multiple cooking stations, sink, extensive cabinetry, generous preparation surfaces and bar seating.

Completing this exceptional residence are an expansive second-floor rear terrace, a meticulously finished attached garage and thoughtfully designed indoor-outdoor living throughout.

A truly distinctive Bayside estate combining grand architecture, sophisticated design, exceptional entertaining spaces and resort-style amenities on a rare 10,000-sq.-ft. property.


Listed by Po Wei Tair

·

RE/MAX 1st Choice

·

516-888-6000

Last updated September 15, 2026

·

Source: OneKey #1047447

Listing Facts

  • TypeSingle-family
  • NeighborhoodBayside
  • Bedrooms4
  • Bathrooms6
  • Days on Prevu1
  • Taxes$29,860/year
  • Size5,144 sqft
  • Price per sqft$1,145

Amenities

  • Dishwasher
  • Private Outdoor Space
  • Washer/Dryer
  • Air Conditioning
  • Parking
  • Swimming Pool

Location

Mortgage Calculator

Listing History

09/14/2026
Listed by RE/MAX 1st Choice
$5,888,000
  1. 09/14/2026$5,888,000
    Listed by RE/MAX 1st Choice

Estimated Closing Costs

Attorney Fees
$4,000
NYC Mansion Tax
$132,480
Title Insurance
$26,496
Bank Attorney
$1,500
Mortgage Recording Tax
$90,675
Other Closing Costs
$4,000
Total
$259,151

Estimated closing costs are based on the list price of $5,888,000 and a 20% downpayment. These estimates are for indicative purposes only. Actual closing costs may vary for each transaction. See the Closing Costs Calculator for calculations specific to your situation.

Property Details for 214-47 33rd Avenue

Exterior

Construction

  • Year Built: 2015
  • Architectural Style: Contemporary
  • Construction Materials: Brick
  • Exterior Features: Balcony, Garden, Lighting, Rain Gutters

Features

  • Fencing: Back Yard, Fenced, Perimeter
  • Other Structures: Outdoor Kitchen
  • Patio And Porch Features: Covered, Patio, Terrace
  • Pool Features: In Ground, Pool/Spa Combo
  • Pool Private: Yes
  • Road Frontage Type: Municipal

Measurements

  • Building Area Total: 5,144
  • Building Area Units: Square Feet
  • Frontage Type: Municipal
  • Lot Features: Back Yard, Garden, Landscaped, Near School, Private
  • Lot Size Acres: 0.22
  • Lot Size Dimensions: 100,100
  • Lot Size Square Feet: 10,000

Financial

Taxes

  • Parcel Number: 06068-0088
  • Tax Annual Amount: $29,860.00
  • Tax Year: 2025

Interior

Features

  • Appliances: Dishwasher, Dryer, Exhaust Fan, Gas Range, Refrigerator, Washer, Wine Refrigerator
  • Fireplace Features: Living Room
  • Fireplace: Yes
  • Flooring: Combination, Hardwood, Tile, Wood
  • Interior Features: First Floor Full Bath, Beamed Ceilings, Bidet, Cathedral Ceiling(s), Chandelier, Chefs Kitchen, Double Vanity, Eat-in Kitchen, Entrance Foyer, Formal Dining, High Ceilings, His And Hers Closets, Kitchen Island, Pantry, Primary Bathroom, Recessed Lighting, Stone Counters, Tray Ceiling(s), Walk-In Closet(s), Washer/Dryer Hookup, Wet Bar
  • Spa: Yes

Measurements

  • Living Area: 5,144
  • Living Area Source: Public Records

Rooms

  • Basement: Finished, Full, Walk-Out Access
  • Has Basement: Yes
  • Bathrooms Full: 5
  • Bathrooms Half: 1
  • Bathrooms Total Integer: 6
  • Bedrooms Total: 4
  • Rooms Total: 12

Other

Location

  • Tax Block: 6068
  • Tax Lot: 88

Parking

Parking

  • Garage Spaces: 2
  • Garage: Yes
  • Parking Features: Driveway, Garage, Private

Schools

Elementary School

  • Elementary School: Ps 41 Crocheron
  • Elementary School District: Queens 26

High School

  • High School: Bayside High School
  • High School District: Queens 26

Middle or Junior School

  • Middle Or Junior School: Ms 158 Marie Curie
  • Middle Or Junior School District: Queens 26

Utilities

Equipment

  • Cooling: Central Air
  • Heating: Natural Gas
  • Laundry Features: Gas Dryer Hookup, Inside, Laundry Room, Washer Hookup
  • Sewer: Public Sewer
  • Utilities: Cable Available, Electricity Connected, Natural Gas Connected, Phone Available, Sewer Connected, Trash Collection Public, Water Connected
  • Water Source: Public

Frequently Asked Questions

How many bedrooms and bathrooms does this single-family home have?

There are 4 bedrooms and 6 bathrooms in this single-family home at 214-47 33rd Avenue.

What schools are nearby to 214-47 33rd Avenue?

Nearby schools include the Ps 41 Crocheron Elementary School, Ms 158 Marie Curie Middle School, and Bayside High School.

Does this single-family home have parking?

Yes, there are 2 parking spaces available for 214-47 33rd Avenue.

What are the annual taxes for 214-47 33rd Avenue?

Annual taxes for this single-family home are estimated at $29,860.

How does 214-47 33rd Avenue compare to other single-family homes in Bayside?

This single-family home is listed 297% above the average price for single-family homes in Bayside and has been on the market for 92 less days than the typical home in this area.

What is the square footage on this single-family home?

According to the MLS, this listing is 5,144 sqft.

214-47 33rd Avenue is a 4-bedroom, 6-bath single-family home for sale in Bayside NY 11361. On Prevu for 1 days at $5,888,000. This residence features 5,144 square feet of living space, located in Bayside. The median listing price for single-family homes in this area is $488,450. Nearby schools include Ps 41 Crocheron Elementary School, Ms 158 Marie Curie Middle School, and Bayside High School. Property amenities include private outdoor space, dishwasher, air conditioning, parking, swimming pool, and washer/dryer. Explore more single-family home listings in Queens.

The data relating to real estate for sale on this website comes in part from the IDX Program of OneKey™ MLS. The source of the displayed data is either the property owner or public record provided by non-governmental third parties. It is believed to be reliable but not guaranteed. This information is provided exclusively for consumers’ personal, non-commercial use. Information Copyright 2026, OneKey™ MLS. All Rights Reserved.

Full MLS Disclaimers

Rebate estimate is indicative only and based on listing price and estimated buyer's agent commission paid by owner, if applicable. Final rebates are subject to Terms of Use and may vary due to final negotiated transaction terms.