

Prevu by reAlpha
BuySellBlogBrowse Listings

2134 Kensington Court 71Philadelphia, PA 19125

For Sale

$423,999

Smart Buyer Rebate $4,240

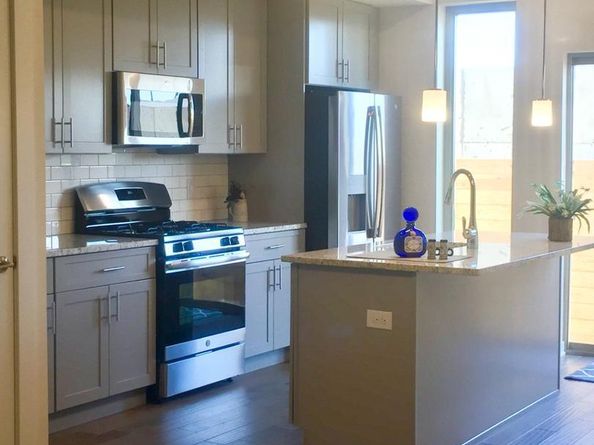
Park your car next to the door and walk right in to your unit. This is a ground floor unit with 2 more floors above and below. Kensington Court is a condo complex with beautifully landscaped paths. Your home comes with two dedicated parking spaces. The kitchen has granite countertops and stainless steel appliances. The kitchen and living room are one open area. A sliding door leads to a private back yard. The second floor has a master bedroom, with en-suite bathroom and walk in closet. There is a second bedroom and closet down the hall and a full bathroom with tub shower. The laundry is also here. There is a full finished basement with a third bedroom, full bathroom and work/play area. There is also a large storage closet. This home is close to the El (Market Frankford line) to center city and I 95 north and south. Enjoy Fishtown’s many great bars, restaurants and cafés as well as a nearby playground, spray ground and skate park. There is a 2+ yr abatement left on the property.

Listed by Patricia M Gesswein

·

License #RS067440

·

Houwzer, LLC

·

2677652080

Last updated September 08, 2026

·

Source: BrightMLS #PAPH2663286

Listing Facts

  • TypeCondo
  • NeighborhoodRichmond
  • Bedrooms3
  • Bathrooms4
  • Days on Prevu20
  • HOA/Maint. Fees$216/month
  • Taxes$460/year
  • Size2,130 sqft
  • Price per sqft$199

Amenities

  • Dishwasher
  • Washer/Dryer

Location

Mortgage Calculator

Listing History

09/08/2026
Price Decreased
$423,999
08/26/2026
Listed by Houwzer, LLC
$429,000
  1. 09/08/2026$423,999
    Price Decreased
  2. 08/26/2026$429,000
    Listed by Houwzer, LLC

Property Details for 2134 Kensington Court 71

Association

Amenities

  • Association Amenities: Other, Bike Trail, Exercise Room, Jog/Walk Path
  • Pets Allowed: No Pet Restrictions

Fees

  • Association Fee: $216.00 Monthly
  • Association Fee Includes: Common Area Maintenance, Lawn Maintenance, Trash, Ext Bldg Maint

General

  • Association Name: KENSINGTON COURT

Exterior

Construction

  • New Construction: No
  • Roof: Other
  • Year Built: 2019
  • Architectural Style: Contemporary, Straight Thru, Traditional
  • Construction Materials: Brick
  • Exterior Features: Exterior Lighting, Other

Features

  • Direction Faces: South
  • Other Structures: Above Grade, Below Grade
  • Patio And Porch Features: Deck(s)
  • Waterfront: No

Measurements

  • Lot Dimensions Source: Assessor
  • Lot Size Dimensions: 0

Financial

Taxes

  • Tax Annual Amount: $460.00
  • Tax Year: 2026

Interior

Features

  • Appliances: Microwave, Oven/Range - Gas, Dishwasher, Dryer, Washer, Refrigerator
  • Fireplace: No
  • Flooring: Wood, Tile/Brick, Carpet, Ceramic Tile
  • Interior Features: Dining Area
  • Spa: No

Measurements

  • Living Area: 2,130
  • Living Area Source: Assessor

Rooms

  • Basement: Fully Finished
  • Has Basement: Yes
  • Bathrooms Full: 3
  • Bathrooms Half: 1
  • Bathrooms Total Integer: 4
  • Bedrooms Total: 3
  • Rooms Total: 6

Other

General

  • Exclusions: All personal property
  • Senior Community: No

Location

  • Subdivision Name: FISHTOWN
  • Tax Lot: 120

Parking

Parking

  • Garage: No
  • Parking Features: Assigned, Private

Schools

Elementary School

  • Elementary School: FRANCES E. WILLARD SCHOOL

High School

  • High School: KENSINGTON

Utilities

Equipment

  • Cooling: Central A/C, Ceiling Fan(s)
  • Heating: Forced Air
  • Has Heating: Yes
  • Sewer: Public Sewer
  • Utilities: Electric Available, Cable TV Available, Natural Gas Available, Water Available, Sewer Available
  • Water Source: Public

Frequently Asked Questions

How many bedrooms and bathrooms does this condo have?

There are 3 bedrooms and 4 bathrooms in this condo at 2134 Kensington Court 71.

What schools are nearby to 2134 Kensington Court 71?

Nearby schools include the FRANCES E. WILLARD SCHOOL Elementary School and KENSINGTON High School.

What are the annual taxes for 2134 Kensington Court 71?

Annual taxes for this condo are estimated at $460.

What building or home owners association is the condo part of?

This condo is part of the KENSINGTON COURT home owners association.

What is the square footage on this condo?

According to the MLS, this listing is 2,130 sqft.

2134 Kensington Court 71 is a 3-bedroom, 4-bath condo for sale in PHILADELPHIA PA 19125. On Prevu for 20 days at $423,999. This includes a recent price decrease of $5,001. This property features 2,130 square feet of living space, located in Richmond. The median listing price for condos in this area is $202,450. Nearby schools include FRANCES E. WILLARD SCHOOL Elementary School and KENSINGTON High School. Additional amenities include dishwasher and dryer. Browse more condo listings in Philadelphia.

The data relating to real estate for sale on this website appears in part through the BRIGHT Internet Data Exchange program, a voluntary cooperative exchange of property listing data between licensed real estate brokerage firms in which participates, and is provided by BRIGHT through a licensing agreement. The information provided by this website is for the personal, non-commercial use of consumers and may not be used for any purpose other than to identify prospective properties consumers may be interested in purchasing. Copyright BRIGHT, All Rights Reserved.

Full MLS Disclaimers

Rebate estimate is indicative only and based on listing price and estimated buyer's agent commission paid by owner, if applicable. Final rebates are subject to Terms of Use and may vary due to final negotiated transaction terms.