Prevu by reAlpha
BuySellBlogBrowse Listings

21335 Cieza CIRHuntington Beach, CA 92648

For Sale

$1,650,000

Smart Buyer Rebate $16,500

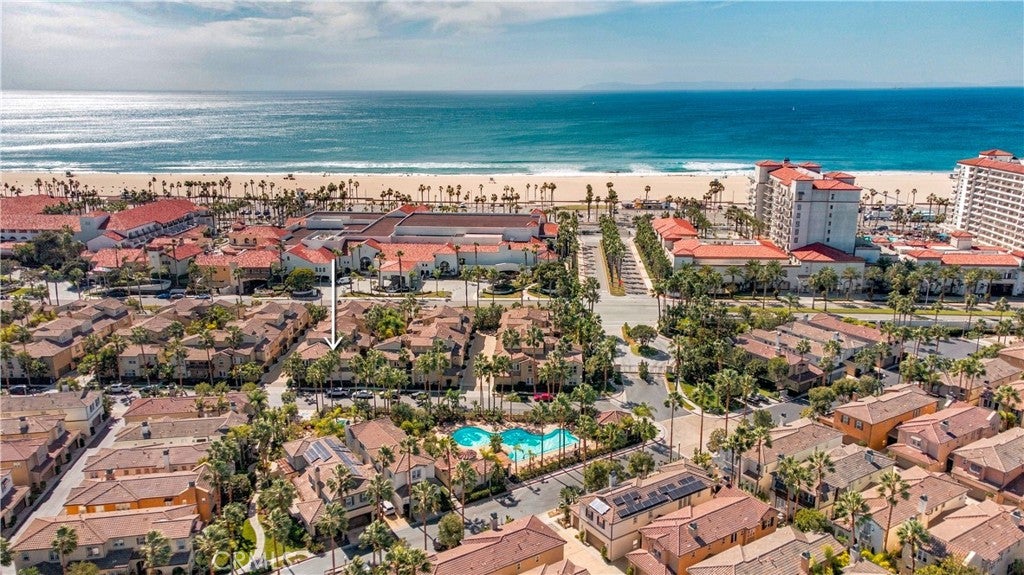
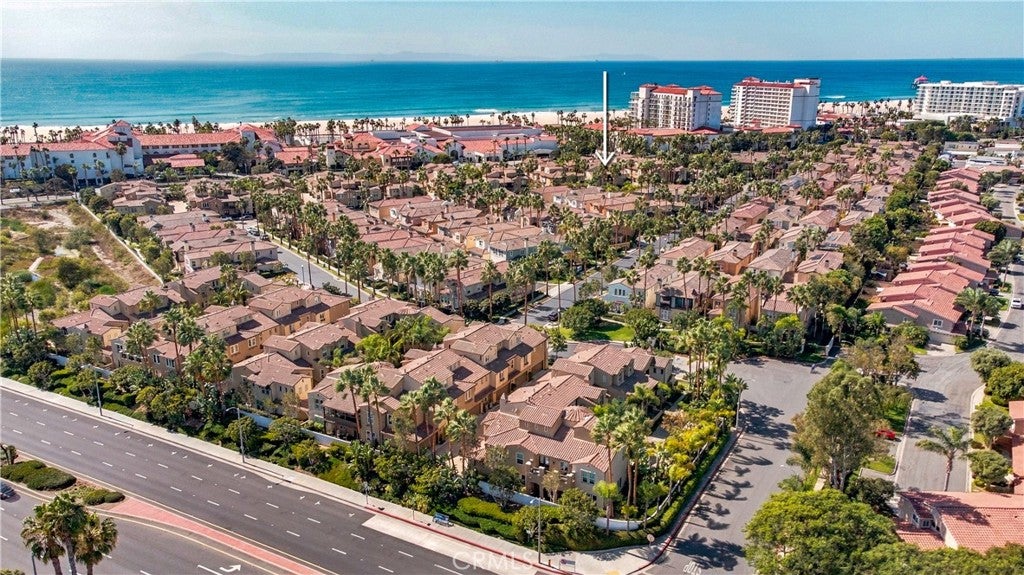
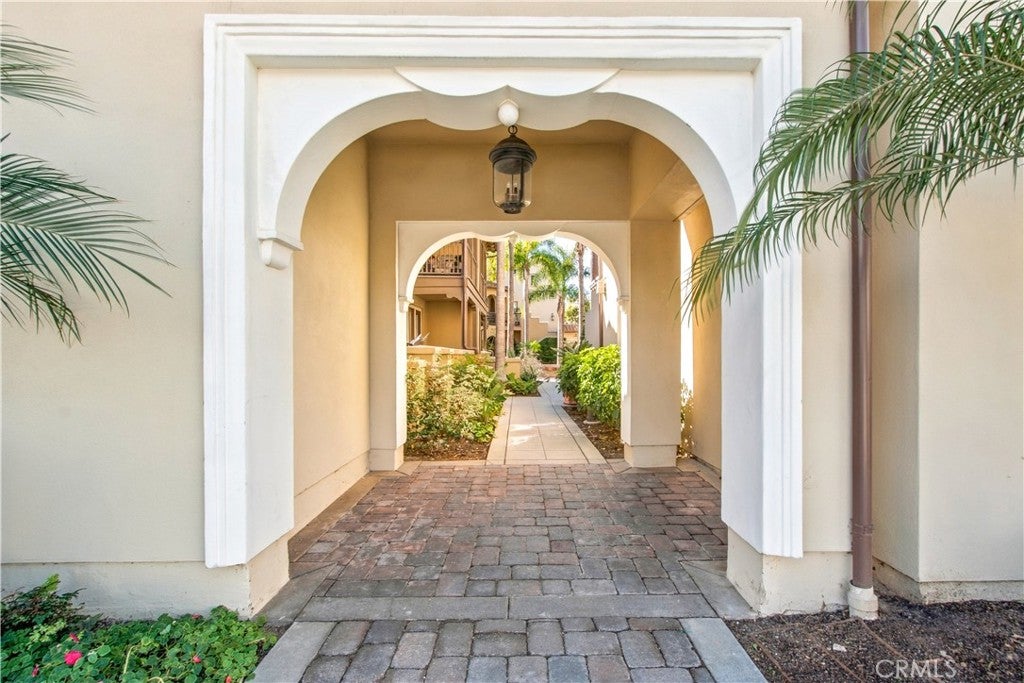
Enjoy the finest in beach-resort luxury living in this absolutely stunning, completely reimagined Sea Cove Plan 1, a highly sought-after and rarely available floorplan in the coveted gated Waterfront community, directly across from the blue Pacific and moments from the Hyatt and Hilton resorts, Pacific City, Downtown Huntington Beach, and the iconic pier! Nestled in a peaceful interior location across from the resort pool, spa, cabana, and BBQ area, this exceptional two-story end unit, attached on only one side, offers 1,670 square feet of sophisticated coastal elegance, 2 ensuite bedrooms, 2.5 baths, and a versatile upstairs office alcove. Extensively remodeled just 3 years ago with exquisite designer finishes, it boasts soaring ceilings, waterproof luxury vinyl plank flooring throughout, a newer A/C, new Milgard windows throughout except for the laundry room, and a beautifully flowing open-concept design. A charming paver patio welcomes you to the foyer with its graceful staircase and crisp white banister. The inviting living room with a new fireplace opens to a showstopping chef-inspired kitchen and gathering space anchored by an expansive quartz-topped island with wraparound bar seating, abundant soft-close cabinetry, and storage drawers. Additional highlights include gorgeous marble-look quartz counters, textured white tile backsplash, white cabinetry accented with chic black-and-gold hardware, quality stainless appliances, and an entire wall of custom built-in cabinetry with glass-front displays. Upstairs, retreat to two spacious bedroom suites, each with a walk-in closet and beautifully remodeled private bath. The luxurious primary suite features French doors opening to a charming Juliet balcony, dual custom-organized walk-in closets, and a spa-inspired bath with dual sinks, seated vanity, deep soaking tub, and separate glass-enclosed shower. The secondary suite offers its own beautifully appointed bath with walk-in shower, while a generous alcove is ideal for a home office, music room, or reading retreat. Convenient upstairs laundry with cabinetry, direct-access two-car garage with epoxy flooring, and powder room complete this captivating home. Enjoy The Waterfront's enchanting European-inspired courtyards, graceful archways, decorative tilework, fountains, and resort amenities, all just steps from Huntington Beach's celebrated coastal lifestyle!


Listed by Sandi Barry

·

License #01045203

·

First Team Real Estate

·

714-612-4417

Last updated October 31, 2026

·

Source: CRMLS #OC26229530

Listing Facts

  • TypeSingle-family
  • NeighborhoodDowntown Huntington Beach
  • Bedrooms2
  • Bathrooms2.5
  • Days on Prevu7
  • HOA/Maint. Fees$576/month
  • Size1,670 sqft
  • Price per sqft$988

Amenities

  • Dishwasher
  • Private Outdoor Space
  • Pets Allowed
  • Air Conditioning
  • Parking
  • Swimming Pool

Location

Mortgage Calculator

Listing History

10/24/2026
Listed by First Team Real Estate
$1,650,000
  1. 10/24/2026$1,650,000
    Listed by First Team Real Estate

Property Details for 21335 Cieza CIR

Association

Amenities

  • Association Amenities: Maintenance Grounds, Barbecue, Picnic Area, Playground, Pool, Spa/Hot Tub, Security
  • Community Features: Curbs, Street Lights, Sidewalks, Gated, Pool
  • Pets Allowed: Yes

Fees

  • Association Fee: $576.00 Monthly
  • Association Fee Includes: Sewer

General

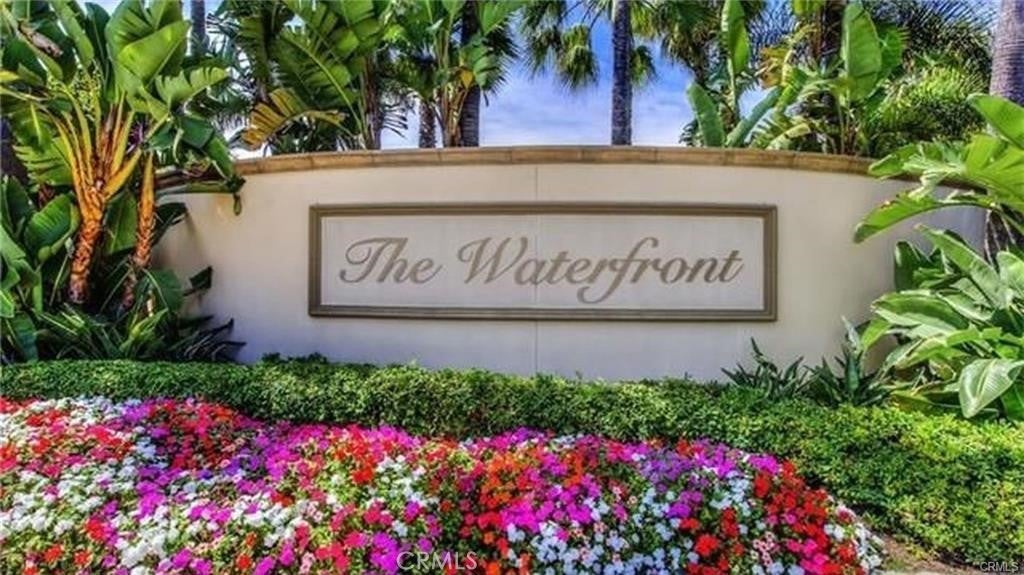
  • Association Name: The Waterfront
  • Number Of Units In Community: 184

Exterior

Construction

  • Number Of Units Total: 184
  • Property Attached: Yes
  • Roof: Tile
  • Stories: 2
  • Stories Total: 2
  • Structure Type: House
  • Window Features: Blinds, Double Pane Windows, Screens
  • Year Built: 2005
  • Architectural Style: Mediterranean
  • Builder Name: William Lyon
  • Common Walls: End Unit, No One Above, No One Below, 1 Common Wall
  • Construction Materials: Stucco
  • Entry Level: 1
  • Entry Location: Front Door
  • Exterior Features: Balcony, Lighting, Rain Gutters

Features

  • Fencing: See Remarks, Wrought Iron
  • Patio And Porch Features: Enclosed, Patio, See Remarks
  • Pool Features: Community, Heated, In Ground, Association
  • View: Park/Greenbelt, Neighborhood

Measurements

  • Lot Size Acres: 13.77
  • Lot Size Area: 599,971
  • Lot Size Source: Assessor
  • Lot Size Square Feet: 599,971
  • Lot Size Units: Square Feet

Financial

Taxes

  • Parcel Number: 93719520

Interior

Features

  • Appliances: Built-In Range, Dishwasher, Gas Cooktop, Disposal, Gas Oven, Gas Water Heater, Microwave, Refrigerator, Range Hood, Vented Exhaust Fan, Water Heater
  • Fireplace Features: Gas, Gas Starter, Living Room
  • Fireplace: Yes
  • Flooring: Laminate, See Remarks
  • Interior Features: Breakfast Bar, Eat-in Kitchen, Open Floorplan, Pantry, Recessed Lighting, See Remarks, Walk-In Closet(s)
  • Spa Features: Community, Heated, In Ground
  • Spa: Yes

Measurements

  • Living Area: 1,670
  • Living Area Source: Assessor
  • Living Area Units: Square Feet

Rooms

  • Bathrooms Full: 2
  • Bathrooms Half: 1
  • Bathrooms Total Integer: 3
  • Bedrooms Total: 2
  • Main Level Bathrooms: 1

Other

Features

  • Accessibility Features: Accessible Doors

Location

  • Subdivision Name: Sea Cove At The Waterfront (SCVW)
  • Tax Lot: 16

Parking

Parking

  • Attached Garage: Yes
  • Garage Spaces: 2
  • Garage: Yes
  • Parking Features: Attached, Direct Access, Garage, Garage Door Opener, Garage Faces Rear
  • Parking Total: 2

Schools

Elementary School

  • Elementary School: Peterson

High School

  • High School: Huntington Beach
  • High School District: Huntington Beach Union High

Middle or Junior School

  • Middle Or Junior School: Dwyer

Utilities

Equipment

  • Cooling: Central Air
  • Has Cooling: Yes
  • Heating: Central, Forced Air, Fireplace(s)
  • Has Heating: Yes
  • Laundry Features: Washer Hookup, Gas Dryer Hookup, Inside, Laundry Room, Upper Level
  • Sewer: Public Sewer
  • Utilities: Electricity Connected, Natural Gas Connected, Sewer Connected, Water Connected
  • Water Source: Public

Frequently Asked Questions

How many bedrooms and bathrooms does this single-family home have?

There are 2 bedrooms and 2.5 bathrooms in this single-family home at 21335 Cieza CIR.

What schools are nearby to 21335 Cieza CIR?

Nearby schools include the Peterson Elementary School, Dwyer Middle School, and Huntington Beach High School.

Does this single-family home have parking?

Yes, there are 2 parking spaces available for 21335 Cieza CIR.

How does 21335 Cieza CIR compare to other single-family homes in Downtown Huntington Beach?

This single-family home is listed 42% below the average price for single-family homes in Downtown Huntington Beach and has been on the market for 125 less days than the typical home in this area.

What building or home owners association is the single-family home part of?

This single-family home is part of the The Waterfront home owners association.

What is the square footage on this single-family home?

According to the MLS, this listing is 1,670 sqft.

21335 Cieza CIR is a 2-bedroom, 2.5-bath single-family home for sale in Huntington Beach CA 92648. Available on Prevu for 7 days at $1,650,000. This home features 1,670 square feet of living space, located in Downtown Huntington Beach. The median listing price for single-family homes in this area is $1,869,450. Nearby schools include Peterson Elementary School, Dwyer Middle School, and Huntington Beach High School. Additional amenities include private outdoor space, dishwasher, pets allowed, air conditioning, parking, and swimming pool. View other single-family home listings in Orange County.

Based on information from California Regional Multiple Listing Service, Inc. and/or other sources. All data, including all measurements and calculations of area, is obtained from various sources and has not been, and will not be, verified by Prevu or the MLS. Information is provided exclusively for consumer's personal, non-commercial use and may not be used for any purpose other than to identify prospective properties consumer may be interested in purchasing.

Full MLS Disclaimers

Rebate estimate is indicative only and based on listing price and estimated buyer's agent commission paid by owner, if applicable. Final rebates are subject to Terms of Use and may vary due to final negotiated transaction terms.