

Prevu by reAlpha
BuySellBlogBrowse Listings

21333 Lassen ST 7BChatsworth, CA 91311

For Sale

$554,999

Smart Buyer Rebate $5,550

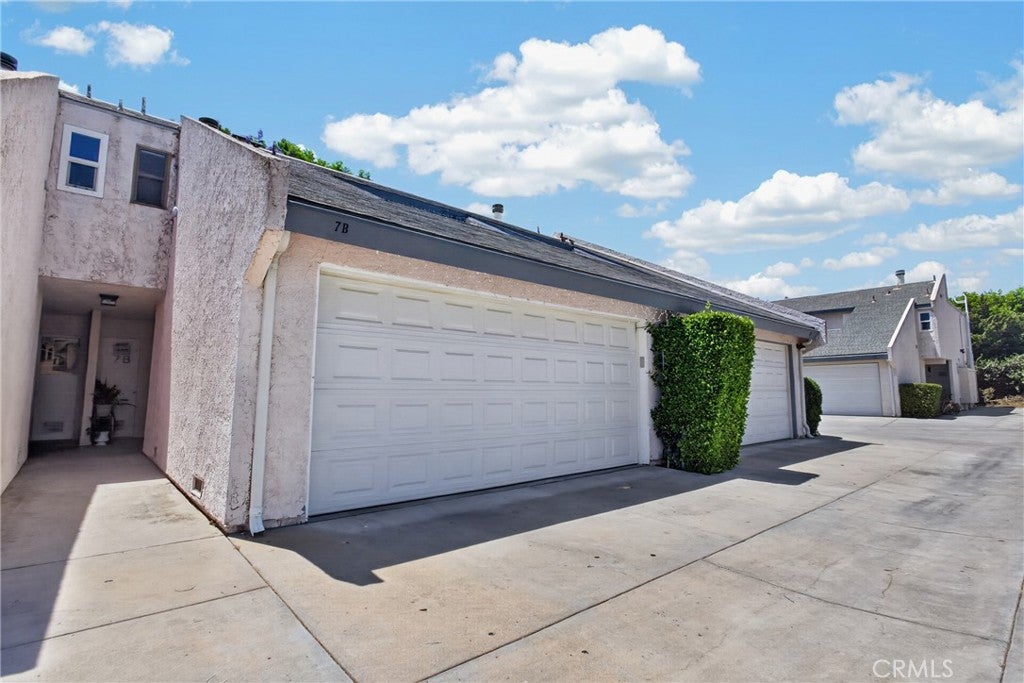
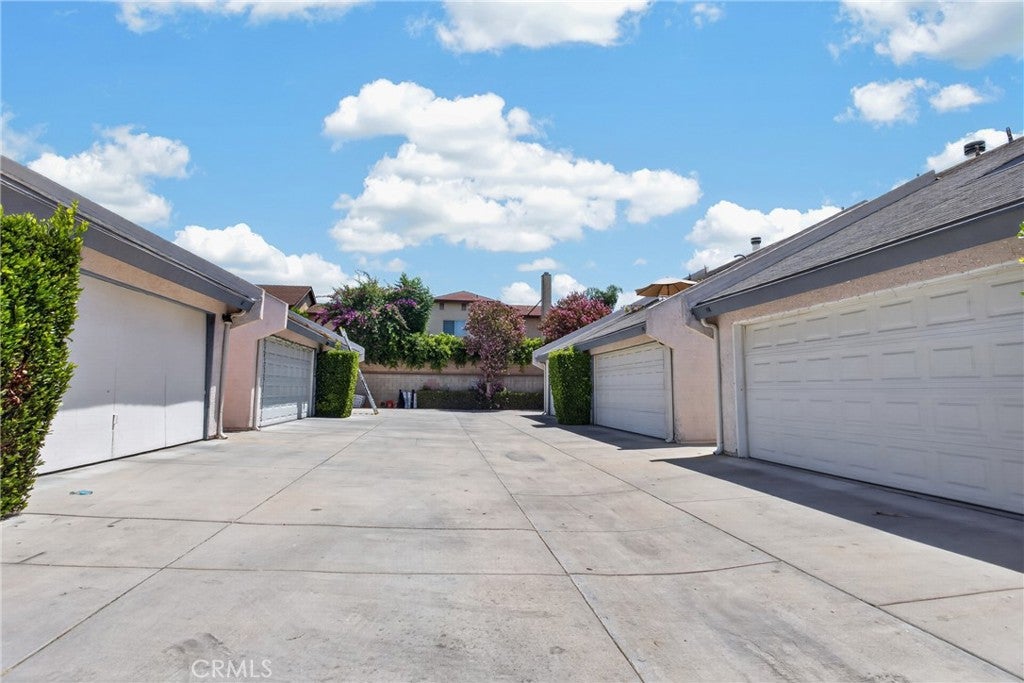
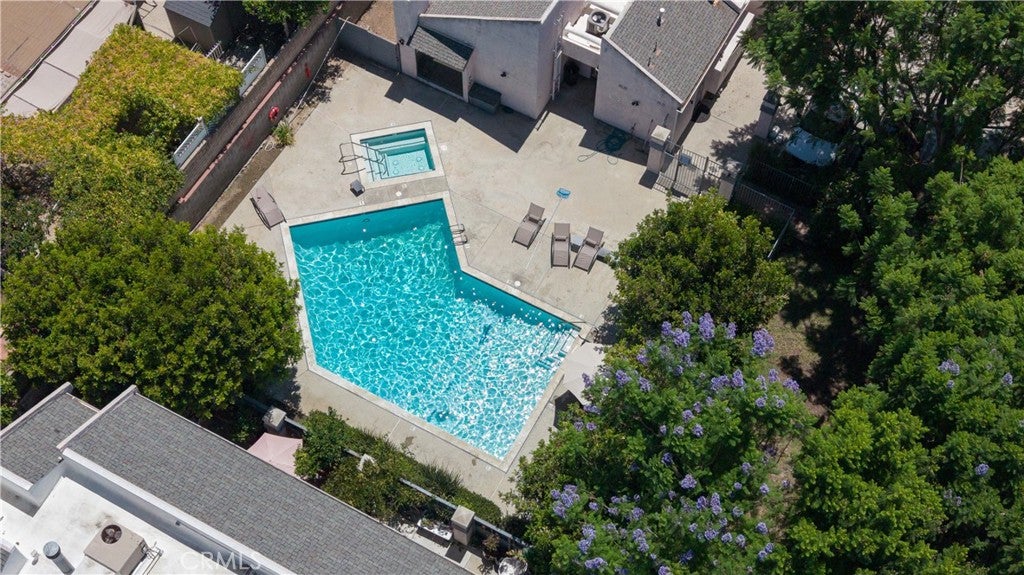
PRICE IMPROVEMENT! Welcome to this beautifully maintained 2-bedroom, 2.5-bath townhouse-style condominium nestled in a highly desirable gated community in Chatsworth. Ideally situated toward the rear of the complex, this home offers added privacy while providing access to resort-style amenities, including a sparkling community pool, relaxing spa, children's play area, and expansive grassy grounds.
Step inside to a bright and inviting living room featuring a cozy fireplace and large sliding glass doors that open to a private patio—perfect for BBQs, outdoor dining, or simply enjoying seamless indoor-outdoor living. The well-appointed kitchen showcases granite countertops, stainless steel appliances, and an adjacent dining area ideal for both everyday living and entertaining.
Upstairs, you'll find two spacious bedrooms with generous closet space, creating comfortable private retreats. Rich wood flooring, elegant baseboard molding, and abundant natural light enhance the home's warm and welcoming atmosphere throughout.
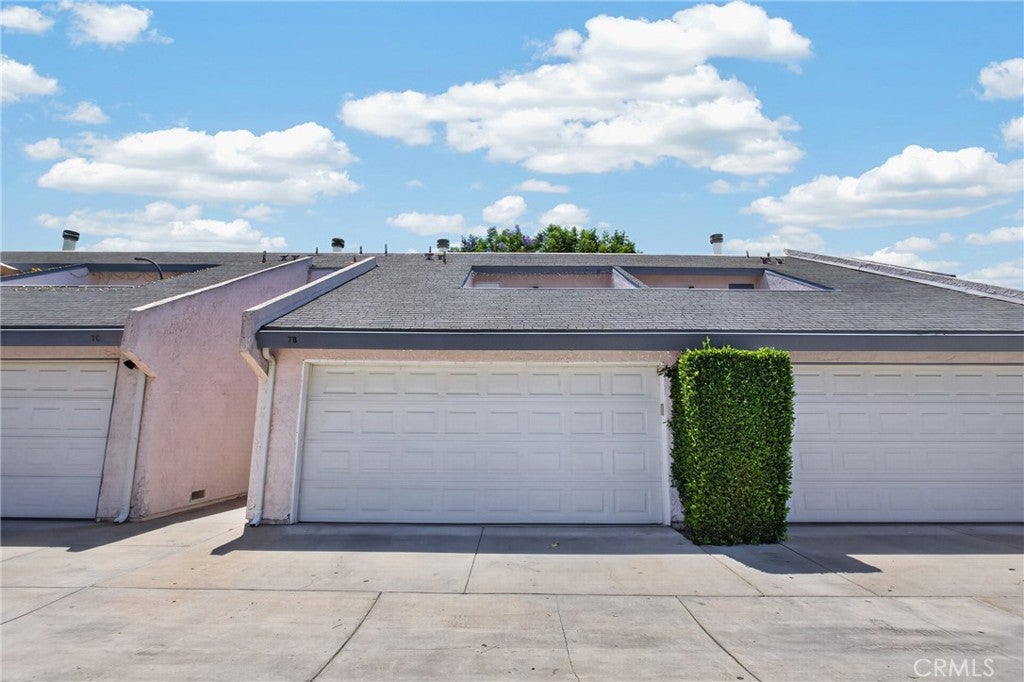
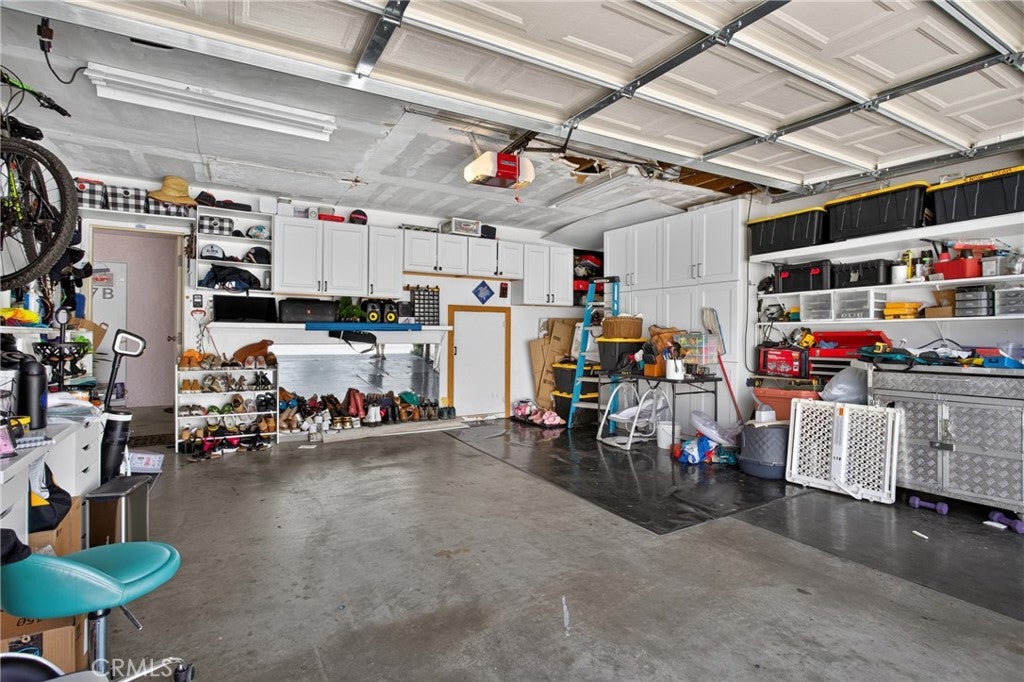
Additional highlights include a private rooftop patio—an ideal setting for entertaining, relaxing, or enjoying evening sunsets, and taking in seasonal holiday fireworks throughout the valley.—as well as a direct-access two-car attached garage for added convenience. Conveniently located near shopping, dining, parks, the Metrolink station, and easy freeway access, this move-in-ready home offers the perfect blend of comfort, style, and convenience in one of Chatsworth's most sought-after gated communities.

Listed by Biju Varghese

·

License #01997985

·

Pinnacle Estate Properties, Inc.

·

818-274-1518

Last updated September 12, 2026

·

Source: CRMLS #SR26168212

Listing Facts

  • TypeSingle-family
  • NeighborhoodChatsworth
  • Bedrooms2
  • Bathrooms2.5
  • Days on Prevu40
  • HOA/Maint. Fees$490/month
  • Size1,176 sqft
  • Price per sqft$472

Amenities

  • Air Conditioning
  • Parking
  • Swimming Pool

Location

Mortgage Calculator

Listing History

09/03/2026
Price Decreased
$554,999
08/06/2026
Listed by Pinnacle Estate Properties, Inc.
$564,999
  1. 09/03/2026$554,999
    Price Decreased
  2. 08/06/2026$564,999
    Listed by Pinnacle Estate Properties, Inc.

Property Details for 21333 Lassen ST 7B

Association

Amenities

  • Association Amenities: Playground, Pool, Trash
  • Community Features: Sidewalks, Gated, Pool

Fees

  • Association Fee: $490.00 Monthly

General

  • Association Name: Chatsworth II HOA
  • Number Of Units In Community: 200

Exterior

Construction

  • Number Of Units Total: 200
  • Property Attached: Yes
  • Roof: Shingle
  • Stories: 2
  • Stories Total: 2
  • Structure Type: House
  • Year Built: 1981
  • Common Walls: 2+ Common Walls
  • Entry Level: 1
  • Entry Location: Front
  • Exterior Features: Balcony

Features

  • Fencing: Block
  • Pool Features: Community, In Ground, Association
  • Road Frontage Type: City Street
  • View: Pool

Measurements

  • Lot Size Acres: 2.79
  • Lot Size Area: 121,832
  • Lot Size Source: Assessor
  • Lot Size Square Feet: 121,832
  • Lot Size Units: Square Feet

Financial

Taxes

  • Parcel Number: 2747008076

Interior

Features

  • Appliances: Gas Cooktop, Gas Oven, Gas Water Heater, Water Heater
  • Fireplace Features: Living Room, Outside
  • Fireplace: Yes
  • Flooring: Laminate
  • Interior Features: Granite Counters

Measurements

  • Living Area: 1,176
  • Living Area Source: Assessor
  • Living Area Units: Square Feet

Rooms

  • Bathrooms Full: 2
  • Bathrooms Half: 1
  • Bathrooms Total Integer: 3
  • Bedrooms Total: 2
  • Main Level Bathrooms: 1

Other

Location

  • Tax Lot: 1

Parking

Parking

  • Attached Garage: Yes
  • Carport: Yes
  • Garage Spaces: 2
  • Garage: Yes
  • Parking Features: Attached, Attached Carport, Direct Access, Garage Faces Front, Garage, Garage Door Opener, Gated
  • Parking Total: 2

Schools

Elementary School

  • Elementary School: Germain

High School

  • High School: Chatsworth
  • High School District: Los Angeles Unified

Utilities

Equipment

  • Cooling: Central Air
  • Has Cooling: Yes
  • Heating: Central
  • Has Heating: Yes
  • Laundry Features: Common Area, Inside, Upper Level
  • Sewer: Public Sewer
  • Utilities: Cable Available, Cable Connected, Electricity Available, Electricity Connected, Natural Gas Available, Natural Gas Connected, Phone Available, Phone Connected, Sewer Available, Sewer Connected, Water Available, Water Connected
  • Water Source: Public

Frequently Asked Questions

How many bedrooms and bathrooms does this single-family home have?

There are 2 bedrooms and 2.5 bathrooms in this single-family home at 21333 Lassen ST 7B.

What schools are nearby to 21333 Lassen ST 7B?

Nearby schools include the Germain Elementary School and Chatsworth High School.

Does this single-family home have parking?

Yes, there are 2 parking spaces available for 21333 Lassen ST 7B.

How does 21333 Lassen ST 7B compare to other single-family homes in Chatsworth?

This single-family home is listed 61% below the average price for single-family homes in Chatsworth and has been on the market for 42 less days than the typical home in this area.

What building or home owners association is the single-family home part of?

This single-family home is part of the Chatsworth II HOA home owners association.

What is the square footage on this single-family home?

According to the MLS, this listing is 1,176 sqft.

21333 Lassen ST 7B is a 2-bedroom, 2.5-bath single-family home for sale in Chatsworth CA 91311. Available on Prevu for 40 days at $554,999. This includes a recent price decrease of $10,000. This home features 1,176 square feet of living space, located in Chatsworth. The median listing price for single-family homes in this area is $975,000. Nearby schools include Germain Elementary School and Chatsworth High School. Additional amenities include air conditioning, parking, and swimming pool. View other single-family home listings in Los Angeles.

Based on information from California Regional Multiple Listing Service, Inc. and/or other sources. All data, including all measurements and calculations of area, is obtained from various sources and has not been, and will not be, verified by Prevu or the MLS. Information is provided exclusively for consumer's personal, non-commercial use and may not be used for any purpose other than to identify prospective properties consumer may be interested in purchasing.

Full MLS Disclaimers

Rebate estimate is indicative only and based on listing price and estimated buyer's agent commission paid by owner, if applicable. Final rebates are subject to Terms of Use and may vary due to final negotiated transaction terms.