

Prevu by reAlpha
BuySellBlogBrowse Listings

2133 Redwing WAYRound Rock, TX 78664

For Sale

$318,900

Smart Buyer Rebate $3,189

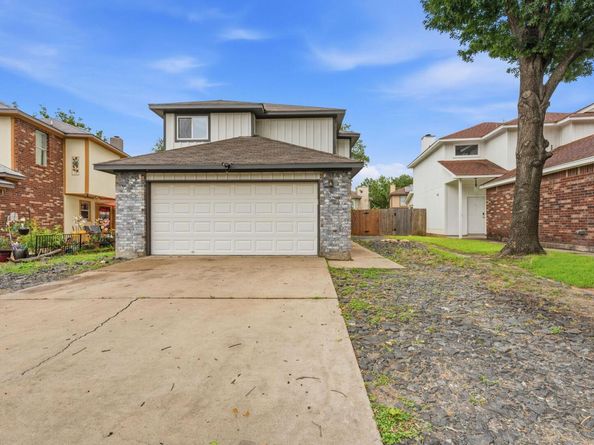
Motivated Seller- Come take a look! Turn key home has been completely renovated & ready to welcome you!! The owner has upgraded the home after he purchased it, from top to bottom. The exterior siding was replaced with new durable plywood & not your typical low quality siding. The interior offers multiple upgrades such as new flooring, the entire kitchen remodeled, both bathrooms renovated, the entire interior was painted, and a bonus storage shed in the backyard.
The first thing you notice when you open the door is the dramatic two-story ceilings, cascading chandelier, the gleaming marble tile flooring, and the grand staircase. Plenty of natural light in the living area and throughout the entire home.
Enjoy your time spent in this completely renovated kitchen with quartz counters, a hand-free trash cabinet, stainless steel cabinets, backsplash, new flooring, and under cabinet lighting. Open to the dining area making it great for hosting. The luxurious bathrooms are designed with attention to detail, showcasing spacious walk-in showers, elegant marble-topped vanities, and recessed lighting. Head upstairs to the loft space for relaxation and the bedrooms. Outside, a private, fenced backyard provides plenty of space for play and relaxation. The bonus shed offers deep storage or customize it to make it your own. This home provides a blend of modern & luxurious style in a desirable Round Rock location.

Listed by Josie Arellano

·

License #649359

·

Realty of America, LLC

·

(512) 788-9495

Last updated July 16, 2026

·

Source: ACTRIS #4380575

Listing Facts

  • TypeSingle-family
  • NeighborhoodSouth Creek
  • Bedrooms3
  • Bathrooms2
  • Days on Prevu35
  • Taxes$4,632/year
  • Size1,369 sqft
  • Price per sqft$233

Amenities

  • Dishwasher
  • Private Outdoor Space
  • Air Conditioning
  • Parking
  • Swimming Pool

Location

Mortgage Calculator

Listing History

06/26/2026
Listed by Realty of America, LLC
$318,900

Property Details for 2133 Redwing WAY

Association

Fees

  • Association Fee Includes: See Remarks

Exterior

Construction

  • Property Condition: Resale
  • Roof: Composition
  • Window Features: Vinyl Windows
  • Year Built: 1993
  • Construction Materials: Brick Veneer, Frame, Masonry – Partial, Wood Siding

Features

  • Direction Faces: West
  • Fencing: Fenced, Wood
  • Other Structures: Shed(s), Storage

Measurements

  • Lot Features: Trees-Medium (20 Ft - 40 Ft)
  • Lot Size Acres: 0.10
  • Lot Size Area: 0
  • Lot Size Square Feet: 4,660

Financial

Taxes

  • Parcel Number: 165376000B0035
  • Tax Annual Amount: $4,632.00
  • Tax Assessed Value: $301,004.00
  • Tax Year: 2026

Interior

Features

  • Appliances: Dishwasher, Disposal, Electric Range, Exhaust Fan, Microwave, Stainless Steel Appliance(s), Electric Water Heater
  • Fireplace Features: Living Room
  • Fireplaces Total: 1
  • Flooring: Carpet, Tile
  • Interior Features: Ceiling Fan(s), High Ceilings, Vaulted Ceiling(s), Chandelier, Quartz Counters, Electric Dryer Hookup, Multiple Living Areas, Pantry, Primary Bedroom On Main, Storage, Walk-In Closet(s), Washer Hookup

Measurements

  • Living Area: 1,369
  • Living Area Source: Public Records

Rooms

  • Bathrooms Full: 2
  • Bathrooms Total Integer: 2
  • Bedrooms Total: 3
  • Main Level Bedrooms: 1

Other

Location

  • Subdivision Name: South Creek Sec 16 Amd
  • Tax Lot: 35

Parking

Parking

  • Attached Garage: Yes
  • Covered Spaces: 2
  • Garage Spaces: 2
  • Garage: Yes
  • Parking Features: Attached, Garage Faces Front
  • Parking Total: 4

Schools

Elementary School

  • Elementary School: Callison
  • Elementary School District: Round Rock ISD

High School

  • High School: Stony Point
  • High School District: Round Rock ISD

Middle or Junior School

  • Middle Or Junior School: CD Fulkes
  • Middle Or Junior School District: Round Rock ISD

Utilities

Equipment

  • Cooling: Central Air
  • Heating: Central
  • Laundry Features: Electric Dryer Hookup, Washer Hookup
  • Sewer: Public Sewer
  • Utilities: Electricity Available, Sewer Available, Water Available
  • Water Source: Public

Frequently Asked Questions

How many bedrooms and bathrooms does this single-family home have?

There are 3 bedrooms and 2 bathrooms in this single-family home at 2133 Redwing WAY.

What schools are nearby to 2133 Redwing WAY?

Nearby schools include the Callison Elementary School, CD Fulkes Middle School, and Stony Point High School.

Does this single-family home have parking?

Yes, there are 2 parking spaces available for 2133 Redwing WAY.

What are the annual taxes for 2133 Redwing WAY?

Annual taxes for this single-family home are estimated at $4,632.

How does 2133 Redwing WAY compare to other single-family homes in South Creek?

This single-family home is listed 9% below the average price for single-family homes in South Creek and has been on the market for 7 less days than the typical home in this area.

What is the square footage on this single-family home?

According to the MLS, this listing is 1,369 sqft.

2133 Redwing WAY is a 3-bedroom, 2-bath single-family home for sale in Round Rock TX 78664. On Prevu for 35 days at $318,900. This property features 1,369 square feet of living space, located in South Creek. The median listing price for single-family homes in this area is $340,000. Nearby schools include Callison Elementary School, CD Fulkes Middle School, and Stony Point High School. The home offers private outdoor space, dishwasher, air conditioning, parking, and swimming pool. Browse more single-family home listings in Round Rock.

Based on information from ACTRIS and/or other sources. All data, including all measurements and calculations of area, is obtained from various sources and has not been, and will not be, verified by Prevu or the MLS. Information is provided exclusively for consumer's personal, non-commercial use and may not be used for any purpose other than to identify prospective properties consumer may be interested in purchasing.

Full MLS Disclaimers

Rebate estimate is indicative only and based on listing price and estimated buyer's agent commission paid by owner, if applicable. Final rebates are subject to Terms of Use and may vary due to final negotiated transaction terms.