

Prevu by reAlpha
BuySellBlogBrowse Listings

2133 N Lincoln StreetArlington, VA 22207

For Sale

$875,000

Smart Buyer Rebate $8,750

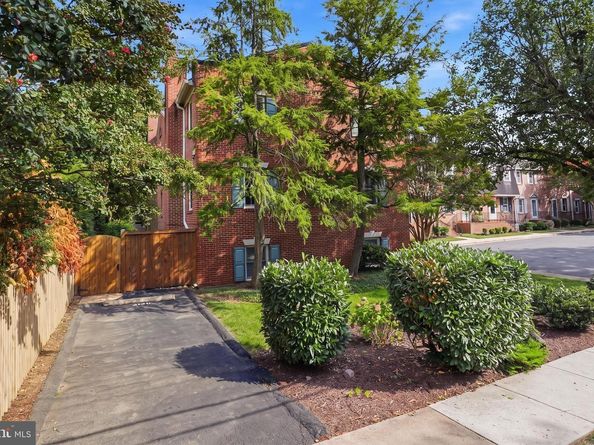
Welcome home to this charming end-unit townhome in the desirable Maywood community. Nestled in a quiet neighborhood, you can stroll through tree-lined streets to coffee shops, restaurants, parks and trails. With over 1,900 sq. ft. of thoughtfully designed living space, this home features three spacious bedrooms, two of which have private en suites. Step into the foyer and the newly renovated kitchen. Sit in the bay window seat and notice the new cabinets, quartz countertops, designer glass backsplash, recessed lighting, ceiling fan and stainless-steel appliances. The cozy breakfast area is a perfect place for coffee and casual dining. The main floor has a perfect flow for entertaining as you move into the combined living and dining room. The powder room is newly renovated with a unique design far from “cookie-cutter”. Notice the beautiful hardwood oak floors on the main and upper levels and the customized Pella windows throughout the home. The upper level has two spacious en suite bedrooms with recently renovated bathrooms, including luxurious marble tiling in the primary bathroom. The lower level is light-filled with full sized windows and a door to the patio and private driveway. This level includes a second living room with a wood burning fireplace and recessed lighting, creating a cozy atmosphere for gatherings. With the third bedroom and a full bath also on this level, the home provides a perfect retreat for your guests. This home is a commuter's dream. Just minutes to the GW Parkway and I-66 West for quick access to both Reagan National and Dulles International Airports. Both Clarendon and Virginia Square Metro are within 1-2 miles. This is an exceptional opportunity to own a beautiful home in an unbeatable location.

Listed by Charlene Chesley

·

CENTURY 21 New Millennium

·

5712146493

Last updated September 09, 2026

·

Source: BrightMLS #VAAR2077872

Listing Facts

  • TypeCondo
  • NeighborhoodMaywood
  • Bedrooms3
  • Bathrooms4
  • Days on Prevu6
  • HOA/Maint. Fees$275/month
  • Taxes$7,902/year
  • Size1,958 sqft
  • Price per sqft$447

Amenities

  • Dishwasher
  • Parking

Location

Mortgage Calculator

Listing History

09/09/2026
Listed by CENTURY 21 New Millennium
$875,000
  1. 09/09/2026$875,000
    Listed by CENTURY 21 New Millennium

Property Details for 2133 N Lincoln Street

Association

Amenities

  • Association Amenities: Common Grounds
  • Pets Allowed: No Pet Restrictions

Fees

  • Association Fee 2: $275.00 Monthly
  • Association Fee Includes: Common Area Maintenance, Ext Bldg Maint, Lawn Maintenance, Management, Reserve Funds, Snow Removal, Trash

Exterior

Construction

  • New Construction: No
  • Property Condition: Very Good
  • Window Features: Bay/Bow, Energy Efficient
  • Year Built: 1979
  • Architectural Style: Colonial
  • Construction Materials: Brick
  • Exterior Features: Sidewalks

Features

  • Fencing: Partially, Wood
  • Other Structures: Above Grade, Below Grade
  • Patio And Porch Features: Patio(s)
  • Waterfront: No

Financial

Taxes

  • Tax Annual Amount: $7,902.00
  • Tax Year: 2025

Interior

Features

  • Appliances: Built-In Microwave, Dishwasher, Disposal, Dryer - Front Loading, Oven/Range - Electric, Refrigerator, Stainless Steel Appliances, Washer - Front Loading
  • Fireplace Features: Wood
  • Fireplace: Yes
  • Fireplaces Total: 1
  • Flooring: Hardwood
  • Interior Features: Attic, Attic/House Fan, Breakfast Area, Combination Dining/Living, Recessed Lighting, Window Treatments, Wood Floors, Bathroom - Tub Shower, Bathroom - Walk-In Shower

Measurements

  • Living Area: 1,958
  • Living Area Source: Estimated

Rooms

  • Basement: Full, Interior Access, Outside Entrance, Fully Finished, Walkout Level, Windows
  • Has Basement: Yes
  • Bathrooms Full: 3
  • Bathrooms Half: 1
  • Bathrooms Total Integer: 4
  • Bedrooms Total: 3

Other

General

  • Senior Community: No

Location

  • Subdivision Name: MAYWOOD

Parking

Parking

  • Garage: No

Schools

Elementary School

  • Elementary School: TAYLOR

High School

  • High School: WASHINGTON-LIBERTY

Middle or Junior School

  • Middle Or Junior School: DOROTHY HAMM

Utilities

Equipment

  • Cooling: Central A/C, Heat Pump(s)
  • Heating: Central, Heat Pump(s)
  • Has Heating: Yes
  • Sewer: Public Sewer
  • Water Source: Public

Frequently Asked Questions

How many bedrooms and bathrooms does this condo have?

There are 3 bedrooms and 4 bathrooms in this condo at 2133 N Lincoln Street.

What schools are nearby to 2133 N Lincoln Street?

Nearby schools include the TAYLOR Elementary School, DOROTHY HAMM Middle School, and WASHINGTON-LIBERTY High School.

What are the annual taxes for 2133 N Lincoln Street?

Annual taxes for this condo are estimated at $7,902.

How does 2133 N Lincoln Street compare to other condos in Maywood?

This condo is listed 79% above the average price for condos in Maywood and has been on the market for 34 less days than the typical home in this area.

What is the square footage on this condo?

According to the MLS, this listing is 1,958 sqft.

2133 N Lincoln Street is a 3-bedroom, 4-bath condo for sale in ARLINGTON VA 22207. Listed on Prevu for 6 days at $875,000. This home features 1,958 square feet of living space, located in Arlington County. The median listing price for condos in this area is $539,900. Nearby schools include TAYLOR Elementary School, DOROTHY HAMM Middle School, and WASHINGTON-LIBERTY High School. Property amenities include dishwasher and parking. Explore more condo listings in Arlington County.

The data relating to real estate for sale on this website appears in part through the BRIGHT Internet Data Exchange program, a voluntary cooperative exchange of property listing data between licensed real estate brokerage firms in which participates, and is provided by BRIGHT through a licensing agreement. The information provided by this website is for the personal, non-commercial use of consumers and may not be used for any purpose other than to identify prospective properties consumers may be interested in purchasing. Copyright BRIGHT, All Rights Reserved.

Full MLS Disclaimers

Rebate estimate is indicative only and based on listing price and estimated buyer's agent commission paid by owner, if applicable. Final rebates are subject to Terms of Use and may vary due to final negotiated transaction terms.