

Prevu by reAlpha
BuySellBlogBrowse Listings

21329 108th Avenue SEKent, WA 98031

For Sale

$724,950

Smart Buyer Rebate $7,250

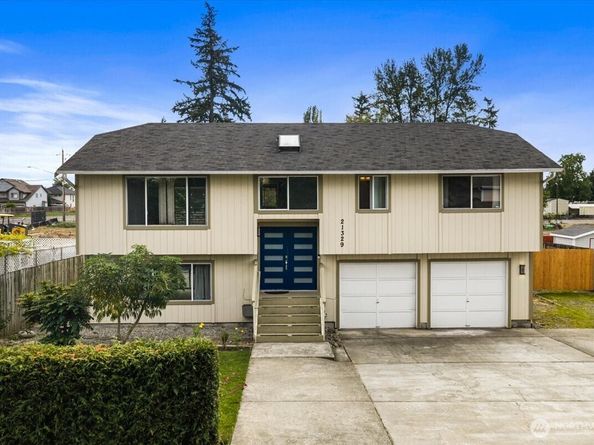
THE SELLER IS OFFERING A 2-POINT BUYDOWN! Whether you’re a first-time buyer or investor, this East Hill gem is a must-see! This well-cared-for 3-bedroom, 2.75-bath home offers 1,720 sqft and an inviting open floor plan. Fully remodeled in 2020, the home features exterior paint, a furnace, heat pump, LVP flooring, tile, granite countertops in the kitchen, quartz countertops in the bathrooms, a custom primary bathroom, updated lighting fixtures, doors, trim, and stainless-steel appliances. More recently, the interior was painted and new carpet was added to the bonus room. The spacious lot features a large backyard with plenty of room for entertaining, relaxing, and enjoying the outdoors. Located in a convenient East Hill location with easy access to Safeway, WinCo, major freeways, and public transportation. Zoning is listed as NR2 and may offer potential for additional development, including ADU options, subject to applicable city requirements and approvals. Buyers should verify zoning, development potential, and permitted uses directly with the City of Kent Planning Department to their own satisfaction. Come see all this special property has to offer!

Listed by Kamal Tumber

·

John L. Scott, Inc

·

206-715-2471

Last updated October 20, 2026

·

Source: NWMLS #2586827

Listing Facts

  • TypeSingle-family
  • NeighborhoodMeridian
  • Bedrooms3
  • Bathrooms3
  • Days on Prevu38
  • Taxes$6,055.39/year
  • Size1,720 sqft
  • Price per sqft$421

Amenities

  • Dishwasher
  • Washer/Dryer
  • Pets Allowed
  • Parking

Location

Mortgage Calculator

Listing History

10/19/2026
Status changed to Active
$724,950
10/17/2026
Status changed to Canceled
$724,950
10/02/2026
Status changed to Active
$724,950
09/26/2026
Status changed to Removed from Feed
$724,950
09/25/2026
Status changed to Removed from Feed
$724,950
09/23/2026
Listed by John L. Scott, Inc
$724,950
  1. 10/19/2026$724,950
    Status changed to Active
  2. 10/17/2026$724,950
    Status changed to Canceled
  3. 10/02/2026$724,950
    Status changed to Active
  4. 09/26/2026$724,950
    Status changed to Removed from Feed
  5. 09/25/2026$724,950
    Status changed to Removed from Feed
  6. 09/23/2026$724,950
    Listed by John L. Scott, Inc

Property Details for 21329 108th Avenue SE

Exterior

Construction

  • Property Condition: Updated/Remodeled
  • Roof: Composition
  • Structure Type: House
  • Year Built: 1994
  • Construction Materials: Wood Products
  • Entry Location: Split
  • Exterior Features: Wood Products

Features

  • Direction Faces: North
  • View: Territorial

Measurements

  • Building Area Total: 1,720
  • Building Area Units: Square Feet
  • Lot Features: Dead End Street, Paved
  • Lot Size Acres: 0.27
  • Lot Size Square Feet: 11,791
  • Lot Size Units: Square Feet

Financial

Taxes

  • Parcel Number: 0822059216
  • Tax Annual Amount: $6,055.39
  • Tax Year: 2026

Interior

Features

  • Appliances: Dishwasher, Disposal, Dryer, Microwave, Refrigerator, Stove(s)/Range(s), Washer
  • Fireplace Features: Gas
  • Fireplace: Yes
  • Fireplaces Total: 1
  • Flooring: Ceramic Tile, Vinyl Plank, Carpet
  • Interior Features: Bath Off Primary, Dbl Pane/Storm Window, Dining Room, Fireplace, Skylight(s), Vaulted Ceiling(s), Walk-In Closet(s), Water Heater

Measurements

  • Living Area: 1,720

Rooms

  • Basement: Daylight, Finished
  • Bathrooms Full: 2
  • Bathrooms Three Quarter: 1
  • Bathrooms Total Integer: 3
  • Bedrooms Total: 3

Other

Location

  • Subdivision Name: East Hill

Parking

Parking

  • Attached Garage: Yes
  • Covered Spaces: 2
  • Garage: Yes
  • Parking Features: Attached Garage
  • Parking Total: 2

Schools

Elementary School

  • Elementary School: Panther Lake Elem

High School

  • High School: Kentridge High
  • High School District: Kent

Middle or Junior School

  • Middle Or Junior School: Meeker Jnr High

Utilities

Equipment

  • Has Cooling: Yes
  • Has Heating: Yes
  • Sewer: Available, Sewer Connected
  • Water Source: Public

Frequently Asked Questions

How many bedrooms and bathrooms does this single-family home have?

There are 3 bedrooms and 3 bathrooms in this single-family home at 21329 108th Avenue SE.

What schools are nearby to 21329 108th Avenue SE?

Nearby schools include the Panther Lake Elem Elementary School, Meeker Jnr High Middle School, and Kentridge High.

Does this single-family home have parking?

Yes, there are 2 parking spaces available for 21329 108th Avenue SE.

What are the annual taxes for 21329 108th Avenue SE?

Annual taxes for this single-family home are estimated at $6,055.

How does 21329 108th Avenue SE compare to other single-family homes in Meridian?

This single-family home is listed 14% below the average price for single-family homes in Meridian and has been on the market for 25 less days than the typical home in this area.

What is the square footage on this single-family home?

According to the MLS, this listing is 1,720 sqft.

21329 108th Avenue SE is a 3-bedroom, 3-bath single-family home for sale in Kent WA 98031. Listed on Prevu for 38 days at $724,950. This residence features 1,720 square feet of living space, located in Meridian. The median listing price for single-family homes in this area is $704,975. Nearby schools include Panther Lake Elem Elementary School, Meeker Jnr High Middle School, and Kentridge High. The home offers dishwasher, pets allowed, parking, and washer/dryer. Browse more single-family home listings in Kent.

Based on information from NWMLS and/or other sources. All data, including all measurements and calculations of area, is obtained from various sources and has not been, and will not be, verified by Prevu or the MLS. Information is provided exclusively for consumer's personal, non-commercial use and may not be used for any purpose other than to identify prospective properties consumer may be interested in purchasing.

Full MLS Disclaimers

Rebate estimate is indicative only and based on listing price and estimated buyer's agent commission paid by owner, if applicable. Final rebates are subject to Terms of Use and may vary due to final negotiated transaction terms.