

Prevu by reAlpha
BuySellBlogBrowse Listings

2132 Decatur StreetDenver, CO 80211

For Sale

$625,000

Smart Buyer Rebate $6,250

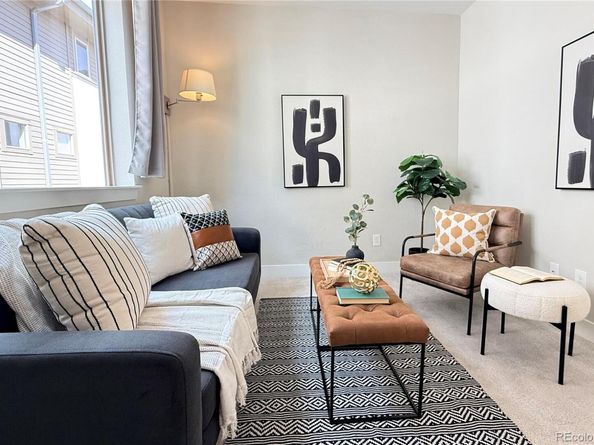
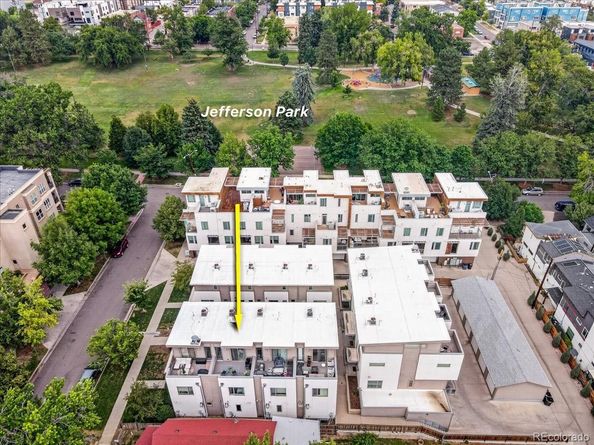
Welcome home to this newer, spacious townhome where modern style, thoughtful upgrades, and an unbeatable location come together beautifully - with excellent city views. Positioned in one of Denver’s most coveted communities—Jefferson Park, recognized by 5280 Magazine as one of the city’s “Hottest Neighborhoods”—this striking two-bedroom, three-bath, three-story residence blends modern design with sophisticated urban living. The open main level creates an inviting space for everyday living, featuring hardwood floors, full bath, washer/dryer, and a stunning kitchen complete with stainless steel appliances & pantry. On the second floor you will find a flex room, perfect for a work from home office area, gym, or second living space. Just off this flex space is a large bedroom with full bathroom. The third floor primary bedroom suite boasts a walk-in closet and 3/4 bath. It also offers indoor/outdoor living with direct access to a private south facing balcony deck, that includes a gas grill hookup and new trex decking. Experience the elegance with this exceptional 2-bedroom townhome boasting breathtaking views of the city, stadium, and the mountains! As a bonus, this townhome comes with a detached separately deeded single car garage, with bike & ski racks and storage shelves. Whether you're sipping coffee near the park, taking in the city skyline, watching a game-day buzz from the Mile High view, or catching a Colorado sunset over the mountains, this home gives you every option. Located near Empower Field at Mile High, Ball Arena, and downtown, with easy access to dining, shopping, light rail, and major highways including Interstate 25 and Interstate 70. You'll love having the absolute best of Denver right at your doorstep.

Listed by Joe Seehusen

·

License #054200

·

Compass - Denver

·

612-701-3456

Last updated July 14, 2026

·

Source: REcolorado #8584290

Listing Facts

  • TypeSingle-family
  • NeighborhoodJefferson Park
  • Bedrooms2
  • Bathrooms3
  • Days on Prevu24
  • HOA/Maint. Fees$186/month
  • Taxes$3,775/year
  • Size1,322 sqft
  • Price per sqft$473

Amenities

  • Dishwasher
  • Washer/Dryer
  • Air Conditioning
  • Parking

Location

Mortgage Calculator

Listing History

07/08/2026
Listed by Compass - Denver
$625,000

Property Details for 2132 Decatur Street

Association

Fees

  • Association Fee: $186.00 Monthly
  • Association Fee Includes: Insurance, Maintenance Grounds, Maintenance Structure, Trash, Water

General

  • Association Name: Jefferson Park Place North

Exterior

Construction

  • Property Attached: Yes
  • Roof: Other
  • Structure Type: Townhouse
  • Year Built: 2014
  • Architectural Style: Urban Contemporary
  • Common Walls: 2+ Common Walls
  • Construction Materials: Concrete, Stucco
  • Exterior Features: Balcony, Gas Valve

Measurements

  • Building Area Total: 1,322
  • Lot Features: Near Public Transit

Financial

Taxes

  • Parcel Number: 2321-27-061
  • Tax Annual Amount: $3,775.00
  • Tax Year: 2025

Interior

Features

  • Appliances: Dishwasher, Dryer, Microwave, Oven, Range, Refrigerator, Washer
  • Fireplace Features: Gas, Living Room
  • Fireplaces Total: 1
  • Flooring: Carpet, Tile, Wood
  • Interior Features: Eat-in Kitchen, Open Floorplan, Primary Suite, Walk-In Closet(s)

Measurements

  • Living Area: 1,322

Rooms

  • Bathrooms Full: 2
  • Bathrooms Three Quarter: 1
  • Bathrooms Total Integer: 3
  • Bedrooms Total: 2
  • Main Level Bathrooms: 1

Other

General

  • Exclusions: Seller`s Personal Property, Staging Items

Location

  • Subdivision Name: Jefferson Park

Parking

Parking

  • Garage Spaces: 1
  • Parking Total: 1

Schools

Elementary School

  • Elementary School: Brown
  • Elementary School District: Denver 1

High School

  • High School: North
  • High School District: Denver 1

Middle or Junior School

  • Middle Or Junior School: Lake
  • Middle Or Junior School District: Denver 1

Utilities

Equipment

  • Cooling: Central Air
  • Heating: Forced Air
  • Laundry Features: In Unit
  • Sewer: Public Sewer
  • Utilities: Cable Available
  • Water Source: Public

Frequently Asked Questions

How many bedrooms and bathrooms does this single-family home have?

There are 2 bedrooms and 3 bathrooms in this single-family home at 2132 Decatur Street.

What schools are nearby to 2132 Decatur Street?

Nearby schools include the Brown Elementary School, Lake Middle School, and North High School.

Does this single-family home have parking?

Yes, there is 1 parking space available for 2132 Decatur Street.

What are the annual taxes for 2132 Decatur Street?

Annual taxes for this single-family home are estimated at $3,775.

How does 2132 Decatur Street compare to other single-family homes in Jefferson Park?

This single-family home is listed 20% below the average price for single-family homes in Jefferson Park and has been on the market for 62 less days than the typical home in this area.

What building or home owners association is the single-family home part of?

This single-family home is part of the Jefferson Park Place North home owners association.

What is the square footage on this single-family home?

According to the MLS, this listing is 1,322 sqft.

2132 Decatur Street is a 2-bedroom, 3-bath single-family home for sale in Denver CO 80211. On Prevu for 24 days at $625,000. This home features 1,322 square feet of living space, located in Jefferson Park. The median listing price for single-family homes in this area is $675,000. Nearby schools include Brown Elementary School, Lake Middle School, and North High School. The home offers dishwasher, air conditioning, parking, and washer/dryer. Browse more single-family home listings in Denver.

The content relating to real estate for sale in this Web site comes in part from the Internet Data eXchange ("IDX") program of METROLIST, INC., DBA RECOLORADO® Real estate listings held by brokers other than Prevu are marked with the IDX Logo. This information is being provided for the consumers' personal, non-commercial use and may not be used for any other purpose. All information subject to change and should be independently verified.

Full MLS Disclaimers

Rebate estimate is indicative only and based on listing price and estimated buyer's agent commission paid by owner, if applicable. Final rebates are subject to Terms of Use and may vary due to final negotiated transaction terms.