

Prevu by reAlpha
BuySellBlogBrowse Listings

2131 E Firth Street 1Philadelphia, PA 19125

For Sale

$425,000

Smart Buyer Rebate $4,250

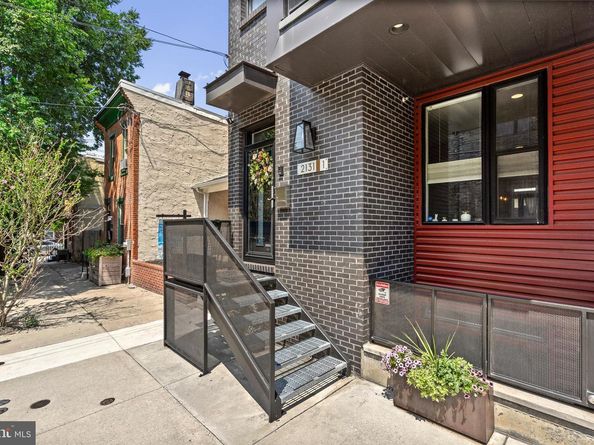
Welcome to 2131 E Firth Street #1, a beautifully maintained bi-level condominium ideally situated where Fishtown meets East Kensington. Built in 2016, this expansive 20-foot-wide residence offers the perfect blend of modern design, thoughtful upgrades, and low-maintenance city living.

A private entrance welcomes you into the sun-filled main level, where strand bamboo flooring and an open-concept layout create a warm and contemporary atmosphere. The spacious kitchen is designed for both everyday living and entertaining, featuring a large island with seating, quartz countertops, maple cabinetry, a glass tile backsplash, and stainless steel appliances. A conveniently located powder room and coat closet add functionality to the main living space. Just beyond the kitchen, step outside to a private tiered patio offering distinct spaces for outdoor dining, container gardening, entertaining, or simply relaxing, creating an exceptional extension of the home.

Downstairs, two generously sized bedroom suites each feature ample closet space and private en suite bathrooms, providing comfort and privacy for residents and guests alike. Oversized windows bring in abundant natural light, creating a bright and welcoming lower level. Additional conveniences include in-unit laundry, central air conditioning, a tankless water heater, and modern ceiling fans throughout.

Nestled on a quiet, picturesque residential block, this home offers a peaceful neighborhood feel while placing you just moments from Frankford Avenue and the best of Fishtown and East Kensington. Enjoy easy access to parks, acclaimed restaurants, cafés, breweries, public transportation, and major highways. Offering the perfect balance of style, comfort, and convenience, 2131 E Firth Street #1 is truly move-in ready and an exceptional opportunity to enjoy one of Philadelphia’s most vibrant neighborhoods.

Listed by Nicholas DeLuca

·

License #RS330302

·

KW Empower

·

2152080228

Last updated August 24, 2026

·

Source: BrightMLS #PAPH2655714

Listing Facts

  • TypeSingle-family
  • NeighborhoodEast Kensington
  • Bedrooms2
  • Bathrooms3
  • Days on Prevu40
  • HOA/Maint. Fees$156/month
  • Taxes$5,449/year
  • Size1,400 sqft
  • Price per sqft$304

Amenities

  • Dishwasher
  • Washer/Dryer

Location

Mortgage Calculator

Listing History

08/06/2026
Listed by KW Empower
$425,000
  1. 08/06/2026$425,000
    Listed by KW Empower

Property Details for 2131 E Firth Street 1

Association

Amenities

  • Pets Allowed: Cats OK,Dogs OK,Case by Case Basis

Fees

  • Association Fee 2: $156.00 Monthly
  • Association Fee Includes: Common Area Maintenance, Ext Bldg Maint, Reserve Funds

Exterior

Construction

  • New Construction: No
  • Number Of Units Total: 4
  • Stories Total: 4
  • Window Features: Insulated
  • Year Built: 2016
  • Architectural Style: Contemporary
  • Building Name: NONE AVAILABLE
  • Construction Materials: Masonry
  • Entry Level: 1
  • Exterior Features: Exterior Lighting, Fire Escape, Flood Lights

Features

  • Direction Faces: Southwest
  • Fencing: Privacy, Rear
  • Other Structures: Above Grade, Below Grade
  • Patio And Porch Features: Patio(s)
  • View: Street
  • Waterfront: No

Measurements

  • Lot Dimensions Source: Assessor
  • Lot Features: Private, Rear Yard
  • Lot Size Dimensions: 0
  • Lot Size Source: Assessor
  • Lot Size Square Feet: 1
  • Lot Size Units: Square Feet

Financial

Taxes

  • Tax Annual Amount: $5,449.00
  • Tax Year: 2026

Interior

Features

  • Appliances: Built-In Microwave, Dishwasher, Disposal, Dryer, Washer, Oven/Range - Gas, Refrigerator, Stainless Steel Appliances, Water Heater - Tankless
  • Fireplace: No
  • Flooring: Ceramic Tile, Wood
  • Interior Features: Bathroom - Soaking Tub, Bathroom - Stall Shower, Bathroom - Walk-In Shower, Breakfast Area, Ceiling Fan(s), Dining Area, Floor Plan - Open, Intercom, Kitchen - Gourmet, Kitchen - Island, Primary Bath(s), Upgraded Countertops, Window Treatments, Wood Floors, Recessed Lighting

Measurements

  • Living Area: 1,400
  • Living Area Source: Estimated

Rooms

  • Basement: Daylight, Partial, Fully Finished, Front Entrance, Improved, Outside Entrance, Interior Access, Rear Entrance, Walkout Level, Windows, Sump Pump
  • Has Basement: Yes
  • Bathrooms Full: 2
  • Bathrooms Half: 1
  • Bathrooms Total Integer: 3
  • Bedrooms Total: 2
  • Rooms Total: 8

Other

Features

  • Accessibility Features: Level Entry - Main

General

  • Exclusions: Shower Head in 2nd Bedroom, original Delta shower head will be reinstalled; removable shower curtain rod in 2nd Bathroom
  • Senior Community: No

Location

  • Subdivision Name: FISHTOWN
  • Tax Lot: 33

Parking

Parking

  • Garage: No

Utilities

Equipment

  • Cooling: Central A/C
  • Electric: 200+ Amp Service
  • Heating: Forced Air, Zoned
  • Has Heating: Yes
  • Sewer: Public Sewer
  • Water Source: Public

Frequently Asked Questions

How many bedrooms and bathrooms does this single-family home have?

There are 2 bedrooms and 3 bathrooms in this single-family home at 2131 E Firth Street 1.

What are the annual taxes for 2131 E Firth Street 1?

Annual taxes for this single-family home are estimated at $5,449.

How does 2131 E Firth Street 1 compare to other single-family homes in East Kensington?

This single-family home is listed 9% above the average price for single-family homes in East Kensington and has been on the market for 39 less days than the typical home in this area.

What building or home owners association is the single-family home part of?

This single-family home is in the NONE AVAILABLE building.

What is the square footage on this single-family home?

According to the MLS, this listing is 1,400 sqft.

2131 E Firth Street 1 is a 2-bedroom, 3-bath single-family home for sale in PHILADELPHIA PA 19125. Listed on Prevu for 40 days at $425,000. This residence features 1,400 square feet of living space, located in East Kensington. The median listing price for single-family homes in this area is $425,000. Additional amenities include dishwasher and dryer. Explore more single-family home listings in Philadelphia.

The data relating to real estate for sale on this website appears in part through the BRIGHT Internet Data Exchange program, a voluntary cooperative exchange of property listing data between licensed real estate brokerage firms in which participates, and is provided by BRIGHT through a licensing agreement. The information provided by this website is for the personal, non-commercial use of consumers and may not be used for any purpose other than to identify prospective properties consumers may be interested in purchasing. Copyright BRIGHT, All Rights Reserved.

Full MLS Disclaimers

Rebate estimate is indicative only and based on listing price and estimated buyer's agent commission paid by owner, if applicable. Final rebates are subject to Terms of Use and may vary due to final negotiated transaction terms.