

Prevu by reAlpha
BuySellBlogBrowse Listings

2130 S Miami AvenueMiami, FL 33129

For Sale

$7,949,950

Smart Buyer Rebate $79,500

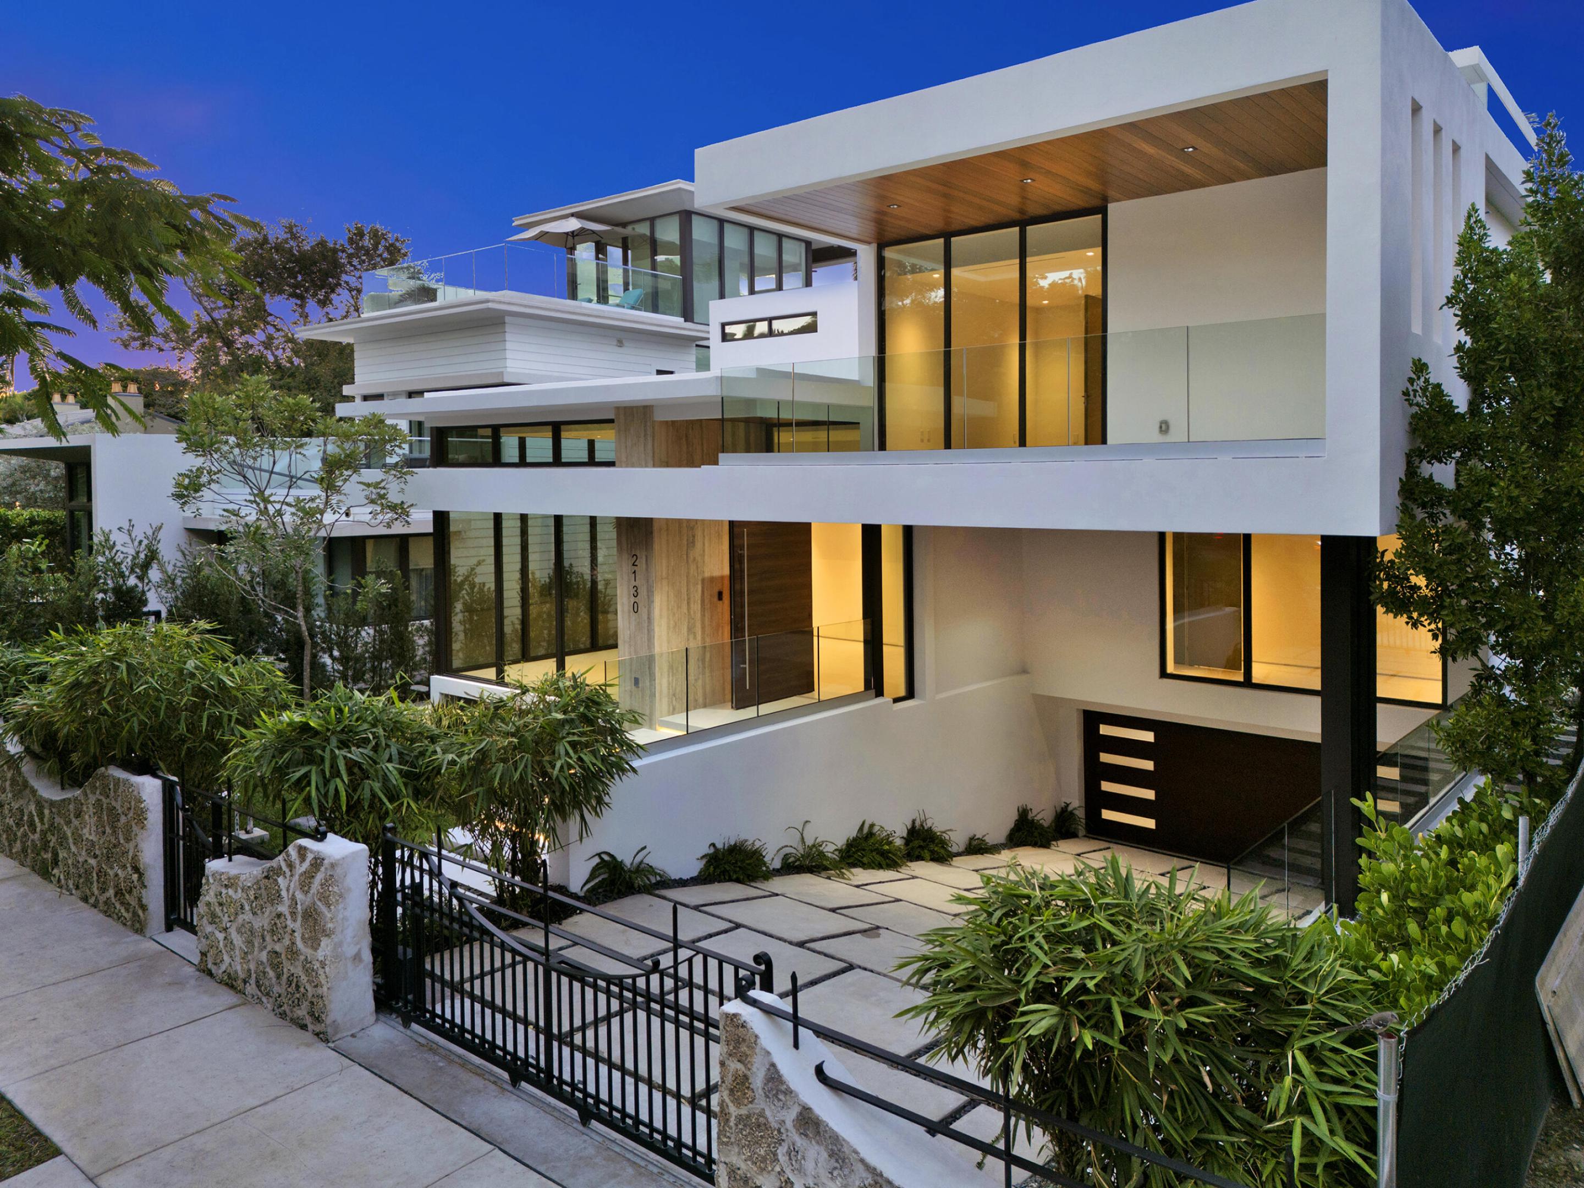
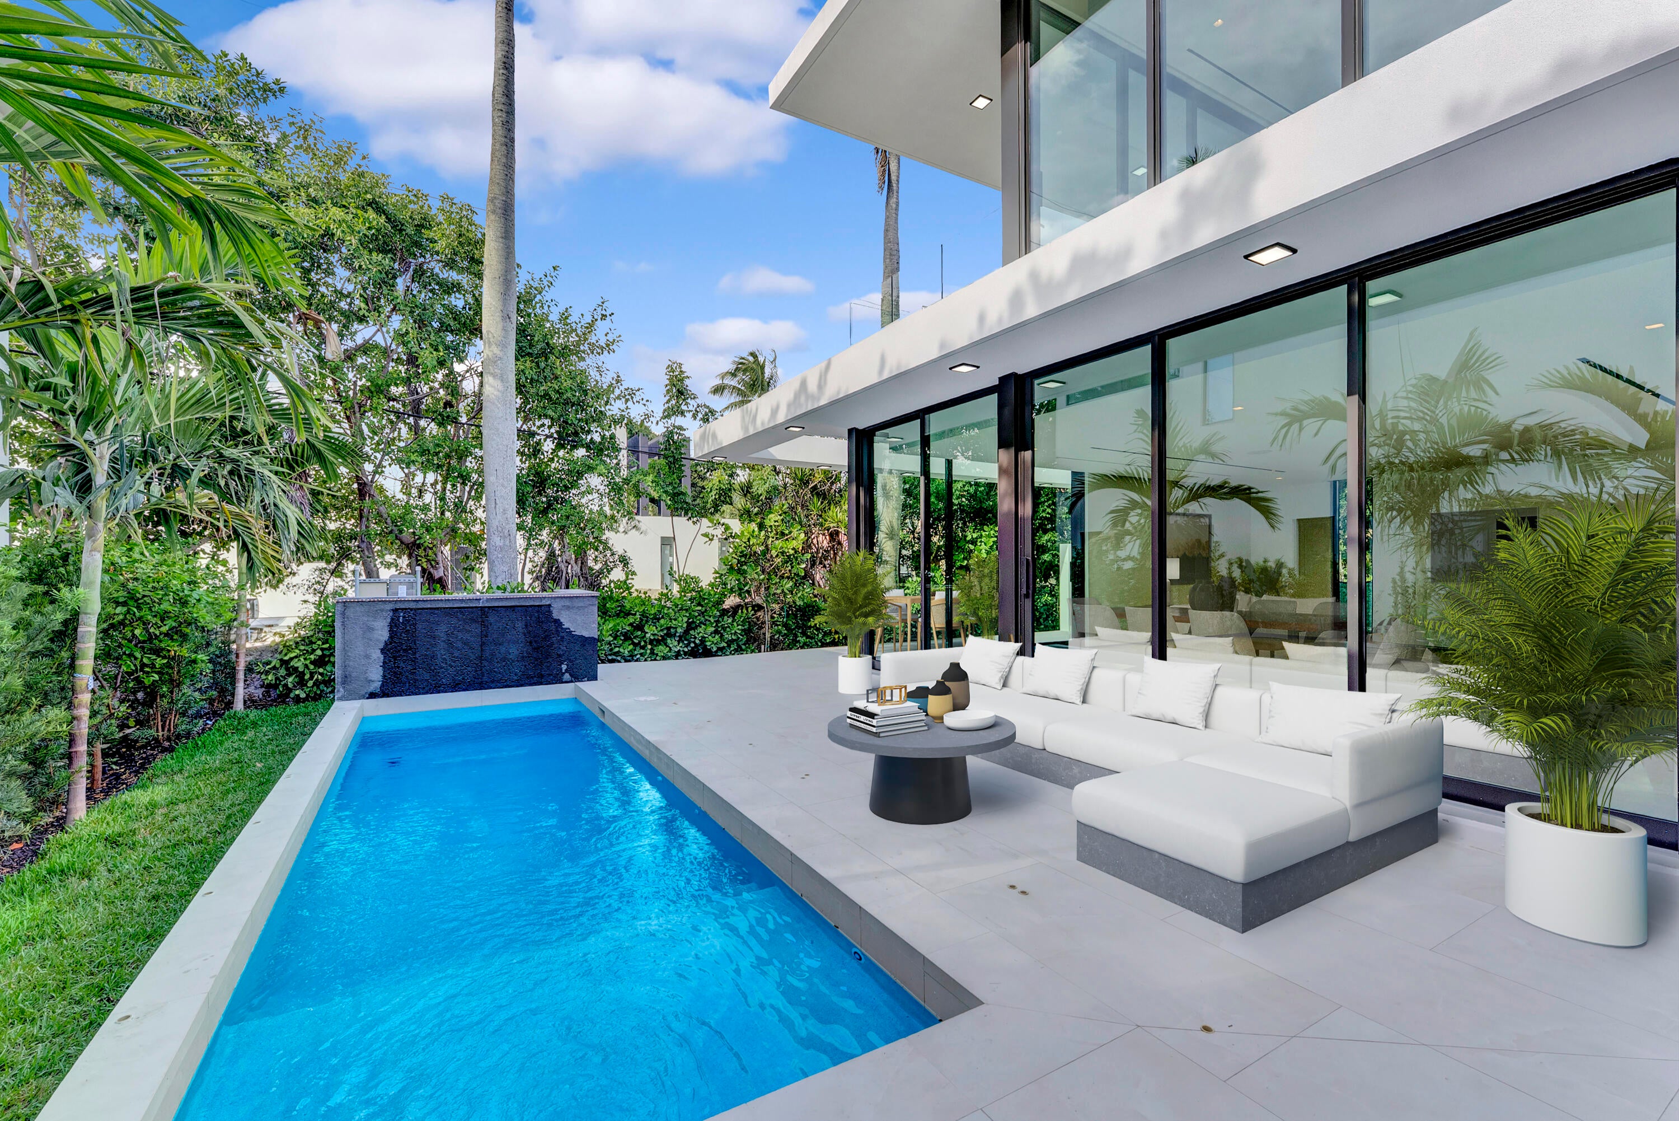
One-Of-A-Kind, 17' above the sea elevation. Experience unmatched luxury and modern refinement. This custom-built luxury residence exemplifies architectural excellence, innovative technology, and timeless design, situated on South Miami Ave. This architecturally striking residence offers 5,765 SF under air and over 11,000 +/- SF total, blending bold design with elevated living. The home features five en-suite bedrooms, service quarter, office, private storage and a six-car garage. Designed for effortless indoor-outdoor living, the open-concept living and dining, Expansive Island anchors this showpiece kitchen, designed for both daily living and gourmet entertaining. It features Gaggenau induction cooktops, a Teppanyaki station, Gas cook top, Wolf appliances, Sub-Zero refrigerator/freezer columns, wine cooler, refrigerator drawer and two outdoor kitchens. Custom Scavolini Italian cabinetry. The 2nd floor offers generous bedroom suites with walk-in closets/spa-inspired bathrooms and 2nd floor family room. Additional features include Roof Top that overlooks Miami skyline, smart-home technology, Impact/Thermal windows and doors, gated entry. Thoughtfully designed for buyers seeking architectural distinction and privacy, in one of Miami's sought-after neighborhoods within walking distance to Brickell/Downtown.

Listed by Austin Bergman

·

License #3453470

·

Compass Florida, LLC

·

9549135357

Last updated July 19, 2026

·

Source: BeachesMLS #B26048990

Listing Facts

  • TypeSingle-family
  • NeighborhoodLower Brickell
  • Bedrooms6
  • Bathrooms6.5
  • Days on Prevu25
  • Taxes$22,742.51/year
  • Size5,890 sqft
  • Price per sqft$1,350

Amenities

  • Dishwasher
  • Washer/Dryer
  • Pets Allowed
  • Air Conditioning
  • Parking
  • Swimming Pool

Location

Mortgage Calculator

Listing History

07/06/2026
Listed by Compass Florida, LLC
$7,949,950

Property Details for 2130 S Miami Avenue

Association

Amenities

  • Pets Allowed: Yes

Exterior

Construction

  • New Construction: Yes
  • Property Condition: New Construction
  • Roof: Flat
  • Stories: 4
  • Stories Total: 3
  • Structure Type: House
  • Window Features: Double Pane Windows, Insulated Windows, Skylight(s)
  • Year Built: 2025
  • Architectural Style: Contemporary
  • Construction Materials: Block, Concrete, Stucco, Wood Siding
  • Exterior Features: Built-in Barbecue, Barbecue, Outdoor Kitchen

Features

  • Direction Faces: South
  • Fencing: Back Yard, Fenced, Front Yard, Gate
  • Other Structures: Garage(s), Outdoor Kitchen
  • Pool Features: In Ground, Private
  • Pool Private: Yes
  • Road Frontage Type: City Street
  • View: City

Measurements

  • Building Area Total: 8,529
  • Lot Features: Landscaped
  • Lot Size Acres: 0.17
  • Lot Size Area: 7,315

Financial

Taxes

  • Parcel Number: 0141380015166
  • Tax Annual Amount: $22,742.51
  • Tax Assessed Value: $1,150,649.00
  • Tax Year: 2025

Interior

Features

  • Appliances: Cooktop, Dryer, Dishwasher, Electric Cooktop, Electric Water Heater, Freezer, Gas Cooktop, Disposal, Microwave, Oven, Range, Refrigerator, Vented Exhaust Fan, Water Heater, Wine Refrigerator, Washer
  • Flooring: Concrete, Marble, Tile, Vinyl, Wood, Hardwood
  • Interior Features: Built-in Features, Eat-in Kitchen, High Ceilings, Kitchen Island, Vaulted Ceiling(s), Walk-In Closet(s)

Measurements

  • Living Area: 5,890
  • Living Area Source: Appraiser

Rooms

  • Bathrooms Full: 6
  • Bathrooms Half: 1
  • Bathrooms Total Integer: 7
  • Bedrooms Total: 6
  • Main Level Bathrooms: 2
  • Main Level Bedrooms: 1
  • Rooms Total: 3

Other

Features

  • Accessibility Features: Accessible Elevator Installed

Location

  • Subdivision Name: HOLLEMAN PARK

Parking

Parking

  • Attached Garage: Yes
  • Carport Spaces: 2
  • Carport: Yes
  • Covered Spaces: 4
  • Garage Spaces: 2
  • Garage: Yes
  • Open Parking Spaces: 2
  • Other Parking: Carport Spaces:2.00
  • Parking Features: Attached Carport, Attached, Covered, Carport, Driveway, Garage
  • Parking Total: 10

Schools

Elementary School

  • Elementary School: Coral Way K-8

High School

  • High School: Miami

Utilities

Equipment

  • Cooling: Central Air, Ceiling Fan(s)
  • Has Cooling: Yes
  • Electric: 220 Volts
  • Heating: Heat Pump
  • Has Heating: Yes
  • Laundry Features: Inside, Laundry Closet, Main Level
  • Sewer: Public Sewer
  • Utilities: Electricity Available, Propane, Sewer Connected, Water Available
  • Water Source: Public

Frequently Asked Questions

How many bedrooms and bathrooms does this single-family home have?

There are 6 bedrooms and 6.5 bathrooms in this single-family home at 2130 S Miami Avenue.

What schools are nearby to 2130 S Miami Avenue?

Nearby schools include the Coral Way K-8 Elementary School and Miami High School.

Does this single-family home have parking?

Yes, there are 2 parking spaces available for 2130 S Miami Avenue.

What are the annual taxes for 2130 S Miami Avenue?

Annual taxes for this single-family home are estimated at $22,742.

How does 2130 S Miami Avenue compare to other single-family homes in Lower Brickell?

This single-family home is listed 9% below the average price for single-family homes in Lower Brickell and has been on the market for 52 less days than the typical home in this area.

What is the square footage on this single-family home?

According to the MLS, this listing is 5,890 sqft.

2130 S Miami Avenue is a 6-bedroom, 6.5-bath single-family home for sale in Miami FL 33129. On Prevu for 25 days at $7,949,950. This residence features 5,890 square feet of living space, located in Lower Brickell. The median listing price for single-family homes in this area is $714,950. Nearby schools include Coral Way K-8 Elementary School and Miami High School. Additional amenities include dishwasher, pets allowed, air conditioning, parking, swimming pool, and washer/dryer. Browse more single-family home listings in Miami.

Based on information from Beaches MLS and/or other sources. All data, including all measurements and calculations of area, is obtained from various sources and has not been, and will not be, verified by Prevu or the MLS. Information is provided exclusively for consumer's personal, non-commercial use and may not be used for any purpose other than to identify prospective properties consumer may be interested in purchasing.

Full MLS Disclaimers

Rebate estimate is indicative only and based on listing price and estimated buyer's agent commission paid by owner, if applicable. Final rebates are subject to Terms of Use and may vary due to final negotiated transaction terms.