

Prevu by reAlpha
BuySellBlogBrowse Listings

2130 Norse Dr DRPleasant Hill, CA 94523

For Sale

$998,500

Smart Buyer Rebate $9,985

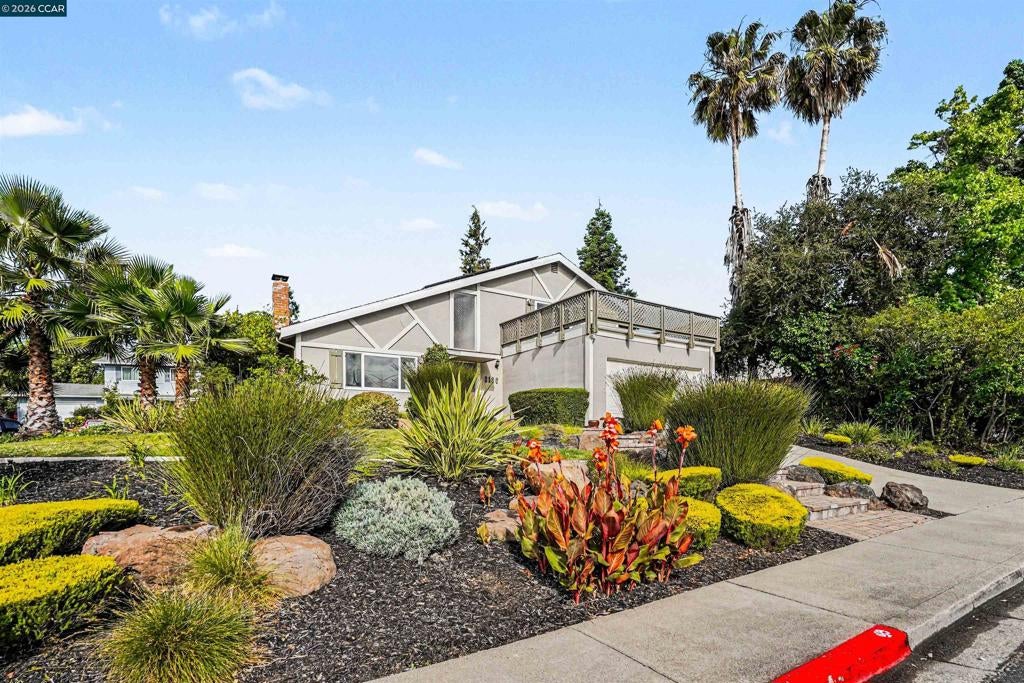
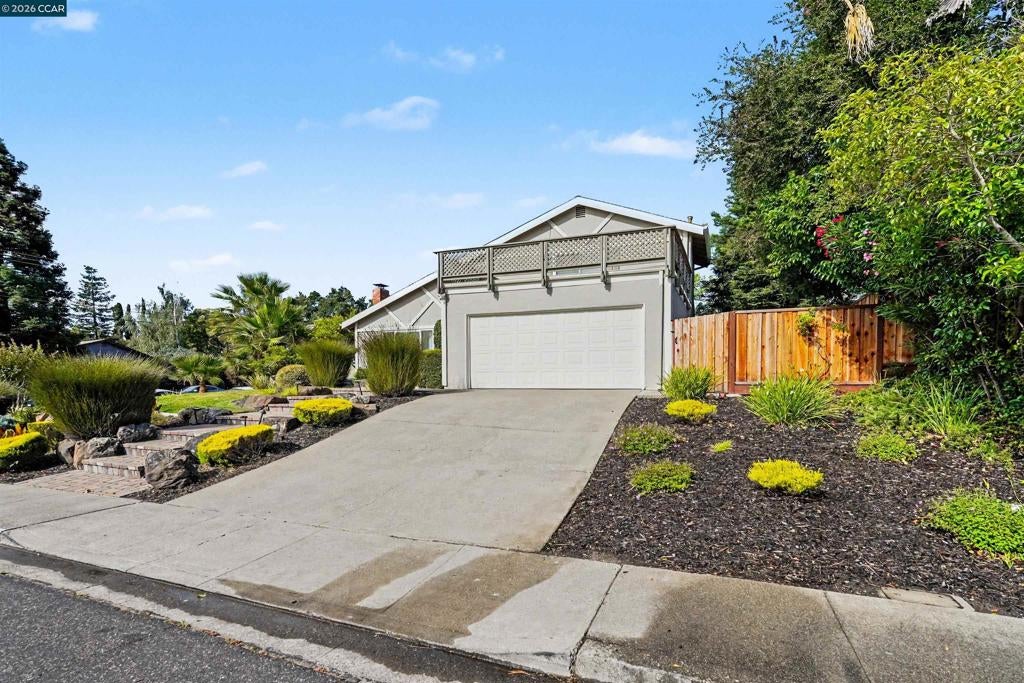
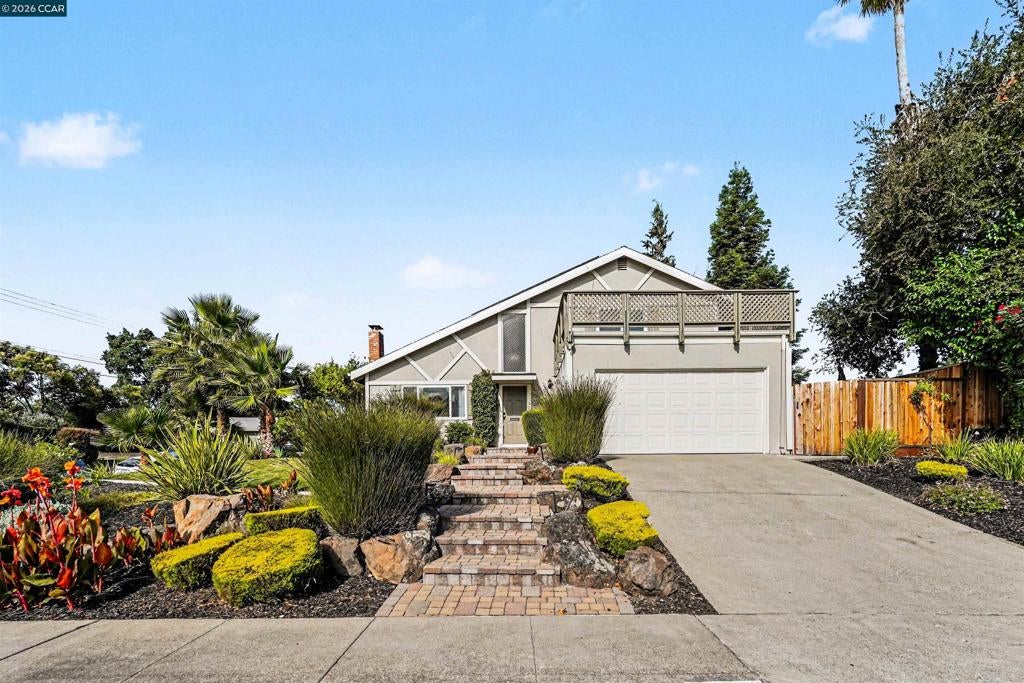
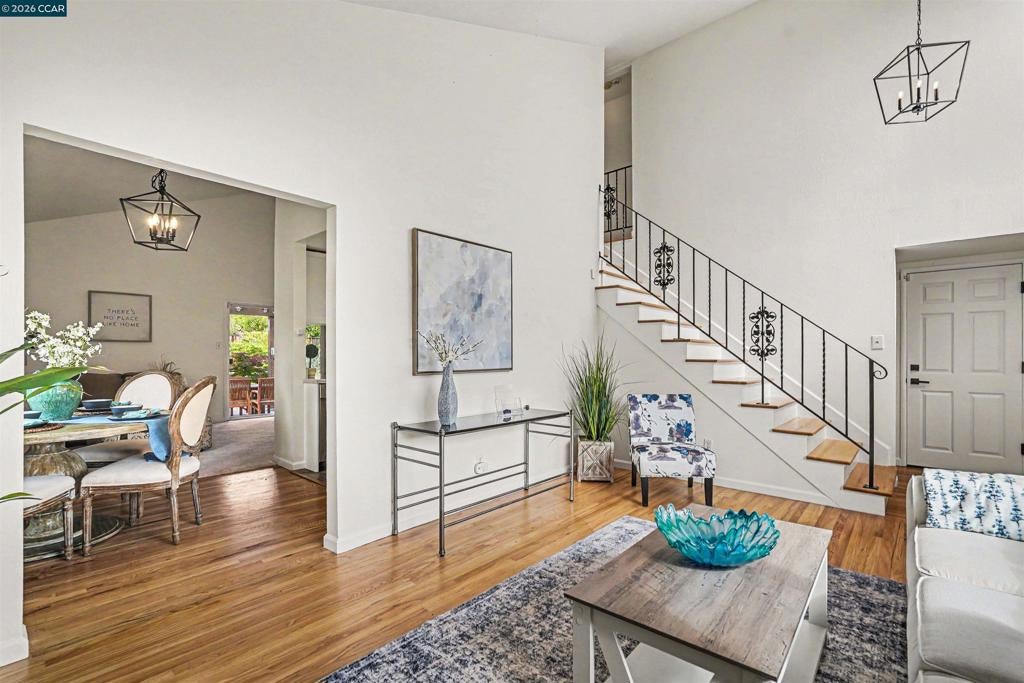
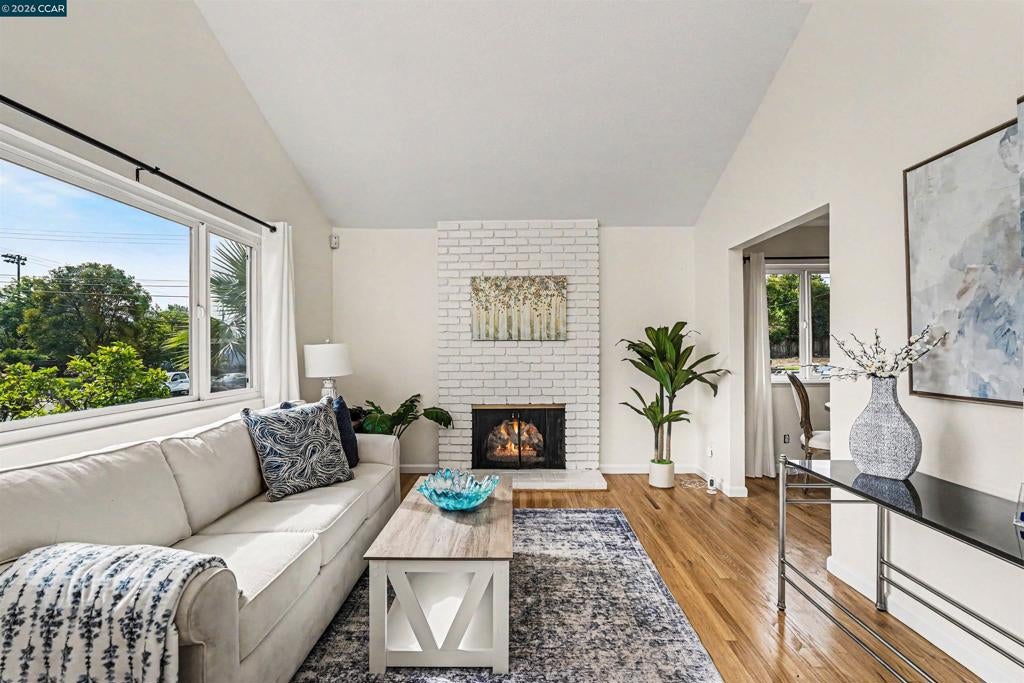
Move right in to this nice Valhalla community home located on a large corner lot! Formal living room with vaulted ceiling, wood burning fireplace and refinished hardwood flooring. Family room with new carpeting and slider to rear yard. Kitchen with eating area plus breakfast bar, stainless appliances including a built-in microwave, refinish countertops, newly refaced cabinets and pantry. Two bedrooms with refinished hardwood flooring and spacious bathroom downstairs. Primary bedroom with new carpeting (hardwood under carpet), walk-in closet and slider to large front deck. Upstairs bathroom with tile large surround shower, freshly painted cabinets and resurface vanity with two sinks. Beautifully landscaped yards. Large backyard with covered patio, fountain and room to roam, great for entertaining. Conveniently located to schools, shopping, restaurants and Highway 680.

Listed by Amber Cole

·

License #01226313

·

Cole Real Estate

·

9253824822

Last updated September 07, 2026

·

Source: CRMLS #41146731

Listing Facts

  • TypeSingle-family
  • NeighborhoodPleasant Hill
  • Bedrooms4
  • Bathrooms2
  • Days on Prevu16
  • Size1,649 sqft
  • Price per sqft$606

Amenities

  • Air Conditioning
  • Parking
  • Swimming Pool

Location

Mortgage Calculator

Listing History

08/31/2026
Listed by Cole Real Estate
$998,500
  1. 08/31/2026$998,500
    Listed by Cole Real Estate

Property Details for 2130 Norse Dr DR

Exterior

Construction

  • Roof: Shingle
  • Stories: 2
  • Year Built: 1965
  • Construction Materials: Stucco

Measurements

  • Lot Features: Back Yard, Corner Lot, Front Yard
  • Lot Size Acres: 0.23
  • Lot Size Area: 10,200
  • Lot Size Source: Public Records
  • Lot Size Square Feet: 10,200
  • Lot Size Units: Square Feet

Financial

Taxes

  • Parcel Number: 1542420102

Interior

Features

  • Appliances: Gas Water Heater
  • Fireplace Features: Living Room
  • Fireplace: Yes
  • Flooring: Carpet, Tile, Wood
  • Interior Features: Breakfast Bar

Measurements

  • Living Area: 1,649

Rooms

  • Bathrooms Full: 2
  • Bathrooms Total Integer: 2
  • Bedrooms Total: 4

Parking

Parking

  • Attached Garage: Yes
  • Garage Spaces: 2
  • Garage: Yes
  • Parking Features: Attached, Garage, Garage Door Opener
  • Parking Total: 2

Schools

High School

  • High School District: Mount Diablo

Utilities

Equipment

  • Cooling: Central Air
  • Has Cooling: Yes
  • Heating: Forced Air
  • Has Heating: Yes

Frequently Asked Questions

How many bedrooms and bathrooms does this single-family home have?

There are 4 bedrooms and 2 bathrooms in this single-family home at 2130 Norse Dr DR.

Does this single-family home have parking?

Yes, there are 2 parking spaces available for 2130 Norse Dr DR.

How does 2130 Norse Dr DR compare to other single-family homes in Pleasant Hill?

This single-family home is listed 11% below the average price for single-family homes in Pleasant Hill and has been on the market for 45 less days than the typical home in this area.

What is the square footage on this single-family home?

According to the MLS, this listing is 1,649 sqft.

2130 Norse Dr DR is a 4-bedroom, 2-bath single-family home for sale in Pleasant Hill CA 94523. Available on Prevu for 16 days at $998,500. This home features 1,649 square feet of living space, located in Pleasant Hill. The median listing price for single-family homes in this area is $849,950. Property amenities include air conditioning, parking, and swimming pool. Browse more single-family home listings in California.

Based on information from California Regional Multiple Listing Service, Inc. and/or other sources. All data, including all measurements and calculations of area, is obtained from various sources and has not been, and will not be, verified by Prevu or the MLS. Information is provided exclusively for consumer's personal, non-commercial use and may not be used for any purpose other than to identify prospective properties consumer may be interested in purchasing.

Full MLS Disclaimers

Rebate estimate is indicative only and based on listing price and estimated buyer's agent commission paid by owner, if applicable. Final rebates are subject to Terms of Use and may vary due to final negotiated transaction terms.