

Prevu by reAlpha
BuySellBlogBrowse Listings

213 W 5th St 2Boston, MA 02127

For Sale

$869,000

Smart Buyer Rebate $4,345

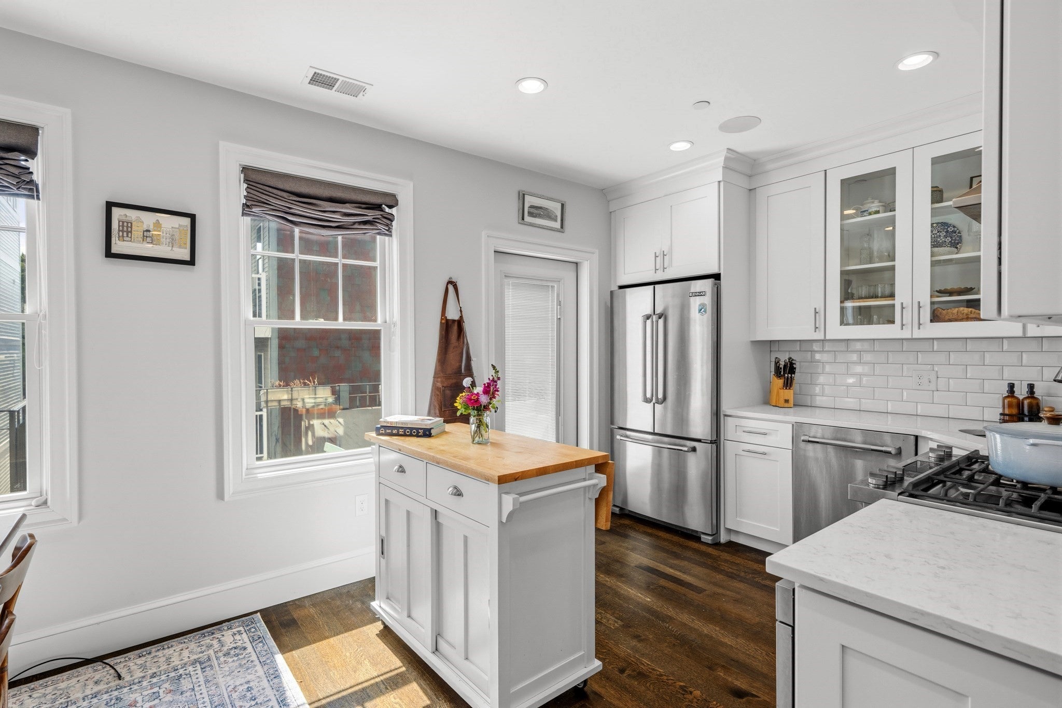
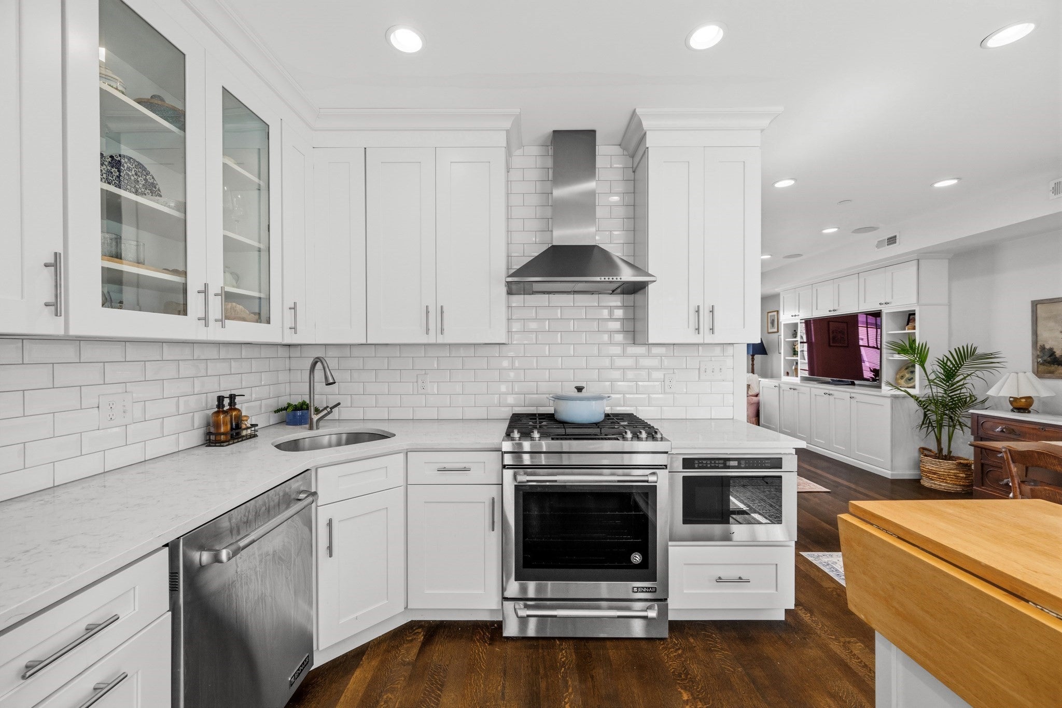
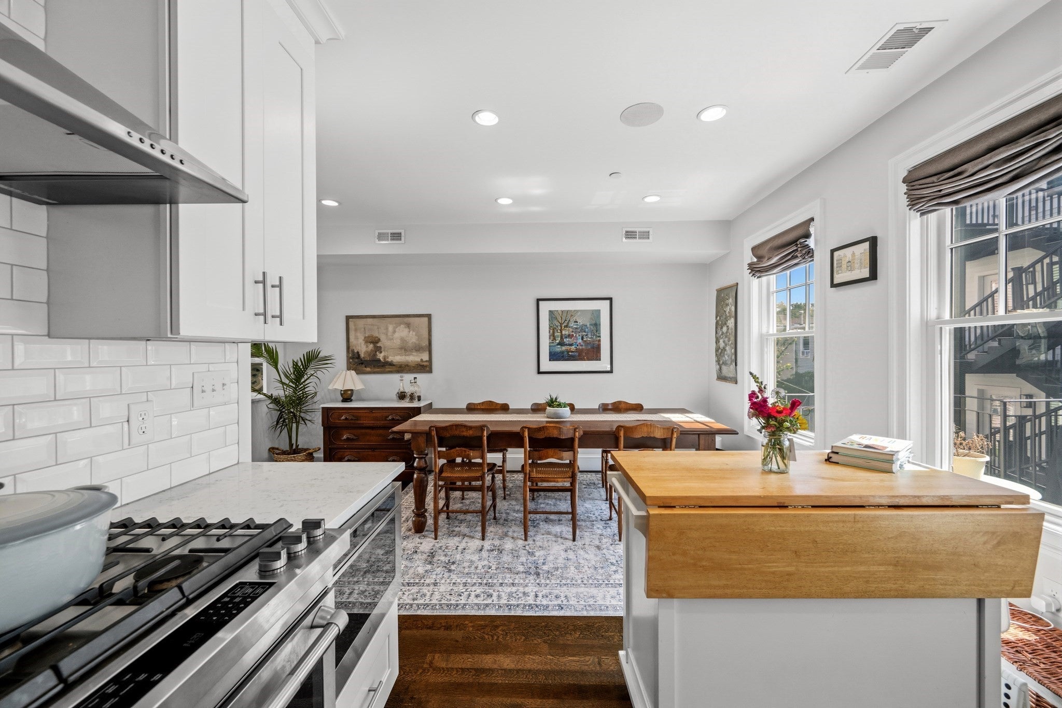
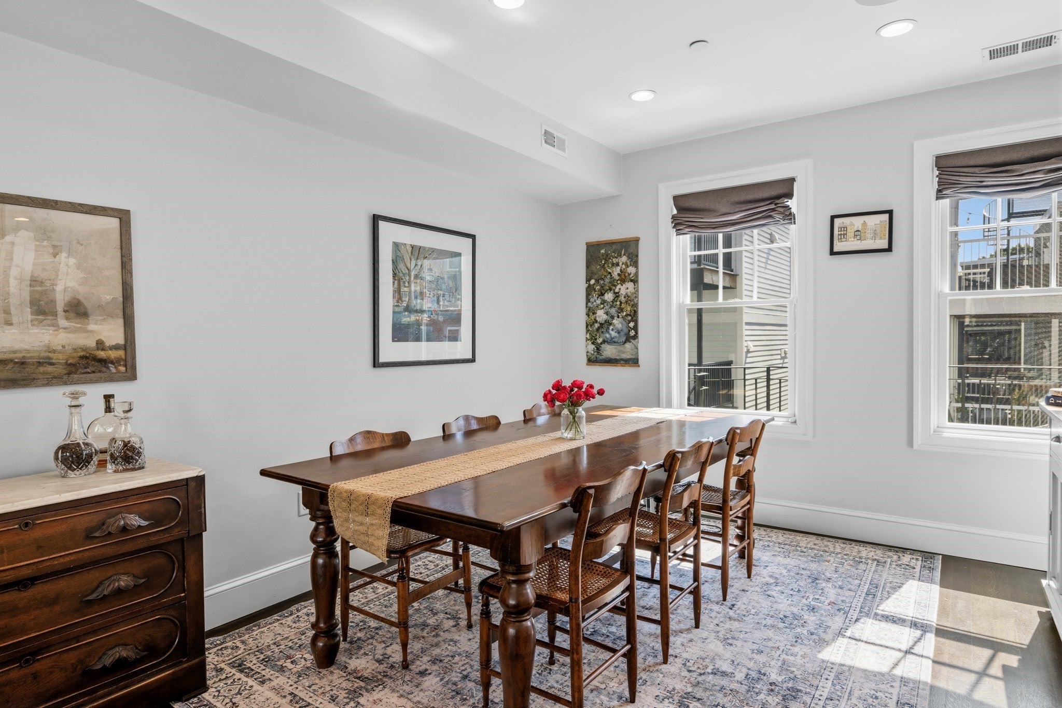
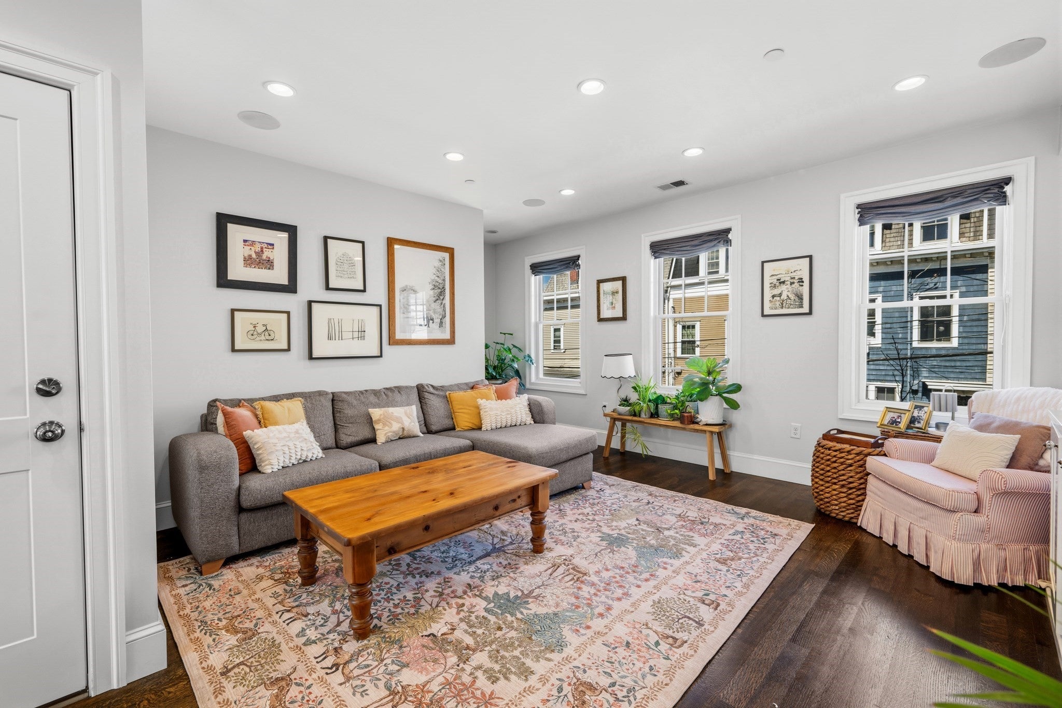
Step into a meticulously maintained penthouse built in 2020. This 1,100-square-foot, two-bedroom, two-bath residence occupies the top two floors of a classic South Boston building, pairing the character of a semi-detached home with the ease of modern construction. The open-concept kitchen and dining area features top-of-the-line JennAir appliances, while thoughtful details throughout include a generous living room, two-zone heating and cooling, tankless on-demand hot water, washer and dryer on the bedroom level, gorgeous hardwood floors, ample storage, and built-in ceiling speakers with individual zones throughout the home.Inside, high-end finishes carry through every room, striking the balance between polish and warmth. Step outside to your private deck, plumbed for a natural gas grill, with direct access to deeded parking and low condo fees, a rare and coveted pairing in South Boston.Ideally tucked into the heart of South Boston’s West Side, you're just minutes from the restaurants and nightlife of West Broadway and a short trip to Old Colony Avenue, with its cafés, gyms, and local amenities. Enjoy being close to everything the West Side has to offer without the noise of being directly on Broadway. Get to the Seaport easily and enjoy the convenience of the beach close by.TThoughtful design, everyday convenience, and an unbeatable South Boston location.Two bedrooms. Two baths. One exceptional opportunity to own in South Boston.

Last updated September 13, 2026

·

Source: MLSPin #73573856

Listing Facts

  • TypeCondo
  • NeighborhoodD Street - West Broadway
  • Bedrooms2
  • Bathrooms2
  • Days on Prevu6
  • HOA/Maint. Fees$282/month
  • Taxes$9,075/year
  • Size1,100 sqft
  • Price per sqft$790

Amenities

  • Dishwasher
  • Private Outdoor Space
  • Washer/Dryer
  • Pets Allowed
  • Air Conditioning
  • Parking
  • Swimming Pool

Location

Mortgage Calculator

Listing History

09/09/2026
Listed by
$869,000
  1. 09/09/2026$869,000
    Listed by

Property Details for 213 W 5th St 2

Association

Amenities

  • Community Features: Pool, Tennis Court(s), Park
  • Pets Allowed: Yes

Fees

  • Association Fee: $282.00 Monthly
  • Association Fee Includes: Water, Sewer, Insurance, Snow Removal

Exterior

Construction

  • Number Of Units Total: 2
  • Roof: Rubber
  • Stories: 2
  • Stories Total: 2
  • Window Features: Insulated Windows, Screens
  • Year Built: 2020
  • Year Built Details: Actual
  • Architectural Style: Other (See Remarks)
  • Common Walls: No One Above
  • Construction Materials: Frame
  • Entry Level: 2
  • Exterior Features: Outdoor Grill, Gas Grill

Features

  • Patio And Porch Features: Deck
  • Waterfront Features: Ocean Front

Measurements

  • Building Area Total: 1,100
  • Building Area Units: Square Feet
  • Lot Size Units: Acres

Financial

Taxes

  • Parcel Number: W:06 P:01006 S:004,1412603
  • Tax Annual Amount: $9,075.00
  • Tax Assessed Value: $783,700.00
  • Tax Year: 2025

Interior

Features

  • Appliances: Range, Dishwasher, Disposal, Microwave, Refrigerator, Freezer, Washer, Dryer, Plumbed For Ice Maker
  • Flooring: Wood, Tile, Hardwood
  • Interior Features: Wired For Sound, High Speed Internet

Measurements

  • Living Area: 1,100

Rooms

  • Bathrooms Full: 2
  • Bathrooms Total Integer: 2
  • Bedrooms Total: 2
  • Rooms Total: 5

Parking

Parking

  • Open Parking Spaces: 1
  • Open Parking: Yes
  • Parking Features: Off Street, On Street, Assigned, Deeded, Driveway, Paved
  • Parking Total: 1

Schools

Elementary School

  • Elementary School: Bps

Middle or Junior School

  • Middle Or Junior School: Bps

Utilities

Equipment

  • Cooling: Central Air, Zoned
  • Has Cooling: Yes
  • Electric: 220 Volts, 200+ Amp Service
  • Heating: Natural Gas, Central, Forced Air, Zoned
  • Has Heating: Yes
  • Laundry Features: In Unit, Electric Dryer Hookup, Washer Hookup
  • Sewer: Public Sewer
  • Water Source: Public

Frequently Asked Questions

How many bedrooms and bathrooms does this condo have?

There are 2 bedrooms and 2 bathrooms in this condo at 213 W 5th St 2.

What schools are nearby to 213 W 5th St 2?

Nearby schools include the Bps Elementary School and Bps Middle School.

Does this condo have parking?

Yes, there is 1 parking space available for 213 W 5th St 2.

Are pets allowed at 213 W 5th St?

Yes, 213 W 5th St allows pets.

What are the annual taxes for 213 W 5th St 2?

Annual taxes for this condo are estimated at $9,075.

How does 213 W 5th St 2 compare to other condos in D Street - West Broadway?

This condo is listed 57% below the average price for condos in D Street - West Broadway and has been on the market for 69 less days than the typical home in this area.

What is the square footage on this condo?

According to the MLS, this listing is 1,100 sqft.

213 W 5th St 2 is a 2-bedroom, 2-bath condo for sale in Boston MA 02127. Available on Prevu for 6 days at $869,000. This property features 1,100 square feet of living space, located in D Street - West Broadway. The median listing price for condos in this area is $1,399,000. Nearby schools include Bps Elementary School and Bps Middle School. The home offers private outdoor space, dishwasher, pets allowed, air conditioning, parking, swimming pool, and washer/dryer. Explore more condo listings in Boston.

The property listing data and information, or the Images, set forth herein were provided to MLS Property Information Network, Inc. from third party sources, including sellers, lessors, landlords and public records, and were compiled by MLS Property Information Network, Inc. The property listing data and information, and the Images, are for the personal, non commercial use of consumers having a good faith interest in purchasing, leasing or renting listed properties of the type displayed to them and may not be used for any purpose other than to identify prospective properties which such consumers may have a good faith interest in purchasing, leasing or renting. MLS Property Information Network, Inc. and its subscribers disclaim any and all representations and warranties as to the accuracy of the property listing data and information, or as to the accuracy of any of the Images, set forth herein.

Full MLS Disclaimers

Rebate estimate is indicative only and based on listing price and estimated buyer's agent commission paid by owner, if applicable. Final rebates are subject to Terms of Use and may vary due to final negotiated transaction terms.