

Prevu by reAlpha
BuySellBlogBrowse Listings

213 Chestnut Hill AveBoston, MA 02135

For Sale

$3,400,000

Smart Buyer Rebate $17,000

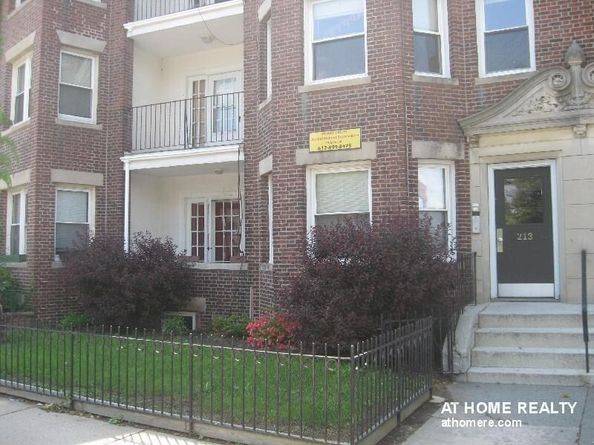
Oversized brick 4 family residence in prime Brighton rental market. Very well maintained property consisting of three 4 bedroom/2 bath units, and one 3 bedroom/1 bath unit. All fully leased through August of 2027. Generously proportioned apartments with updated fully applianced kitchens, modern full baths, hardwood floors throughout, front balconies, bonus sunroom (can be a 5th bedroom), recent paint. Each unit is equipped with an individual gas furnace. Three tandem off-street parking spaces, fits 6 cars back-to-back. Laundry facility in basement. Steps to Boston College, Cleveland Circle, shops, restaurants, parks, jogging trails, the MBTA Green B, C & D lines and more.  Very strong rental history; always a high demand for apartments in this location. This is a wonderful investment opportunity. First showings at open house on Sunday 6/21, 11:00am - 12:30pm.

Listed by Keith Mullen

·

At Home Realty, Inc.

·

617-899-8475

Last updated June 23, 2026

·

Source: MLSPin #73537478

Listing Facts

  • TypeMulti-family
  • NeighborhoodSt. Elizabeth's
  • Bedrooms15
  • Bathrooms7
  • Days on Prevu44
  • Taxes$19,826/year
  • Size6,210 sqft
  • Price per sqft$548

Amenities

  • Dishwasher
  • Private Outdoor Space
  • Washer/Dryer
  • Parking
  • Swimming Pool

Location

Mortgage Calculator

Listing History

06/17/2026
Listed by At Home Realty, Inc.
$3,400,000

Property Details for 213 Chestnut Hill Ave

Association

Amenities

  • Community Features: Public Transportation, Shopping, Pool, Tennis Court(s), Park, Walk/Jog Trails, Golf, Medical Facility, Laundromat, Highway Access, House Of Worship, T-Station, University, Sidewalks

Exterior

Construction

  • Number Of Units Total: 4
  • Roof: Rubber
  • Stories: 4
  • Stories Total: 4
  • Year Built: 1920
  • Year Built Details: Approximate
  • Construction Materials: Brick
  • Exterior Features: Balcony/Deck, Balcony

Features

  • Patio And Porch Features: Porch, Deck, Covered
  • Road Frontage Type: Public

Measurements

  • Building Area Total: 6,210
  • Building Area Units: Square Feet
  • Lot Size Acres: 0.08
  • Lot Size Area: 0
  • Lot Size Square Feet: 3,536
  • Lot Size Units: Acres

Financial

Residential Income

  • Gross Income: $216,000.00
  • Operating Expense: $26,786.00

Taxes

  • Parcel Number: W:22 P:04994 S:000,1219293
  • Tax Annual Amount: $19,826.00
  • Tax Assessed Value: $1,584,000.00
  • Tax Year: 2026

Interior

Features

  • Appliances: Washer, Dryer, Range, Dishwasher, Disposal, Refrigerator
  • Flooring: Wood, Tile, Hardwood, Carpet, Stone/Ceramic Tile
  • Interior Features: Laundry Room, Upgraded Countertops, Bathroom With Tub & Shower, Living Room, Kitchen, Office/Den, Sunroom

Measurements

  • Living Area: 6,210
  • Living Area Source: Public Record

Rooms

  • Basement: Finished, Walk-Out Access, Interior Entry, Concrete
  • Bathrooms Full: 7
  • Bathrooms Total Integer: 7
  • Bedrooms Total: 15
  • Rooms Total: 26

Other

Location

  • Tax Block: 04994
  • Tax Lot: 000

Parking

Parking

  • Open Parking Spaces: 6
  • Open Parking: Yes
  • Parking Features: Paved Drive, Off Street, Tandem, Assigned, Paved
  • Parking Total: 6

Utilities

Equipment

  • Cooling: Window Unit(s)
  • Has Cooling: Yes
  • Electric: Circuit Breakers, Individually Metered
  • Heating: Forced Air, Natural Gas, Individual, Unit Control
  • Has Heating: Yes
  • Laundry Features: Electric Dryer Hookup
  • Sewer: Public Sewer
  • Utilities: For Electric Range, For Electric Oven, For Electric Dryer
  • Water Source: Public

Frequently Asked Questions

How many bedrooms and bathrooms does this multi-family home have?

There are 15 bedrooms and 7 bathrooms in this multi-family home at 213 Chestnut Hill Ave.

Does this multi-family home have parking?

Yes, there are 6 parking spaces available for 213 Chestnut Hill Ave.

What are the annual taxes for 213 Chestnut Hill Ave?

Annual taxes for this multi-family home are estimated at $19,826.

How does 213 Chestnut Hill Ave compare to other multi-family homes in St. Elizabeth's?

This multi-family home is listed 18% above the average price for multi-family homes in St. Elizabeth's and has been on the market for 26 less days than the typical home in this area.

What is the square footage on this multi-family home?

According to the MLS, this listing is 6,210 sqft.

213 Chestnut Hill Ave is a 15-bedroom, 7-bath multi-family home for sale in Boston MA 02135. Listed on Prevu for 44 days at $3,400,000. This residence features 6,210 square feet of living space, located in St. Elizabeth's. The median listing price for multi-family homes in this area is $799,000. The home offers private outdoor space, dishwasher, parking, swimming pool, and washer/dryer. View other multi-family home listings in Boston.

The property listing data and information, or the Images, set forth herein were provided to MLS Property Information Network, Inc. from third party sources, including sellers, lessors, landlords and public records, and were compiled by MLS Property Information Network, Inc. The property listing data and information, and the Images, are for the personal, non commercial use of consumers having a good faith interest in purchasing, leasing or renting listed properties of the type displayed to them and may not be used for any purpose other than to identify prospective properties which such consumers may have a good faith interest in purchasing, leasing or renting. MLS Property Information Network, Inc. and its subscribers disclaim any and all representations and warranties as to the accuracy of the property listing data and information, or as to the accuracy of any of the Images, set forth herein.

Full MLS Disclaimers

Rebate estimate is indicative only and based on listing price and estimated buyer's agent commission paid by owner, if applicable. Final rebates are subject to Terms of Use and may vary due to final negotiated transaction terms.