

Prevu by reAlpha
BuySellBlogBrowse Listings

2129 Gaylord Drive Dallas, Texas 75227

For Sale

$259,000

Smart Buyer Rebate $2,590

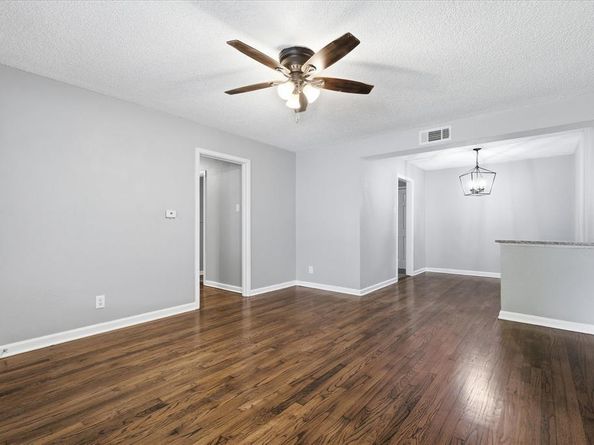
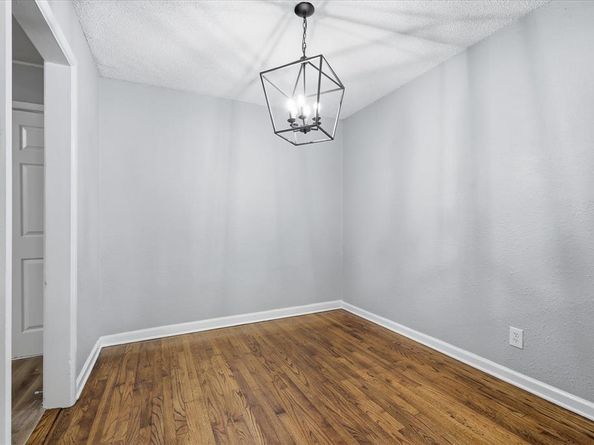
Move-in ready and full of promise, 2129 Gaylord Dr is the kind of place first-time buyers dream about. This four-bedroom, two-bath home delivers 1,567 square feet of completely updated living, where wood and laminate flooring flows warmly from room to room. Every detail feels refreshed, offering a clean, comfortable canvas ready for your personal touch.

Curb appeal makes an early impression, as well as the welcoming long-established Dallas neighborhood. Out back, a generous yard opens up room to garden, gather, or simply let the day unwind, while a two-car attached carport keeps everyday parking effortless.

The setting only strengthens the appeal. Umphress Park sits less than half a mile away, inviting morning walks and weekend recreation just steps from your door. Add friendly streets and easy access around the city, and this starter home becomes an opportunity worth seizing. Schedule your showing today!

Listed by Ted Evans

·

Latitude Key Inc.

·

952-217-9401

Last updated July 28, 2026

·

Source: NTREIS #21288025

Listing Facts

  • TypeSingle-family
  • NeighborhoodPiedmont-Scyene
  • Bedrooms4
  • Bathrooms2
  • Days on Prevu3
  • Size1,567 sqft
  • Price per sqft$165

Amenities

  • Private Outdoor Space
  • Pets Allowed
  • Air Conditioning
  • Parking

Location

Mortgage Calculator

Listing History

07/28/2026
Listed by Latitude Key Inc.
$259,000

Property Details for 2129 Gaylord Drive

Exterior

Construction

  • Roof: Composition
  • Year Built: 1953
  • Year Built Details: Preowned
  • Architectural Style: Traditional
  • Construction Materials: Brick
  • Exterior Features: Rain Gutters, Private Yard

Features

  • Fencing: Chain Link, Wood
  • Patio And Porch Features: Patio

Measurements

  • Lot Features: Few Trees, Subdivision
  • Lot Size Acres: 0.17
  • Lot Size Area: 0
  • Lot Size Source: Assessor
  • Lot Size Square Feet: 7,623
  • Lot Size Units: Acres

Financial

Taxes

  • Parcel Number: 00000539572000000

Interior

Features

  • Appliances: Electric Range, Electric Water Heater
  • Flooring: Laminate, Wood
  • Interior Features: Cable TV Available, Decorative Lighting, Granite Counters, High Speed Internet Available

Measurements

  • Living Area: 1,567

Rooms

  • Bathrooms Full: 2
  • Bathrooms Total Integer: 2
  • Bedrooms Total: 4

Other

Location

  • Subdivision Name: Piedmont
  • Tax Block: 2/622
  • Tax Lot: 27

Parking

Parking

  • Carport Spaces: 2
  • Covered Spaces: 2
  • Parking Features: Attached Carport

Schools

Elementary School

  • Elementary School: Thelma Richardson

Utilities

Equipment

  • Cooling: Central Air, Electric
  • Heating: Central, Electric
  • Laundry Features: Full Size W/D Area
  • Utilities: City Sewer, City Water

Frequently Asked Questions

How many bedrooms and bathrooms does this single-family home have?

There are 4 bedrooms and 2 bathrooms in this single-family home at 2129 Gaylord Drive .

What schools are nearby to 2129 Gaylord Drive ?

Nearby schools include the Thelma Richardson Elementary School.

How does 2129 Gaylord Drive compare to other single-family homes in Piedmont-Scyene?

This single-family home is listed 4% below the average price for single-family homes in Piedmont-Scyene and has been on the market for 86 less days than the typical home in this area.

What is the square footage on this single-family home?

According to the MLS, this listing is 1,567 sqft.

2129 Gaylord Drive is a 4-bedroom, 2-bath single-family home for sale in Dallas Texas 75227. On Prevu for 3 days at $259,000. This residence features 1,567 square feet of living space, located in Piedmont-Scyene. The median listing price for single-family homes in this area is $272,450. Nearby schools include Thelma Richardson Elementary School. The home offers private outdoor space, pets allowed, air conditioning, and parking. Explore more single-family home listings in Dallas.

Based on information from NTREIS and/or other sources. All data, including all measurements and calculations of area, is obtained from various sources and has not been, and will not be, verified by Prevu or the MLS. Information is provided exclusively for consumer's personal, non-commercial use and may not be used for any purpose other than to identify prospective properties consumer may be interested in purchasing.

Full MLS Disclaimers

Rebate estimate is indicative only and based on listing price and estimated buyer's agent commission paid by owner, if applicable. Final rebates are subject to Terms of Use and may vary due to final negotiated transaction terms.