

Prevu by reAlpha
BuySellBlogBrowse Listings

2129 4TH Street NEWashington, DC 20002

For Sale

$1,025,000

Smart Buyer Rebate $10,250

ASSUMABLE MORTGAGE OF $550,000 AT 2.25% and lender does allow a second mortgage - which is very rare ‼️

FOR ACCESS INFO PLEASE READ THE DETAILS ON SHOWING TIME!
This beautifully renovated townhome seamlessly blends timeless charm with modern luxury, offering exceptional living space in an unbeatable location just two blocks from the Rhode Island Metro. With a fully equipped private in-law suite on the lower level, this home presents a fantastic opportunity for multigenerational living, hosting long-term guests, or generating additional income through short-term rentals (where permitted).

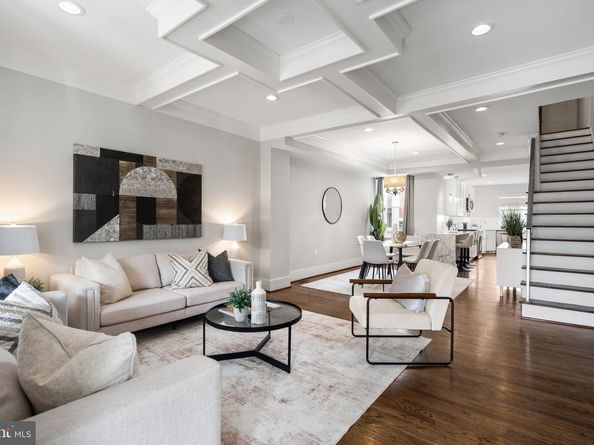
Step inside to discover elegant coffered ceilings, rich solid oak hardwood floors, recessed lighting, and an inviting open layout designed for both everyday living and entertaining. The spacious formal dining room flows effortlessly into the gourmet chef's kitchen, featuring striking Carrara marble countertops, premium stainless steel appliances, abundant cabinetry, and a large breakfast bar perfect for casual dining or gathering with family and friends. A convenient powder room completes the main level.

Just off the kitchen, enjoy a charming rear deck overlooking the fenced backyard—an ideal setting for morning coffee, outdoor dining, or unwinding with a drink after a long day.

Upstairs, you'll find three generously sized bedrooms, two beautifully appointed full bathrooms, and the convenience of an upper-level washer and dryer. The luxurious primary suite serves as a peaceful retreat, complete with a spa-inspired en-suite bath featuring a skylight, dual vanity, oversized glass-enclosed shower, and elegant designer finishes.

The fully finished lower level offers a private entrance and functions as a complete in-law suite with its own living space, making it ideal for extended family, overnight guests, or potential rental income. Whether used as a guest apartment, home office, or income-producing space, this flexible level adds tremendous value to the property.

Rounding out this exceptional home is the convenience of secure off-street parking in the rear, a highly sought-after amenity in the city. Combining sophisticated finishes, flexible living options, and an outstanding location with easy access to Metro, restaurants, shopping, and neighborhood conveniences, this turnkey townhome offers the perfect blend of style, comfort, and investment potential.

Listed by Kornelia Stuphan

·

License #SP98368238

·

Long & Foster Real Estate, Inc.

·

2026695555

Last updated July 31, 2026

·

Source: BrightMLS #DCDC2268608

Listing Facts

  • TypeSingle-family
  • NeighborhoodEckington
  • Bedrooms4
  • Bathrooms4
  • Days on Prevu31
  • Taxes$6,522/year
  • Size2,056 sqft
  • Price per sqft$499

Amenities

  • Dishwasher
  • Washer/Dryer

Location

Mortgage Calculator

Listing History

06/30/2026
Listed by Long & Foster Real Estate, Inc.
$1,025,000

Property Details for 2129 4TH Street NE

Association

Amenities

  • Pets Allowed: No Pet Restrictions

Exterior

Construction

  • New Construction: No
  • Year Built: 1915
  • Architectural Style: Federal
  • Construction Materials: Brick

Features

  • Other Structures: Above Grade, Below Grade
  • Waterfront: No

Measurements

  • Lot Size Acres: 0.04
  • Lot Size Source: Assessor
  • Lot Size Square Feet: 1,584
  • Lot Size Units: Square Feet

Financial

Taxes

  • Tax Annual Amount: $6,522.00
  • Tax Year: 2025

Interior

Features

  • Appliances: Stove, Oven - Wall, Microwave, Refrigerator, Dishwasher, Washer, Dryer
  • Fireplace: No
  • Spa: No

Measurements

  • Living Area: 2,056
  • Living Area Source: Estimated

Rooms

  • Basement: Connecting Stairway, Daylight, Full, English, Fully Finished, Heated, Improved, Interior Access, Outside Entrance, Rear Entrance, Walkout Level
  • Has Basement: Yes
  • Bathrooms Full: 3
  • Bathrooms Half: 1
  • Bathrooms Total Integer: 4
  • Bedrooms Total: 4

Other

General

  • Senior Community: No

Location

  • Subdivision Name: ECKINGTON
  • Tax Lot: 39

Parking

Parking

  • Garage: No

Utilities

Equipment

  • Cooling: Central A/C
  • Heating: Heat Pump - Electric Back Up
  • Has Heating: Yes
  • Sewer: Public Septic
  • Water Source: Public

Frequently Asked Questions

How many bedrooms and bathrooms does this single-family home have?

There are 4 bedrooms and 4 bathrooms in this single-family home at 2129 4TH Street NE.

What are the annual taxes for 2129 4TH Street NE?

Annual taxes for this single-family home are estimated at $6,522.

How does 2129 4TH Street NE compare to other single-family homes in Eckington?

This single-family home is listed 17% above the average price for single-family homes in Eckington and has been on the market for 37 less days than the typical home in this area.

What is the square footage on this single-family home?

According to the MLS, this listing is 2,056 sqft.

2129 4TH Street NE is a 4-bedroom, 4-bath single-family home for sale in WASHINGTON DC 20002. Available on Prevu for 31 days at $1,025,000. This residence features 2,056 square feet of living space, located in Eckington. The median listing price for single-family homes in this area is $667,450. Additional amenities include dishwasher and washer. Explore more single-family home listings in Washington.

The data relating to real estate for sale on this website appears in part through the BRIGHT Internet Data Exchange program, a voluntary cooperative exchange of property listing data between licensed real estate brokerage firms in which participates, and is provided by BRIGHT through a licensing agreement. The information provided by this website is for the personal, non-commercial use of consumers and may not be used for any purpose other than to identify prospective properties consumers may be interested in purchasing. Copyright BRIGHT, All Rights Reserved.

Full MLS Disclaimers

Rebate estimate is indicative only and based on listing price and estimated buyer's agent commission paid by owner, if applicable. Final rebates are subject to Terms of Use and may vary due to final negotiated transaction terms.