

Prevu by reAlpha
BuySellBlogBrowse Listings

2128 Pearl Street BBoulder, CO 80302

For Sale

$1,695,000

Smart Buyer Rebate $16,950

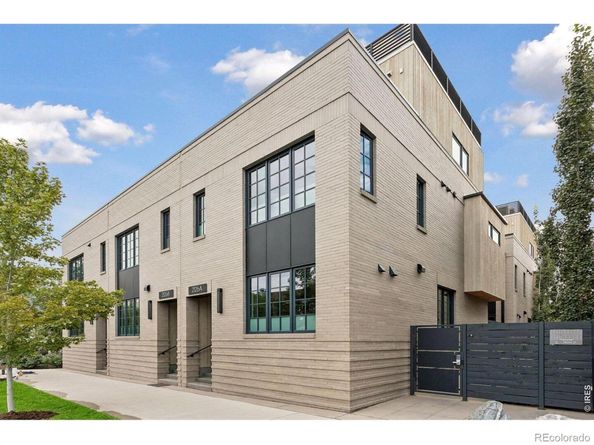
Upscale Turn-Key Pearl Street living awaits in this newer, modern 3BD/4BA townhouse featuring south-facing bright interiors and three levels of outdoor space in a newer East Pearl community. This spectacular townhome boasts wide-plank oak floors, tall ceilings with recessed and designer lighting. Enjoy a seamless indoor-outdoor lifestyle with an open living/dining room and a private outdoor patio that leads to a 1-car garage. The open gourmet kitchen offers a large center island along with European cabinetry, quartz counters, and stainless steel Thermador appliances, including a vented gas range. Two 2nd-floor bedrooms offers optimal peace and privacy. The owner's suite offers room for a king-size bed and nightstands and an oversized walk-in closet. The primary bath features a large walk-in shower, wide double vanity, and private water closet. A secondary suite is offered on the 3rd floor. One of the best features, in addition to being near all that Pearl Street has to offer, is the large 360-degree rooftop deck with amazing Flatiron views and city lights at night. Seize the opportunity to enjoy this jaw-dropping space just in time for the Sundance Film Festival. Lock-and-leave simplicity and luxury! Located in Downtown Boulder's hip East Pearl district, this home is just blocks from outstanding shopping, dining, and nightlife venues. Enjoy easy access to the CU campus, Spruce Pool, and neighborhood parks, with Boulder's world-class trails just minutes away.

Listed by Erik Boye

·

License #IRP09025

·

Compass - Boulder

·

303-931-4051

Last updated October 21, 2026

·

Source: REColorado #IR1069035

Listing Facts

  • TypeSingle-family
  • NeighborhoodWhittier
  • Bedrooms3
  • Bathrooms4
  • Days on Prevu43
  • HOA/Maint. Fees$581/month
  • Taxes$10,071/year
  • Size1,531 sqft
  • Price per sqft$1,107

Amenities

  • Dishwasher
  • Private Outdoor Space
  • Washer/Dryer
  • Pets Allowed
  • Air Conditioning
  • Parking

Location

Mortgage Calculator

Listing History

10/14/2026
Price Decreased
$1,695,000
09/20/2026
Status changed to Active
$1,759,000
09/18/2026
Listed by Compass - Boulder
$1,759,000
  1. 10/14/2026$1,695,000
    Price Decreased
  2. 09/20/2026$1,759,000
    Status changed to Active
  3. 09/18/2026$1,759,000
    Listed by Compass - Boulder

Property Details for 2128 Pearl Street B

Association

Amenities

  • Pets Allowed: Cats OK, Dogs OK

Fees

  • Association Fee: $581.00 Monthly
  • Association Fee Includes: Reserves, Insurance, Maintenance Structure, Snow Removal, Trash, Water

General

  • Association Name: 2116-2128 Pearl Condos

Exterior

Construction

  • Property Attached: Yes
  • Roof: Membrane
  • Structure Type: Townhouse
  • Window Features: Window Coverings
  • Year Built: 2020
  • Construction Materials: Brick
  • Exterior Features: Balcony

Features

  • Patio And Porch Features: Deck
  • View: City, Mountain(s)

Measurements

  • Building Area Total: 1,665
  • Lot Size Acres: 0.24
  • Lot Size Square Feet: 10,281

Financial

Taxes

  • Parcel Number: R0613002
  • Tax Annual Amount: $10,071.00
  • Tax Year: 2025

Interior

Features

  • Appliances: Dishwasher, Dryer, Microwave, Oven, Refrigerator, Washer
  • Interior Features: Eat-in Kitchen, Kitchen Island, Open Floorplan, Walk-In Closet(s)

Measurements

  • Living Area: 1,531

Rooms

  • Bathrooms Full: 2
  • Bathrooms Half: 1
  • Bathrooms Three Quarter: 1
  • Bathrooms Total Integer: 4
  • Bedrooms Total: 3
  • Main Level Bathrooms: 1

Other

Location

  • Subdivision Name: 2116-2128 Pearl Condos

Parking

Parking

  • Garage Spaces: 1
  • Parking Total: 1

Schools

Elementary School

  • Elementary School: Whittier E-8
  • Elementary School District: Boulder Valley RE 2

High School

  • High School: Boulder
  • High School District: Boulder Valley RE 2

Middle or Junior School

  • Middle Or Junior School: Casey

Utilities

Equipment

  • Cooling: Central Air
  • Heating: Forced Air
  • Laundry Features: In Unit
  • Utilities: Electricity Available, Natural Gas Available
  • Water Source: Public

Frequently Asked Questions

How many bedrooms and bathrooms does this single-family home have?

There are 3 bedrooms and 4 bathrooms in this single-family home at 2128 Pearl Street B.

What schools are nearby to 2128 Pearl Street B?

Nearby schools include the Whittier E-8 Elementary School, Casey Middle School, and Boulder High School.

Does this single-family home have parking?

Yes, there is 1 parking space available for 2128 Pearl Street B.

What are the annual taxes for 2128 Pearl Street B?

Annual taxes for this single-family home are estimated at $10,071.

How does 2128 Pearl Street B compare to other single-family homes in Whittier?

This single-family home is listed 41% below the average price for single-family homes in Whittier and has been on the market for 73 less days than the typical home in this area.

What building or home owners association is the single-family home part of?

This single-family home is part of the 2116-2128 Pearl Condos home owners association.

What is the square footage on this single-family home?

According to the MLS, this listing is 1,531 sqft.

2128 Pearl Street B is a 3-bedroom, 4-bath single-family home for sale in Boulder CO 80302. On Prevu for 43 days at $1,695,000. This includes a recent price decrease of $64,000. This residence features 1,531 square feet of living space, located in Whittier. The median listing price for single-family homes in this area is $1,494,000. Nearby schools include Whittier E-8 Elementary School, Casey Middle School, and Boulder High School. Property amenities include private outdoor space, dishwasher, pets allowed, air conditioning, parking, and washer/dryer. View other single-family home listings in Boulder.

The content relating to real estate for sale in this Web site comes in part from the Internet Data eXchange ("IDX") program of METROLIST, INC., DBA RECOLORADO® Real estate listings held by brokers other than Prevu are marked with the IDX Logo. This information is being provided for the consumers' personal, non-commercial use and may not be used for any other purpose. All information subject to change and should be independently verified.

Full MLS Disclaimers

Rebate estimate is indicative only and based on listing price and estimated buyer's agent commission paid by owner, if applicable. Final rebates are subject to Terms of Use and may vary due to final negotiated transaction terms.