Prevu by reAlpha
BuySellBlogBrowse Listings

2128-2130 11th StreetBoulder, CO 80302

Coming Soon

$2,825,000

Smart Buyer Rebate $28,250

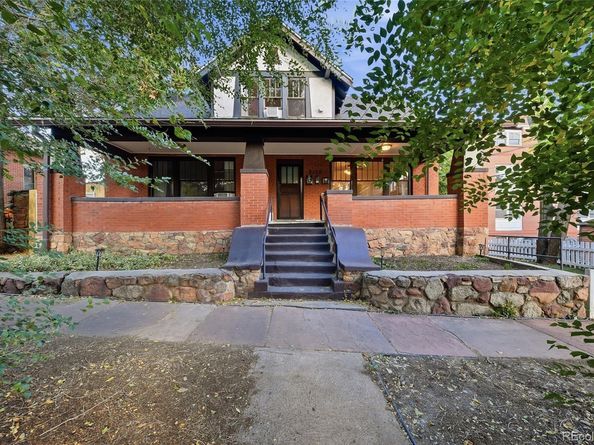
*A Distinguished Mapleton Hill Investment with Exceptional Luxury Redevelopment Potential* Located steps from Boulder’s Pearl Street Mall, this distinctive historic quadplex presents a rare opportunity to own an appreciating asset in the coveted Mapleton Hill neighborhood, with Sundance Film Festival on the horizon making it's permanent home in Boulder. Featuring three one-bedroom residences and a studio, the property offers existing income potential and an exciting vision for future transformation. The property showcases architectural character and captivating mountain scenery. The upper-level residence enjoys impressive views, while the main-floor apartment welcomes residents through a covered front porch framed by iconic Flatiron vistas. Inside, a fireplace adds warmth to the living room, complemented by a light-filled bedroom and adjoining sunroom. The lower-level residence features a private side yard, while the studio provides an efficient, self-contained living space. $150,000 in recent upgrades and renovations enhances the property, including flooring, kitchen improvements, drywall, vents, the building’s furnace, and a rear staircase constructed with Trex materials. Additional features include shared laundry with newer appliances, three off-street parking spaces, and well-maintained interiors. For investors, this is an opportunity to secure a distinctive property in one of Boulder’s most desirable and established neighborhoods. For those envisioning a more transformative future, plans available in the supplemental documents outline the proposed conversion into two sophisticated luxury-style townhomes. Designed by Kari Whitman Designs, the proposed concepts offer a compelling vision for reimagining this historic property into exceptional contemporary residences. Combining substantial recent improvements, historic character, a premier location, and significant redevelopment potential, this is a rare opportunity to invest in Mapleton Hill’s enduring appeal.


Listed by Jordan Schwartz

·

License #55062992

·

Engel & Volkers Denver

·

585-469-7637

Last updated October 31, 2026

·

Source: REColorado #7757668

Listing Facts

  • TypeMulti-family
  • NeighborhoodMapleton Hill
  • Bedrooms4
  • Bathrooms4
  • Taxes$10,931/year
  • Size3,546 sqft
  • Price per sqft$797

Amenities

  • Dishwasher
  • Private Outdoor Space
  • Washer/Dryer
  • Parking

Location

Mortgage Calculator

Property Details for 2128-2130 11th Street

Exterior

Construction

  • Property Condition: Updated/Remodeled
  • Roof: Composition
  • Structure Type: Quadruplex
  • Year Built: 1921
  • Architectural Style: Cottage
  • Construction Materials: Brick
  • Entry Location: Ground
  • Exterior Features: Dog Run, Garden, Rain Gutters

Features

  • Direction Faces: West
  • Patio And Porch Features: Front Porch
  • View: City, Mountain(s)

Measurements

  • Building Area Total: 3,826
  • Lot Features: Corner Lot, Landscaped, Level, Near Public Transit
  • Lot Size Acres: 0.08
  • Lot Size Area: 0
  • Lot Size Square Feet: 3,484
  • Lot Size Units: Acres

Financial

Residential Income

  • Cap Rate: 3.49
  • Gross Income: $111,600.00
  • Operating Expense: $13,812.00
  • Operating Expense Includes: Insurance, Real Estate Tax

Taxes

  • Parcel Number: R0005789
  • Tax Annual Amount: $10,931.00
  • Tax Year: 2025

Interior

Features

  • Appliances: Dishwasher, Disposal, Dryer, Microwave, Oven, Refrigerator, Washer
  • Flooring: Wood
  • Interior Features: Built-in Features, Ceiling Fan(s), Smoke Free

Measurements

  • Living Area: 3,546

Rooms

  • Basement: Exterior Entry, Finished, Full, Walk-Out Access
  • Has Basement: Yes
  • Bathrooms Total Integer: 4
  • Bedrooms Total: 4

Other

General

  • Exclusions: Tenants and Sellers Personal Property.

Location

  • Subdivision Name: Boulder O T East & West & North

Parking

Parking

  • Parking Features: Gravel, Tandem
  • Parking Total: 3

Schools

Elementary School

  • Elementary School: Boulder Community School/Integrated Studies
  • Elementary School District: Boulder Valley RE 2

High School

  • High School: Boulder
  • High School District: Boulder Valley RE 2

Middle or Junior School

  • Middle Or Junior School: Casey
  • Middle Or Junior School District: Boulder Valley RE 2

Utilities

Equipment

  • Cooling: Air Conditioning-Room, Attic Fan
  • Heating: Forced Air
  • Laundry Features: Common Area, In Basement
  • Sewer: Public Sewer
  • Utilities: Cable Available, Electricity Connected, Natural Gas Available

Frequently Asked Questions

How many bedrooms and bathrooms does this multi-family home have?

There are 4 bedrooms and 4 bathrooms in this multi-family home at 2128-2130 11th Street.

What schools are nearby to 2128-2130 11th Street?

Nearby schools include the Boulder Community School/Integrated Studies Elementary School, Casey Middle School, and Boulder High School.

Does this multi-family home have parking?

Yes, there are 3 parking spaces available for 2128-2130 11th Street.

What are the annual taxes for 2128-2130 11th Street?

Annual taxes for this multi-family home are estimated at $10,931.

What is the square footage on this multi-family home?

According to the MLS, this listing is 3,546 sqft.

2128-2130 11th Street is a 4-bedroom, 4-bath multi-family home for sale in Boulder CO 80302. This home features 3,546 square feet of living space, located in Mapleton Hill. The median listing price for multi-family homes in this area is $2,222,750. Nearby schools include Boulder Community School/Integrated Studies Elementary School, Casey Middle School, and Boulder High School. Property amenities include private outdoor space, dishwasher, parking, and washer/dryer. Explore more multi-family home listings in Boulder.

The content relating to real estate for sale in this Web site comes in part from the Internet Data eXchange ("IDX") program of METROLIST, INC., DBA RECOLORADO® Real estate listings held by brokers other than Prevu are marked with the IDX Logo. This information is being provided for the consumers' personal, non-commercial use and may not be used for any other purpose. All information subject to change and should be independently verified.

Full MLS Disclaimers

Rebate estimate is indicative only and based on listing price and estimated buyer's agent commission paid by owner, if applicable. Final rebates are subject to Terms of Use and may vary due to final negotiated transaction terms.