

Prevu by reAlpha
BuySellBlogBrowse Listings

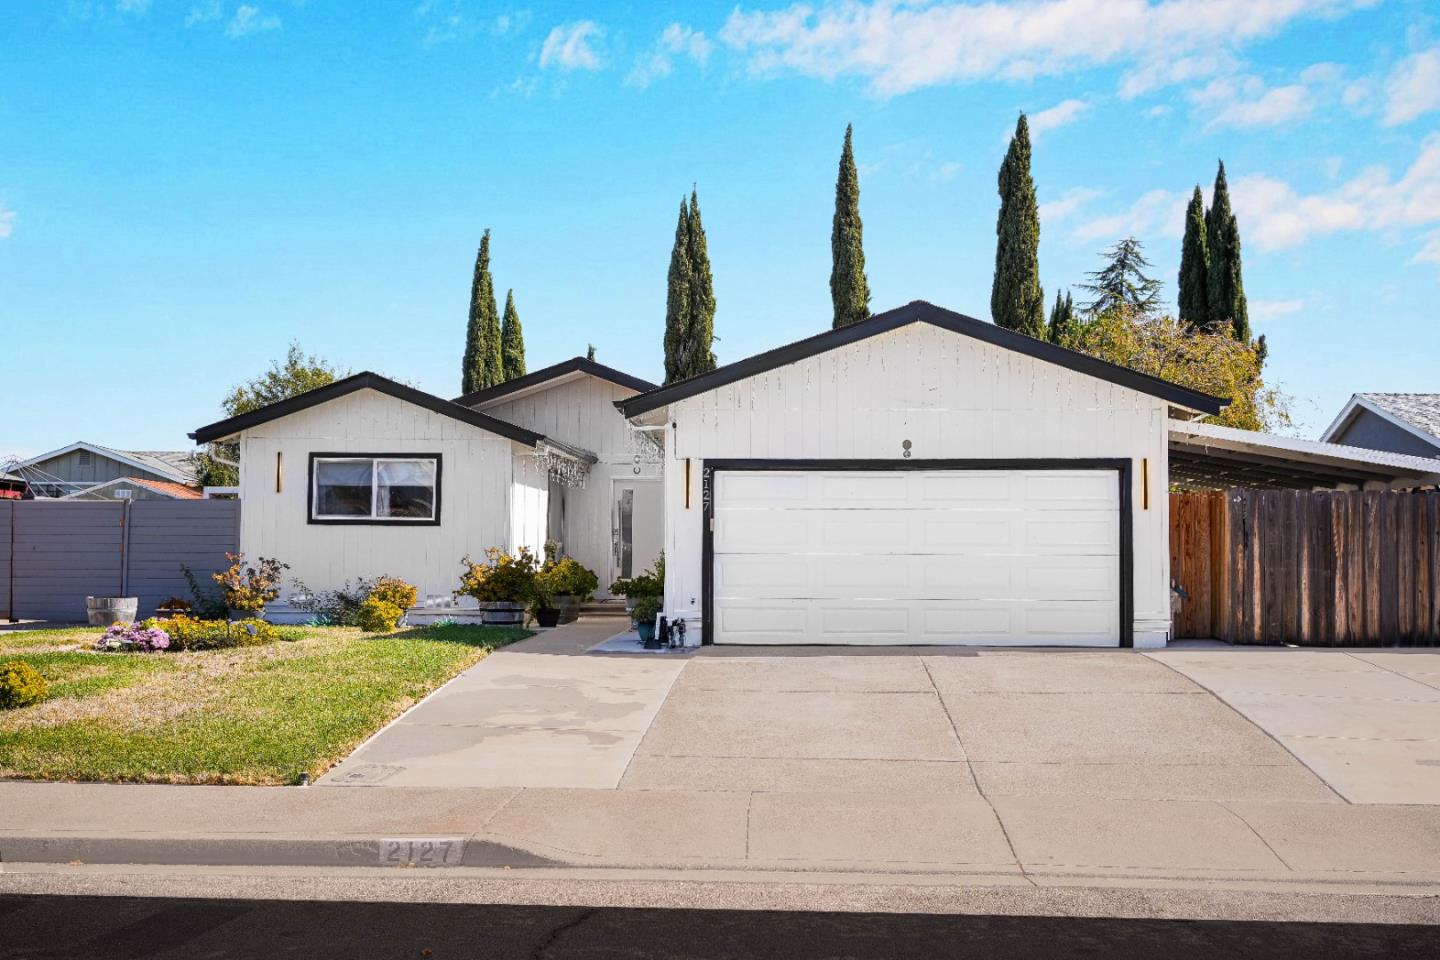
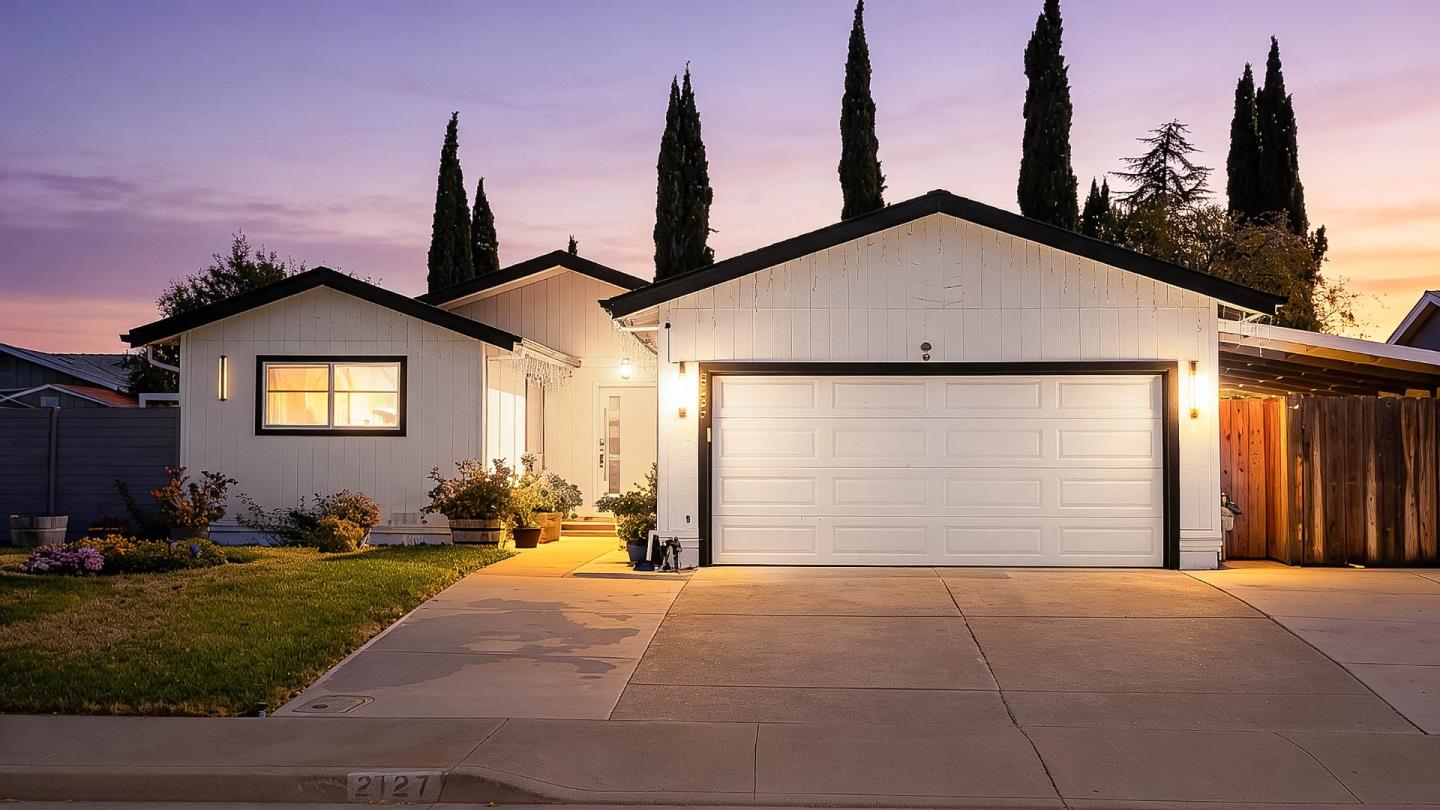
2127 Shetland RoadLivermore, CA 94551

For Sale

$999,888

Smart Buyer Rebate $9,999

Picture yourself coming home to 2127 Shetland Rd, where natural light, thoughtful updates, and single-story living make it easy to settle in. Step through the recently updated front door, and youre welcomed by vaulted ceilings, skylights, contemporary flooring, and a fireplace that adds warmth to the airy living space. The updated kitchen flows into the dining and living areas, keeping you connected whether youre preparing dinner or hosting friends. Your spacious primary suite offers a relaxing retreat, complete with direct outdoor access and a spa-inspired bathroom featuring a soaking tub and frameless glass shower. Outside, imagine enjoying your morning coffee on the newer deck, dining under the gazebo, or gathering with friends in your backyard. Refreshed landscaping enhances the front and back yards, with lemon, orange, and tangerine trees along the side of the home adding a fresh touch. Fully paid, owned solar that transfers with the home, a newer roof, and a two-car garage bring everyday convenience and added peace of mind. When youre ready to explore, enjoy Livermores celebrated wineries, downtown dining, shopping, and opportunities for hiking and outdoor recreation. From quiet mornings at home to weekends out exploring, this home gives you room to enjoy it all.

Listed by Jose Cuison

·

eXp Realty of California Inc

·

4159262194

Last updated October 29, 2026

·

Source: MLSL #ML82064551

Listing Facts

  • TypeSingle-family
  • NeighborhoodProud Country
  • Bedrooms3
  • Bathrooms3
  • Days on Prevu17
  • Size1,529 sqft
  • Price per sqft$654

Amenities

  • Air Conditioning
  • Parking

Location

Mortgage Calculator

Listing History

10/14/2026
Listed by eXp Realty of California Inc
$999,888
  1. 10/14/2026$999,888
    Listed by eXp Realty of California Inc

Property Details for 2127 Shetland Road

Exterior

Construction

  • Roof: Shingle
  • Stories: 1
  • Stories Total: 1
  • Year Built: 1968

Measurements

  • Building Area Total: 1,529
  • Lot Size Acres: 0.16
  • Lot Size Area: 7,180
  • Lot Size Source: Assessor
  • Lot Size Units: Square Feet

Financial

Taxes

  • Parcel Number: 099-1305-071

Interior

Features

  • Fireplace Features: Living Room
  • Fireplace: Yes
  • Fireplaces Total: 1

Measurements

  • Living Area: 1,529

Rooms

  • Basement: Crawl Space
  • Bathrooms Full: 3
  • Bedrooms Total: 3

Other

Location

  • City Region: Livermore

Parking

Parking

  • Attached Garage: Yes
  • Garage Spaces: 2
  • Garage: Yes
  • Parking Features: Attached

Schools

Elementary School

  • Elementary School District: Livermore Valley Joint Unified

High School

  • High School District: Livermore Valley Joint Unified

Utilities

Equipment

  • Cooling: Central Air
  • Has Cooling: Yes
  • Heating: Forced Air, Central
  • Has Heating: Yes
  • Sewer: Public Sewer
  • Water Source: Public

Frequently Asked Questions

How many bedrooms and bathrooms does this single-family home have?

There are 3 bedrooms and 3 bathrooms in this single-family home at 2127 Shetland Road.

Does this single-family home have parking?

Yes, there are 2 parking spaces available for 2127 Shetland Road.

How does 2127 Shetland Road compare to other single-family homes in Proud Country?

This single-family home is listed 0% below the average price for single-family homes in Proud Country and has been on the market for 0 less days than the typical home in this area.

What is the square footage on this single-family home?

According to the MLS, this listing is 1,529 sqft.

2127 Shetland Road is a 3-bedroom, 3-bath single-family home for sale in Livermore CA 94551. Available on Prevu for 17 days at $999,888. This residence features 1,529 square feet of living space, located in Livermore. The median listing price for single-family homes in this area is $999,888. Property amenities include air conditioning and parking. Explore more single-family home listings in Livermore.

The data relating to real estate for sale on this display comes in part from the Internet Data Exchange program of the MLSListings™️ MLS system. Real estate listings held by brokerage firms other than Prevu Real Estate are marked with the Internet Data Exchange and detailed information about them includes the names of the listing brokers and listing agents. Based on information from the MLSListings MLS as of 10/29/2026. All data, including all measurements and calculations of area, is obtained from various sources and has not been, and will not be, verified by broker or MLS. All information should be independently reviewed and verified for accuracy. Properties may or may not be listed by the office/agent presenting the information. Data Services by Constellation Data Labs. IDX display powered by Prevu Real Estate. Copyright 2026 MLSListings Inc. All rights reserved.

Full MLS Disclaimers

Rebate estimate is indicative only and based on listing price and estimated buyer's agent commission paid by owner, if applicable. Final rebates are subject to Terms of Use and may vary due to final negotiated transaction terms.