

Prevu by reAlpha
BuySellBlogBrowse Listings

21263 Nordby Drive NWPoulsbo, WA 98370

For Sale

$599,999

Smart Buyer Rebate $6,000

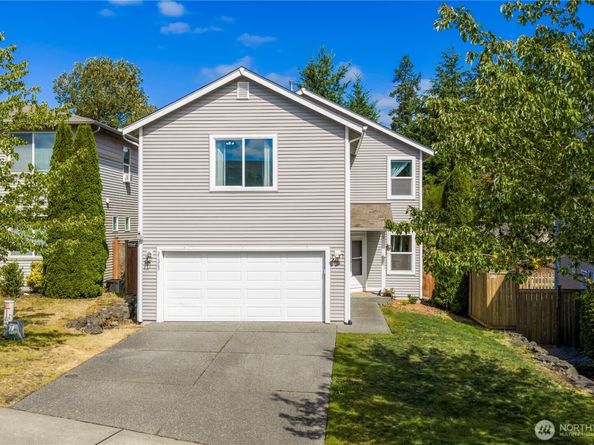
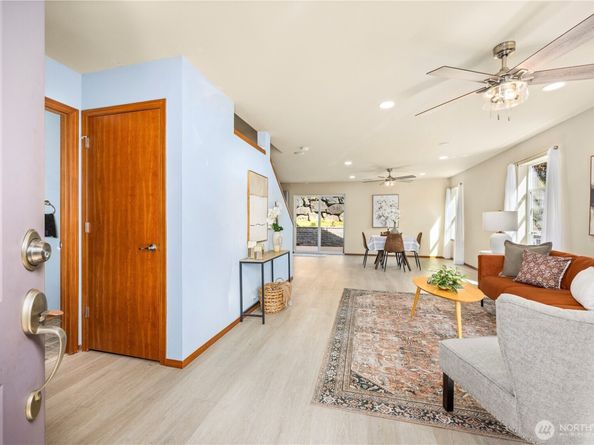
Welcome to this move-in-ready 4-bedroom, 2.5-bath home in Stendahl Ridge, one of Poulsbo's most centrally located communities. Offering the perfect blend of comfort, style, & convenience, this home features 2,127 square feet of thoughtfully designed living space. The open-concept main level is bright and inviting, featuring upgraded luxury vinyl plank flooring, spacious living & dining areas, and an updated kitchen with stainless steel appliances, a recently upgraded refrigerator, a large center island, and plenty of room for gathering and entertaining. Upstairs, the upgraded luxury vinyl plank flooring continues throughout, leading to a spacious primary suite complete with a large walk-in closet & private ensuite bath. Three additional bedrooms & a full bathroom provide plenty of space and flexibility. Step outside to the brand-new Trex deck overlooking a beautifully redesigned backyard. Thoughtfully landscaped with low-maintenance clover, terraced levels, & a new upper privacy fence, the fully fenced yard is perfect for entertaining, relaxing, or gardening. Just off the garage, you'll find an oversized pantry & laundry room with a utility sink for added everyday convenience. Enjoy year-round comfort with a gas furnace and window A/C units during the warmer months. Conveniently located near Highway 3, shopping, dining, schools, & naval bases. Enjoy community parks, walking trails, a playground, & sports court. Move-in ready & thoughtfully updated inside & out!

Listed by Jessica Yates

·

Sterling Property Group

Last updated July 28, 2026

·

Source: NWMLS #2553630

Listing Facts

  • TypeSingle-family
  • NeighborhoodPoulsbo
  • Bedrooms4
  • Bathrooms3
  • Days on Prevu9
  • HOA/Maint. Fees$65/month
  • Taxes$4,476.8/year
  • Size2,127 sqft
  • Price per sqft$282

Amenities

  • Dishwasher
  • Washer/Dryer
  • Pets Allowed
  • Parking

Location

Mortgage Calculator

Listing History

07/23/2026
Listed by Sterling Property Group
$599,999

Property Details for 21263 Nordby Drive NW

Association

Amenities

  • Community Features: CCRs, Park, Playground, Trail(s)

Fees

  • Association Fee: $65.00 Monthly
  • Association Fee Includes: Common Area Maintenance

Exterior

Construction

  • Roof: Composition
  • Structure Type: House
  • Year Built: 2009
  • Architectural Style: Contemporary
  • Builder Name: Quadrant
  • Building Name: Stendahl Ridge
  • Construction Materials: Metal/Vinyl
  • Entry Location: Main
  • Exterior Features: Metal/Vinyl

Measurements

  • Building Area Total: 2,127
  • Building Area Units: Square Feet
  • Lot Features: Paved, Sidewalk
  • Lot Size Acres: 0.10
  • Lot Size Square Feet: 4,356
  • Lot Size Units: Square Feet

Financial

Taxes

  • Parcel Number: 55430000360001
  • Tax Annual Amount: $4,476.80
  • Tax Year: 2026

Interior

Features

  • Appliances: Dishwasher, Disposal, Dryer, Microwave, Refrigerator, Washer
  • Fireplace Features: Electric, Gas
  • Flooring: Laminate, Vinyl Plank
  • Interior Features: Bath Off Primary, Ceiling Fan(s), Dbl Pane/Storm Window, Dining Room, Security System, Walk-In Closet(s)

Measurements

  • Living Area: 2,127

Rooms

  • Bathrooms Full: 2
  • Bathrooms Half: 1
  • Bathrooms Total Integer: 3
  • Bedrooms Total: 4
  • Main Level Bathrooms: 1

Other

Location

  • Subdivision Name: Finn Hill

Parking

Parking

  • Attached Garage: Yes
  • Covered Spaces: 2
  • Garage: Yes
  • Parking Features: Driveway, Attached Garage, Off Street
  • Parking Total: 2

Schools

Elementary School

  • Elementary School: Buyer To Verify

High School

  • High School: Buyer To Verify
  • High School District: North Kitsap #400

Middle or Junior School

  • Middle Or Junior School: Buyer To Verify

Utilities

Equipment

  • Has Cooling: Yes
  • Has Heating: Yes
  • Sewer: Sewer Connected
  • Water Source: Community

Frequently Asked Questions

How many bedrooms and bathrooms does this single-family home have?

There are 4 bedrooms and 3 bathrooms in this single-family home at 21263 Nordby Drive NW.

What schools are nearby to 21263 Nordby Drive NW?

Nearby schools include the Buyer To Verify Elementary School, Buyer To Verify Middle School, and Buyer To Verify High School.

Does this single-family home have parking?

Yes, there are 2 parking spaces available for 21263 Nordby Drive NW.

What are the annual taxes for 21263 Nordby Drive NW?

Annual taxes for this single-family home are estimated at $4,476.

How does 21263 Nordby Drive NW compare to other single-family homes in Poulsbo?

This single-family home is listed 15% below the average price for single-family homes in Poulsbo and has been on the market for 32 less days than the typical home in this area.

What building or home owners association is the single-family home part of?

This single-family home is in the Stendahl Ridge building.

What is the square footage on this single-family home?

According to the MLS, this listing is 2,127 sqft.

21263 Nordby Drive NW is a 4-bedroom, 3-bath single-family home for sale in Poulsbo WA 98370. On Prevu for 9 days at $599,999. This home features 2,127 square feet of living space, located in Poulsbo. The median listing price for single-family homes in this area is $625,000. Nearby schools include Buyer To Verify Elementary School, Buyer To Verify Middle School, and Buyer To Verify High School. Property amenities include dishwasher, pets allowed, parking, and washer/dryer. View other single-family home listings in Washington.

Based on information from NWMLS and/or other sources. All data, including all measurements and calculations of area, is obtained from various sources and has not been, and will not be, verified by Prevu or the MLS. Information is provided exclusively for consumer's personal, non-commercial use and may not be used for any purpose other than to identify prospective properties consumer may be interested in purchasing.

Full MLS Disclaimers

Rebate estimate is indicative only and based on listing price and estimated buyer's agent commission paid by owner, if applicable. Final rebates are subject to Terms of Use and may vary due to final negotiated transaction terms.