

Prevu by reAlpha
BuySellBlogBrowse Listings

2126 Quail Roost DrWeston, FL 33327

For Sale

$1,495,000

Smart Buyer Rebate $14,950

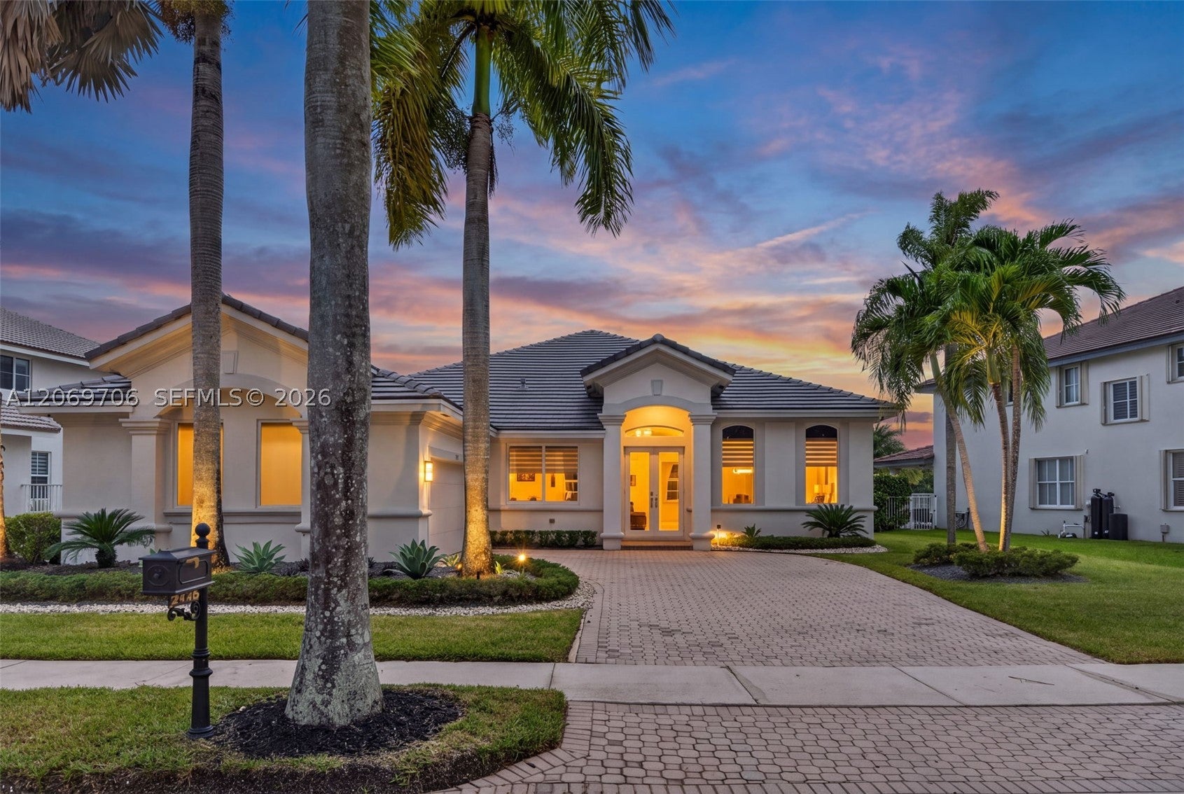
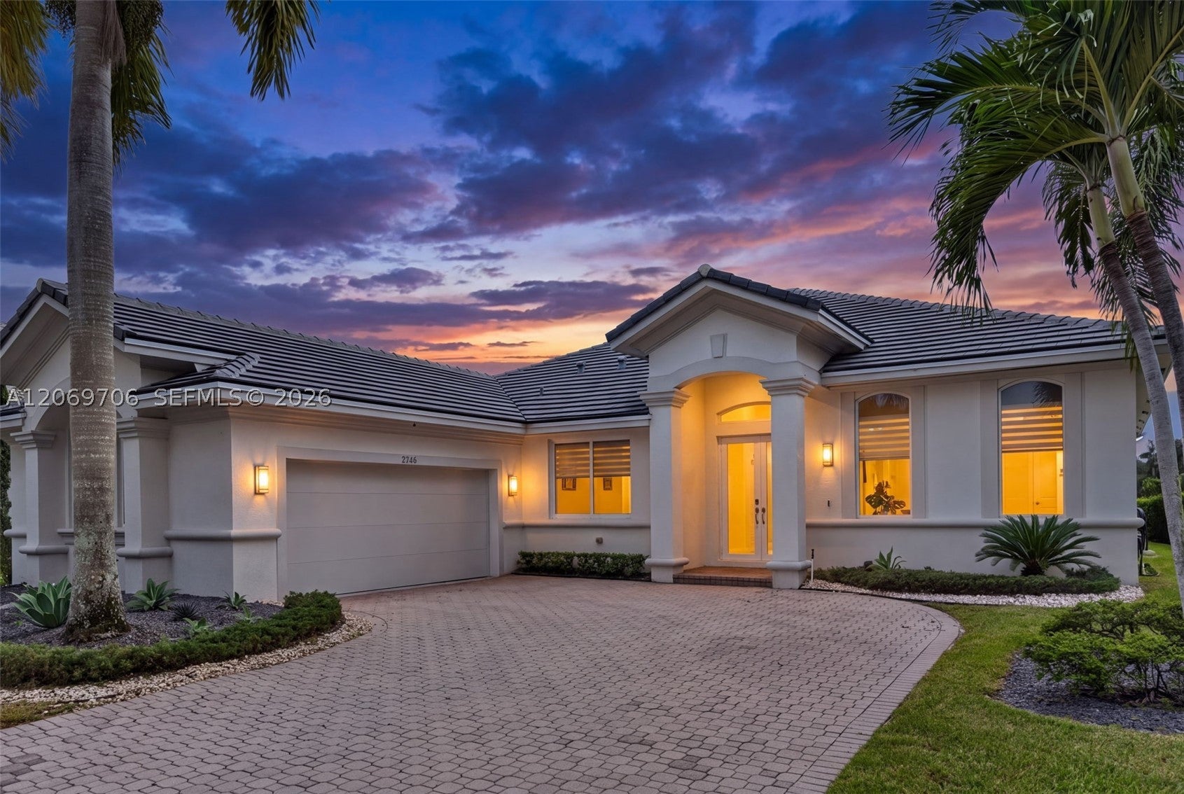
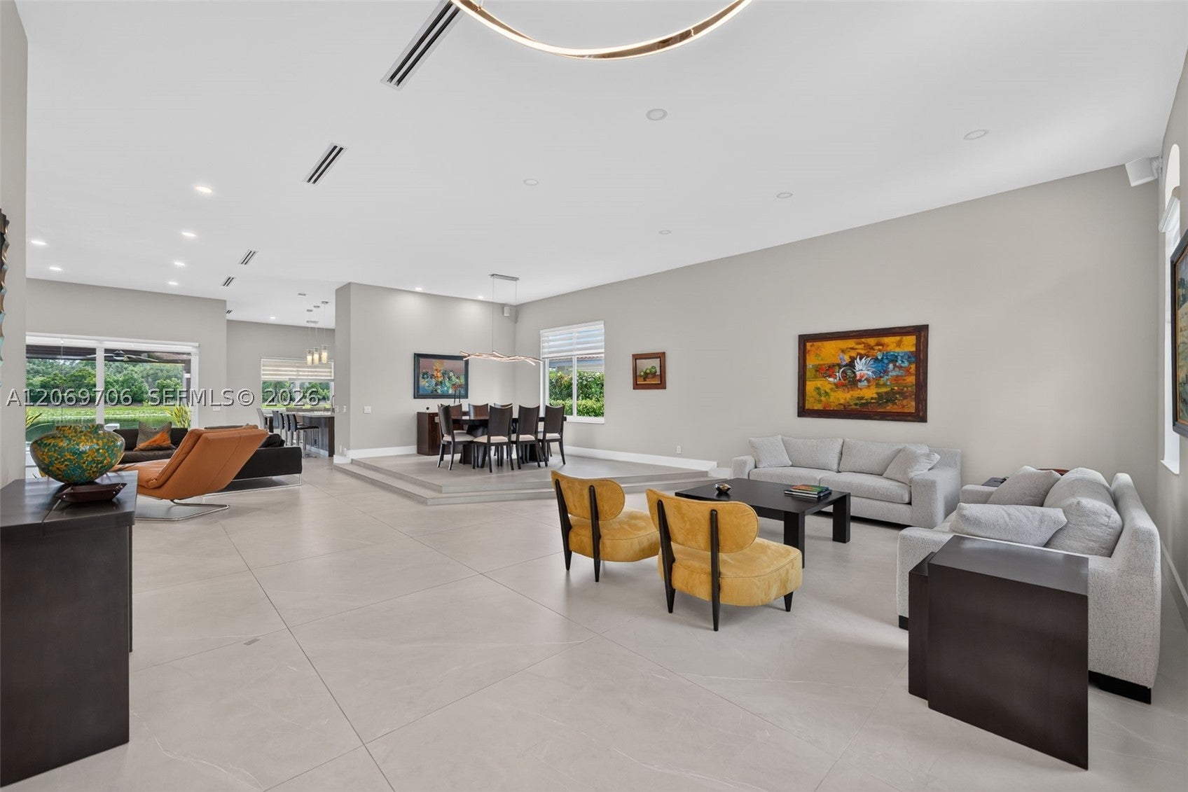
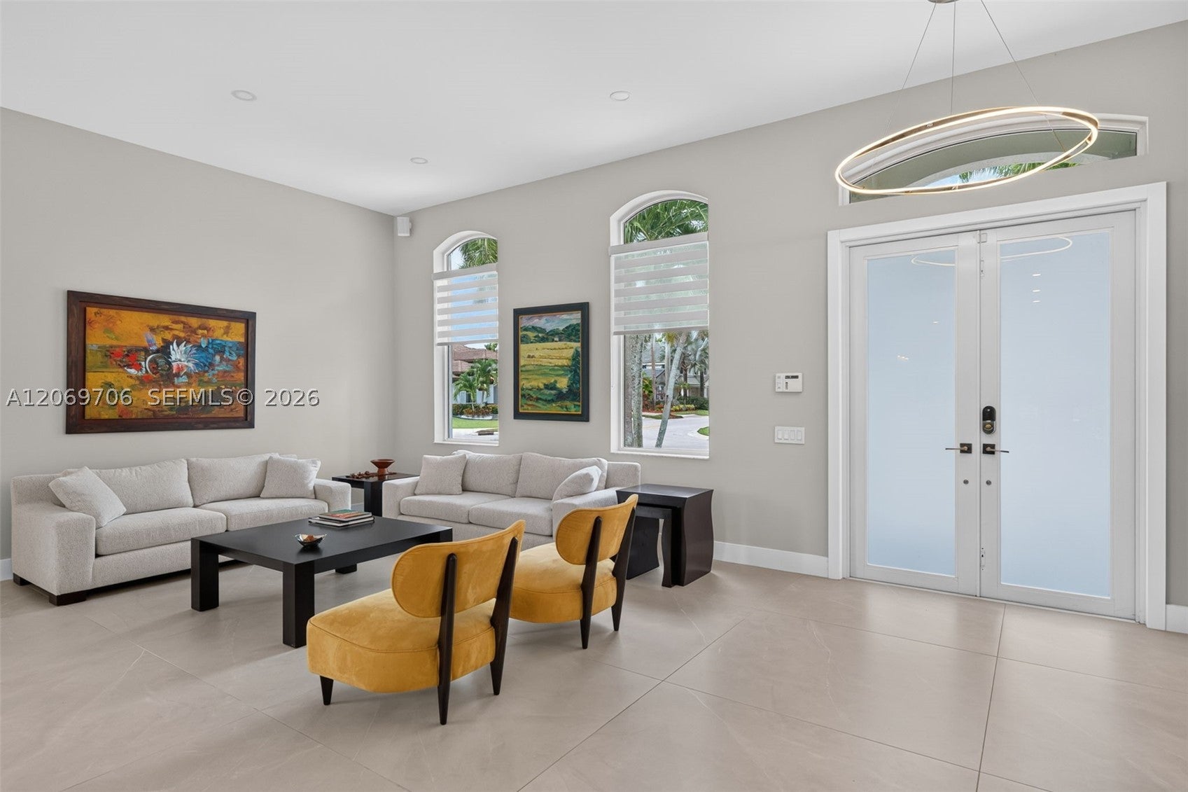
Extensively renovated waterfront residence in the prestigious Weston Hills Country Club, offering beautiful lake views, breathtaking sunsets, and exceptional privacy. Tucked away on a quiet street, this 4-bedroom, 3-bath home combines timeless design with comfortable everyday living.

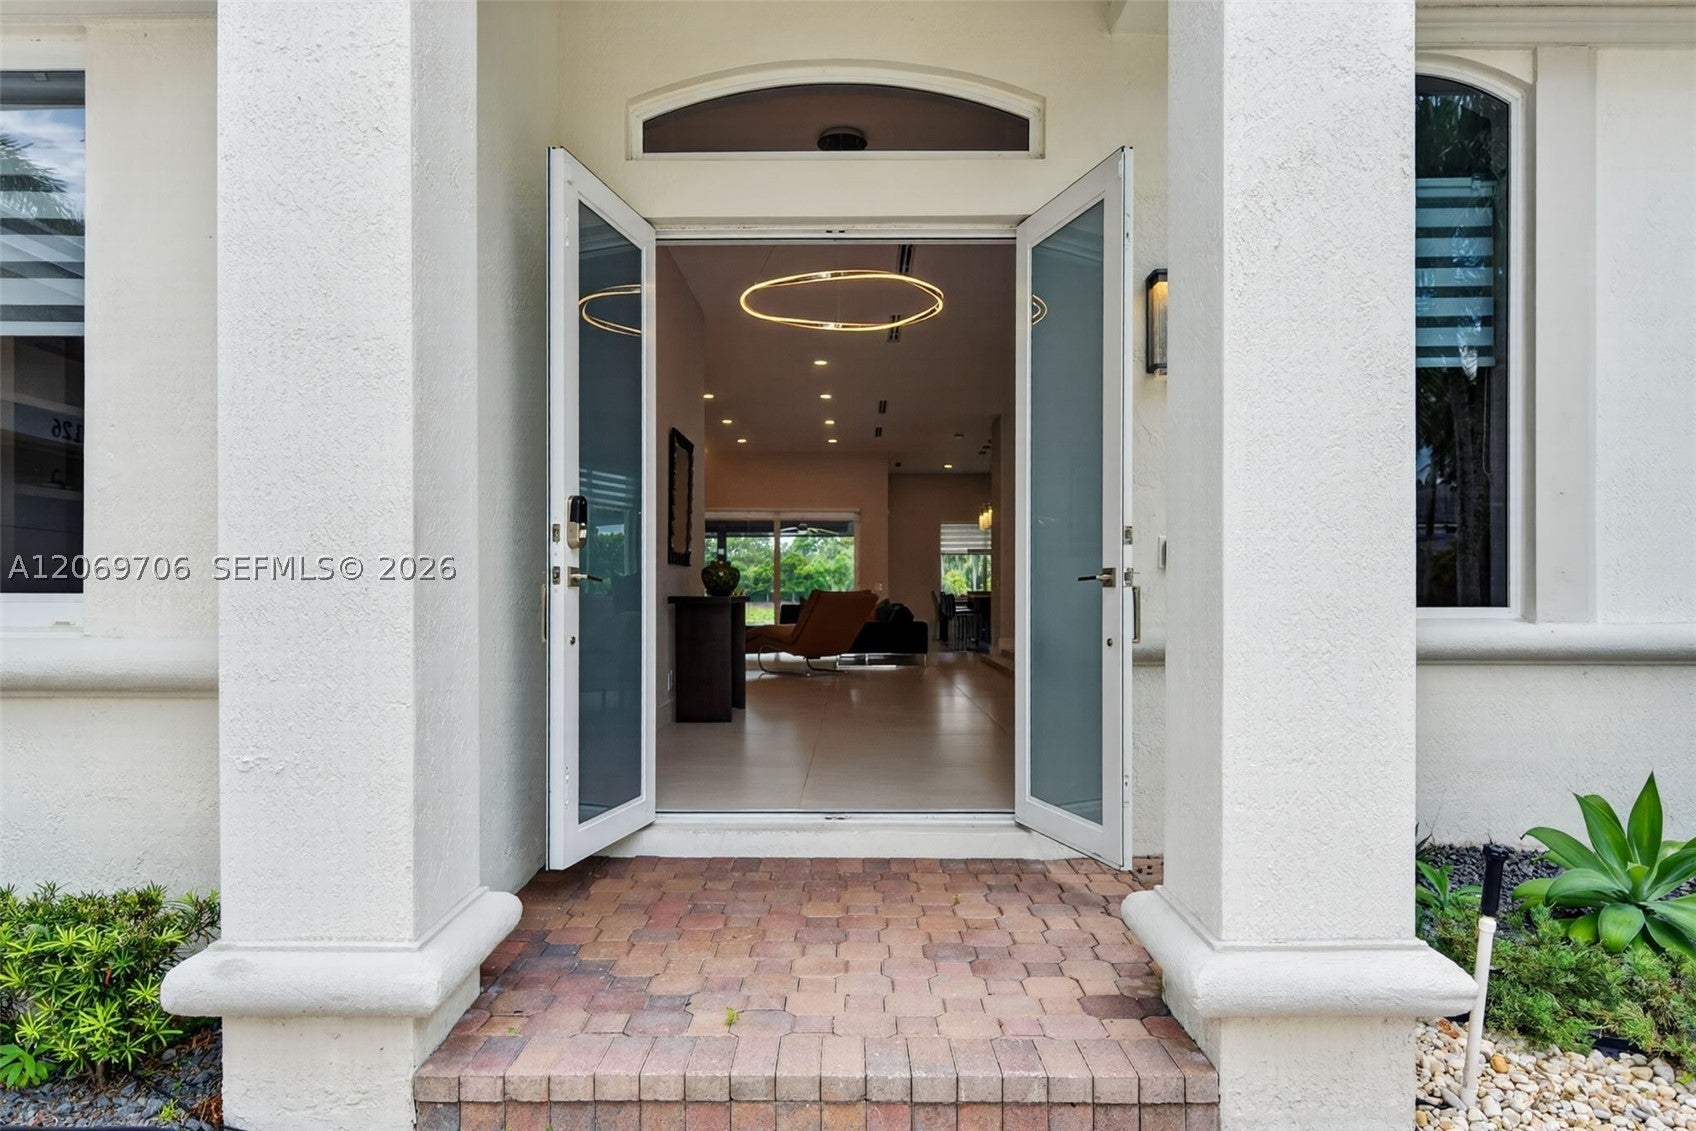
Thoughtfully updated throughout, the home features high ceilings, a 2020 roof, impact windows and doors, custom millwork, Italian interior doors, beautifully renovated bathrooms, an expanded laundry room with custom cabinetry and quartz countertops, an EV charger, central vacuum system, and quality finishes throughout.

Designed for year-round South Florida living, the outdoor space features a custom Twin Eagles kitchen, Jacuzzi, and covered lanai with retractable electric screens, all overlooking the lake. It’s an inviting setting for entertaining, relaxing, or simply enjoying spectacular sunset views.

Located within one of Weston’s most desirable gated communities, residents have the opportunity to join Weston Hills Country Club, with championship golf, tennis, pickleball, fitness, swimming, and dining. A rare opportunity to own a move-in-ready waterfront home in one of Weston’s most sought-after communities.

Listed by Cintia Thormann

·

License #3263032

·

Compass Florida, LLC

·

954-798-5533

Listed by Claudine Blumenthal

·

License #3462932

·

Compass Florida, LLC

Last updated August 26, 2026

·

Source: MIAMIRE #A12069706

Listing Facts

  • TypeSingle-family
  • NeighborhoodWeston Hills
  • Bedrooms4
  • Bathrooms3
  • Days on Prevu35
  • HOA/Maint. Fees$215/month
  • Taxes$13,381/year
  • Size2,674 sqft
  • Price per sqft$559

Amenities

  • Dishwasher
  • Private Outdoor Space
  • Pets Allowed
  • Air Conditioning
  • Parking
  • Swimming Pool

Location

Mortgage Calculator

Listing History

08/11/2026
Listed by Compass Florida, LLC
$1,495,000
  1. 08/11/2026$1,495,000
    Listed by Compass Florida, LLC

Property Details for 2126 Quail Roost Dr

Association

Amenities

  • Association Amenities: Maintenance
  • Community Features: Gated, Other, Park, Street Lights, Sidewalks
  • Pets Allowed: Cats OK, Dogs OK, Yes

Fees

  • Association Fee: $215.00 Monthly
  • Association Fee Includes: Security, Trash

Exterior

Construction

  • Property Condition: Updated/Remodeled
  • Roof: Slate
  • Stories: 1
  • Window Features: Blinds
  • Year Built: 2001
  • Year Built Details: Effective Year Built
  • Architectural Style: Detached, One Story
  • Construction Materials: Block
  • Exterior Features: Barbecue, Outdoor Grill

Features

  • Direction Faces: West
  • Patio And Porch Features: Patio, Porch, Screened
  • View: Lake, Other, Water
  • Waterfront Features: Lake Front
  • Waterfront: Yes

Measurements

  • Building Area Total: 3,581
  • Lot Features: Waterfront
  • Lot Size Area: 10,893
  • Lot Size Square Feet: 10,893
  • Lot Size Units: Square Feet

Financial

Taxes

  • Parcel Number: 503911030440
  • Tax Annual Amount: $13,381.00
  • Tax Year: 2025

Interior

Features

  • Appliances: Dishwasher, Electric Range, Disposal, Microwave, Refrigerator, Wine Cooler
  • Flooring: Ceramic Tile, Hardwood, Wood
  • Interior Features: Built-in Features, Eat-in Kitchen, Walk-In Closet(s), Central Vacuum
  • Spa Features: Above Ground, Heated
  • Spa: Yes

Measurements

  • Living Area: 2,674

Rooms

  • Bathrooms Full: 3
  • Bathrooms Total Integer: 3
  • Bedrooms Total: 4

Other

Location

  • Subdivision Name: Weston Hills/Hunters Point

Parking

Parking

  • Attached Garage: Yes
  • Covered Spaces: 2
  • Garage Spaces: 2
  • Garage: Yes
  • Parking Features: Attached, Driveway, Electric Vehicle Charging Station(s), Garage, Paver Block, Garage Door Opener

Schools

Elementary School

  • Elementary School: Gator Run

High School

  • High School: Cypress Bay

Middle or Junior School

  • Middle Or Junior School: Falcon Cove

Utilities

Equipment

  • Cooling: Central Air, Ceiling Fan(s)
  • Has Cooling: Yes
  • Heating: Central
  • Has Heating: Yes
  • Sewer: Public Sewer
  • Utilities: Cable Available
  • Water Source: Public

Frequently Asked Questions

How many bedrooms and bathrooms does this single-family home have?

There are 4 bedrooms and 3 bathrooms in this single-family home at 2126 Quail Roost Dr.

What schools are nearby to 2126 Quail Roost Dr?

Nearby schools include the Gator Run Elementary School, Falcon Cove Middle School, and Cypress Bay High School.

Does this single-family home have parking?

Yes, there are 2 parking spaces available for 2126 Quail Roost Dr.

What are the annual taxes for 2126 Quail Roost Dr?

Annual taxes for this single-family home are estimated at $13,381.

How does 2126 Quail Roost Dr compare to other single-family homes in Weston Hills?

This single-family home is listed 3% below the average price for single-family homes in Weston Hills and has been on the market for 58 less days than the typical home in this area.

What is the square footage on this single-family home?

According to the MLS, this listing is 2,674 sqft.

2126 Quail Roost Dr is a 4-bedroom, 3-bath single-family home for sale in Weston FL 33327. Available on Prevu for 35 days at $1,495,000. This residence features 2,674 square feet of living space, located in Weston Hills. The median listing price for single-family homes in this area is $1,295,000. Nearby schools include Gator Run Elementary School, Falcon Cove Middle School, and Cypress Bay High School. Additional amenities include private outdoor space, dishwasher, pets allowed, air conditioning, parking, and swimming pool. View other single-family home listings in Weston.

Based on information from Miami Association of REALTORS and/or other sources. All data, including all measurements and calculations of area, is obtained from various sources and has not been, and will not be, verified by Prevu or the MLS. Information is provided exclusively for consumer's personal, non-commercial use and may not be used for any purpose other than to identify prospective properties consumer may be interested in purchasing.

Full MLS Disclaimers

Rebate estimate is indicative only and based on listing price and estimated buyer's agent commission paid by owner, if applicable. Final rebates are subject to Terms of Use and may vary due to final negotiated transaction terms.