

Prevu by reAlpha
BuySellBlogBrowse Listings

2126 3rd Street NE BWashington, DC 20002

For Sale

$824,997

Smart Buyer Rebate $8,250

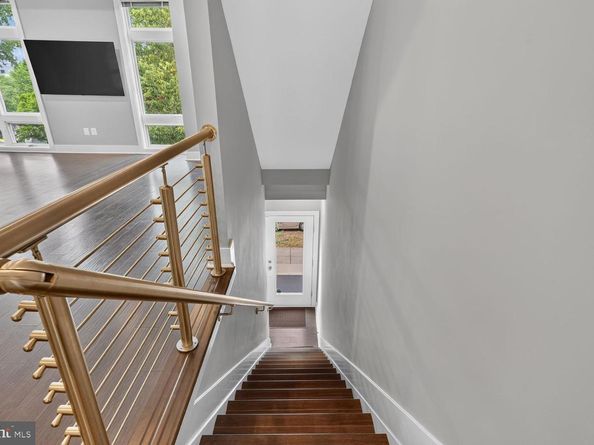
Sun-Drenched Eckington Corner Townhome style Condo with Private Roof Deck, Wet Bar & 2 Parking Spaces! This unit offers four bedrooms, three-and-a-half baths, and beautifully designed contemporary living spaces filled with natural light & ultra low condo fee!
Oversized windows on multiple exposures flood the home with sunlight, highlighting wide-plank hardwood floors, soaring ceilings, and sophisticated modern finishes throughout. The open-concept main level seamlessly blends comfortable everyday living with effortless entertaining, centered around a chef-inspired kitchen featuring granite countertops, stainless steel appliances, abundant cabinetry, and an oversized island with breakfast bar seating.
Thoughtfully designed across multiple tiers, the floor plan prioritizes both privacy and flexibility. The expansive primary suite functions as a secluded oasis, complete with a beautifully appointed spa-bath and generous wardrobe space. The additional three bedrooms easily transition to fit your lifestyle–whether you require a dedicated executive home office, a private gym or welcoming guest quarters.
At the top of the home, an expansive private rooftop deck surrounded by trees and lush greenery creates the ultimate urban oasis. Complete with a wet bar, this exceptional outdoor space is perfect for al fresco dining, entertaining friends, or unwinding while taking in panoramic city views.
Enjoy the ultimate DC luxury– two dedicated off-street parking spaces–a highly sought-after convenience in the city.
Nestled in the heart of vibrant and historic Eckington, you are just blocks away from some of Washington's best dining, shopping, entertainment, and everyday conveniences. The property is steps away from the Bryant Street development (including Alamo Drafthouse) and Rhode Island Avenue Metro, a 10-minute walk to Bloomingdale and Shaw, and close to the Union Market and NoMa neighborhoods. Nearby parks, trails, and retail destinations along Rhode Island Avenue further enhance the appeal of this dynamic neighborhood.
Combining modern design, generous living spaces, exceptional outdoor entertaining areas, and an unbeatable location, this residence offers the very best of contemporary city living.

Listed by Boris Miric

·

License #SP98358803

·

Fathom Realty DC, LLC

·

2025508484

Last updated July 22, 2026

·

Source: BrightMLS #DCDC2266416

Listing Facts

  • TypeCondo
  • NeighborhoodEckington
  • Bedrooms4
  • Bathrooms4
  • Days on Prevu36
  • HOA/Maint. Fees$200/month
  • Taxes$7,114/year
  • Size1,787 sqft
  • Price per sqft$462

Amenities

  • Dishwasher
  • Washer/Dryer

Location

Mortgage Calculator

Listing History

07/23/2026
Price Decreased
$824,997
06/25/2026
Listed by Fathom Realty DC, LLC
$849,997

Property Details for 2126 3rd Street NE B

Association

Amenities

  • Pets Allowed: Cats OK,Dogs OK

Fees

  • Association Fee 2: $200.00 Monthly
  • Association Fee Includes: Trash

Exterior

Construction

  • New Construction: No
  • Year Built: 2017
  • Architectural Style: Contemporary
  • Construction Materials: Mixed

Features

  • Other Structures: Above Grade, Below Grade
  • Waterfront: No

Financial

Taxes

  • Tax Annual Amount: $7,114.00
  • Tax Year: 2025

Interior

Features

  • Appliances: Built-In Microwave, Dishwasher, Disposal, Dryer, Dryer - Electric, Dryer - Front Loading, Exhaust Fan, Icemaker, Microwave, Oven/Range - Gas, Refrigerator, Stainless Steel Appliances, Washer, Washer - Front Loading, Water Heater
  • Fireplace: No
  • Interior Features: Bathroom - Stall Shower, Bathroom - Tub Shower, Bathroom - Walk-In Shower, Breakfast Area, Combination Dining/Living, Combination Kitchen/Living, Combination Kitchen/Dining, Floor Plan - Open, Kitchen - Gourmet, Kitchen - Island, Pantry, Recessed Lighting, Window Treatments, Wood Floors

Measurements

  • Living Area: 1,787
  • Living Area Source: Assessor

Rooms

  • Has Basement: No
  • Bathrooms Full: 3
  • Bathrooms Half: 1
  • Bathrooms Total Integer: 4
  • Bedrooms Total: 4
  • Main Level Bedrooms: 2

Other

General

  • Senior Community: No

Location

  • Subdivision Name: ECKINGTON
  • Tax Lot: 2018

Parking

Parking

  • Garage: No
  • Parking Features: Paved Parking, Parking Space Conveys

Utilities

Equipment

  • Cooling: Heat Pump(s)
  • Heating: 90% Forced Air
  • Has Heating: Yes
  • Sewer: Public Septic,Public Sewer
  • Water Source: Public

Frequently Asked Questions

How many bedrooms and bathrooms does this condo have?

There are 4 bedrooms and 4 bathrooms in this condo at 2126 3rd Street NE B.

What are the annual taxes for 2126 3rd Street NE B?

Annual taxes for this condo are estimated at $7,114.

How does 2126 3rd Street NE B compare to other condos in Eckington?

This condo is listed 62% above the average price for condos in Eckington and has been on the market for 32 less days than the typical home in this area.

What is the square footage on this condo?

According to the MLS, this listing is 1,787 sqft.

2126 3rd Street NE B is a 4-bedroom, 4-bath condo for sale in WASHINGTON DC 20002. Available on Prevu for 36 days at $824,997. This includes a recent price decrease of $25,000. This property features 1,787 square feet of living space, located in Eckington. The median listing price for condos in this area is $667,450. Property amenities include dishwasher and dryer. Explore more condo listings in Washington.

The data relating to real estate for sale on this website appears in part through the BRIGHT Internet Data Exchange program, a voluntary cooperative exchange of property listing data between licensed real estate brokerage firms in which participates, and is provided by BRIGHT through a licensing agreement. The information provided by this website is for the personal, non-commercial use of consumers and may not be used for any purpose other than to identify prospective properties consumers may be interested in purchasing. Copyright BRIGHT, All Rights Reserved.

Full MLS Disclaimers

Rebate estimate is indicative only and based on listing price and estimated buyer's agent commission paid by owner, if applicable. Final rebates are subject to Terms of Use and may vary due to final negotiated transaction terms.