

Prevu by reAlpha
BuySellBlogBrowse Listings

2125 Huron Dr DrConcord, CA 94519

For Sale

$599,950

Smart Buyer Rebate $6,000

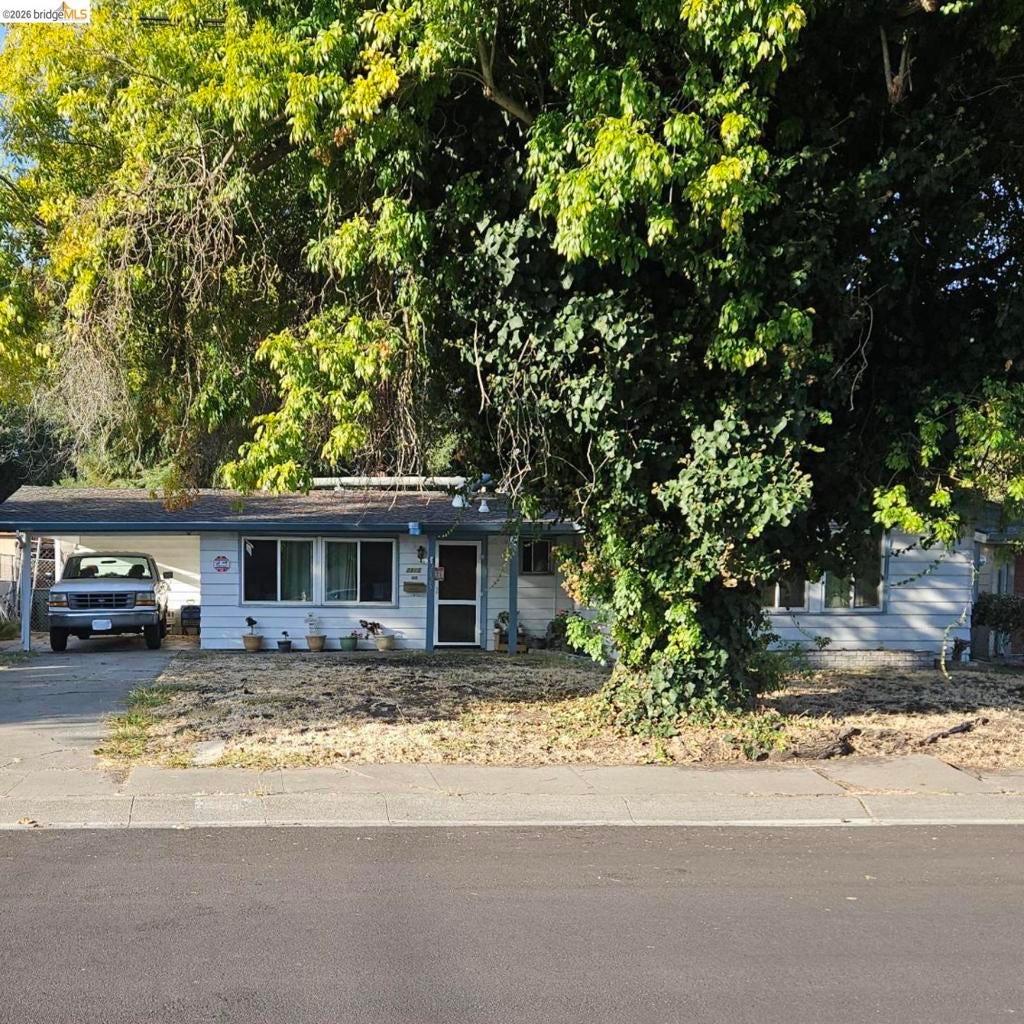
OPPORTUNITY KNOCKS FOR THE INDUSTRIOUS! Mostly original Holbrook Heights home in need of love and attention (refurbishing and updating) but livable, the price reflects condition and needs. Excellent buyer opportunity to increase value with sweat equity, hard work, and investment over time. Great commute location close to BART station and major freeways, also well located to all downtown shopping, services, parks, and other amenities. HOA has low dues and a popular community pool and playground area. Home has a good roof and has been upgraded with a roof mounted HVAC system a few years ago. Carport parking (this model never had a garage). 4th Bedroom very small and currently used as a pantry and utility area. Seller wish to relocate and are motivated - bring us an offer!

Listed by Kenneth Barnes

·

License #00983099

·

Dan Barnes, Broker

·

9257594648

Last updated September 14, 2026

·

Source: CRMLS #41148198

Listing Facts

  • TypeSingle-family
  • NeighborhoodHolbrook
  • Bedrooms4
  • Bathrooms2
  • Days on Prevu1
  • HOA/Maint. Fees$25/quarter
  • Size1,136 sqft
  • Price per sqft$528

Amenities

  • Air Conditioning
  • Parking
  • Swimming Pool

Location

Mortgage Calculator

Listing History

09/14/2026
Listed by Dan Barnes, Broker
$599,950
  1. 09/14/2026$599,950
    Listed by Dan Barnes, Broker

Property Details for 2125 Huron Dr Dr

Association

Amenities

  • Association Amenities: Playground, Pool

Fees

  • Association Fee: $25.00 Quarterly

General

  • Association Name: HOLBROOK HEIGHTS HOA

Exterior

Construction

  • Roof: Shingle
  • Stories: 1
  • Year Built: 1953
  • Architectural Style: Ranch
  • Construction Materials: Aluminum Siding
  • Exterior Features: Garden

Features

  • Pool Features: Association

Measurements

  • Lot Features: Back Yard, Front Yard, Garden
  • Lot Size Acres: 0.12
  • Lot Size Area: 5,400
  • Lot Size Square Feet: 5,400
  • Lot Size Units: Square Feet

Financial

Taxes

  • Parcel Number: 1110440128

Interior

Features

  • Appliances: Gas Water Heater
  • Flooring: Carpet, Concrete, Tile, Vinyl
  • Interior Features: Eat-in Kitchen

Measurements

  • Living Area: 1,136

Rooms

  • Bathrooms Full: 2
  • Bathrooms Total Integer: 2
  • Bedrooms Total: 4

Other

Location

  • Subdivision Name: HOLBROOK HEIGHTS

Parking

Parking

  • Carport: Yes
  • Parking Features: Carport
  • Parking Total: 3

Utilities

Equipment

  • Cooling: Central Air
  • Has Cooling: Yes
  • Heating: Forced Air, Natural Gas
  • Has Heating: Yes

Frequently Asked Questions

How many bedrooms and bathrooms does this single-family home have?

There are 4 bedrooms and 2 bathrooms in this single-family home at 2125 Huron Dr Dr.

Does this single-family home have parking?

Yes, there are 3 parking spaces available for 2125 Huron Dr Dr.

How does 2125 Huron Dr Dr compare to other single-family homes in Holbrook?

This single-family home is listed 19% below the average price for single-family homes in Holbrook and has been on the market for 47 less days than the typical home in this area.

What building or home owners association is the single-family home part of?

This single-family home is part of the HOLBROOK HEIGHTS HOA home owners association.

What is the square footage on this single-family home?

According to the MLS, this listing is 1,136 sqft.

2125 Huron Dr Dr is a 4-bedroom, 2-bath single-family home for sale in Concord CA 94519. On Prevu for 1 days at $599,950. This property features 1,136 square feet of living space, located in Concord. The median listing price for single-family homes in this area is $738,888. Additional amenities include air conditioning, parking, and swimming pool. View other single-family home listings in Concord.

Based on information from California Regional Multiple Listing Service, Inc. and/or other sources. All data, including all measurements and calculations of area, is obtained from various sources and has not been, and will not be, verified by Prevu or the MLS. Information is provided exclusively for consumer's personal, non-commercial use and may not be used for any purpose other than to identify prospective properties consumer may be interested in purchasing.

Full MLS Disclaimers

Rebate estimate is indicative only and based on listing price and estimated buyer's agent commission paid by owner, if applicable. Final rebates are subject to Terms of Use and may vary due to final negotiated transaction terms.