

Prevu by reAlpha
BuySellBlogBrowse Listings

2125 Ettalee CTAustin, TX 78754

For Sale

$409,900

Smart Buyer Rebate $4,099

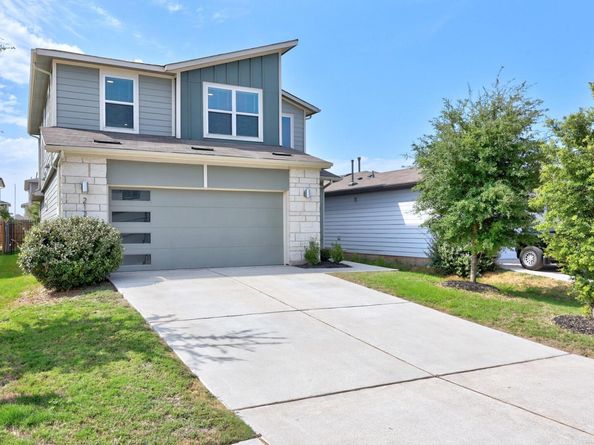
Beautifully maintained 2021-built home in a sought-after Austin community. This 3BD/2.5BA, 1,795 sqft two-story sits on a quiet cul-de-sac with a striking modern exterior, stone accents, and board-and-batten siding. Open-concept living and kitchen filled with natural light - a wonderful space for everyday living and entertaining. Freshly cleaned and move-in ready, with a 2-car garage and low-maintenance yard. Enjoy resort-style community amenities including a pool, indoor event space, playgrounds, and walking trails. Minutes from major Austin employment corridors with easy highway access.

Listed by Steve Koleno

·

License #779766

·

Beycome Brokerage Realty LLC

·

(804) 656-5007

Last updated September 11, 2026

·

Source: ACTRIS #3155578

Listing Facts

  • TypeSingle-family
  • NeighborhoodNortheast Austin
  • Bedrooms3
  • Bathrooms3
  • Days on Prevu18
  • HOA/Maint. Fees$55/month
  • Taxes$6,756/year
  • Size1,795 sqft
  • Price per sqft$228

Amenities

  • Dishwasher
  • Private Outdoor Space
  • Washer/Dryer
  • Air Conditioning
  • Parking
  • Swimming Pool
  • Fitness Center

Location

Mortgage Calculator

Listing History

09/11/2026
Price Decreased
$409,900
08/28/2026
Listed by Beycome Brokerage Realty LLC
$419,900
  1. 09/11/2026$409,900
    Price Decreased
  2. 08/28/2026$419,900
    Listed by Beycome Brokerage Realty LLC

Property Details for 2125 Ettalee CT

Association

Amenities

  • Community Features: BBQ Pit/Grill, Business Center, Clubhouse, Common Grounds, Dog Park, Fitness Center, Pet Amenities, Picnic Area, Pool

Fees

  • Association Fee: $55.00 Monthly
  • Association Fee Includes: Common Area Maintenance, Landscaping, Maintenance Grounds, Maintenance Structure

General

  • Association Name: Pioneer Hill

Exterior

Construction

  • Property Condition: Resale
  • Roof: Shingle
  • Window Features: Double Pane Windows
  • Year Built: 2021
  • Construction Materials: Masonry – Partial, Board & Batten Siding, Stone
  • Exterior Features: CCTYD, Gutters Full, Private Entrance, Private Yard

Features

  • Direction Faces: East
  • Fencing: Back Yard, Wood, Wrought Iron
  • Patio And Porch Features: Covered
  • View: Neighborhood

Measurements

  • Lot Features: Cul-De-Sac
  • Lot Size Acres: 0.11
  • Lot Size Area: 0
  • Lot Size Square Feet: 4,791

Financial

Taxes

  • Parcel Number: 02412610160000
  • Tax Annual Amount: $6,756.00
  • Tax Assessed Value: $413,974.00
  • Tax Year: 2025

Interior

Features

  • Appliances: Built-In Gas Oven, Built-In Refrigerator, Convection Oven, Dishwasher, Disposal, Dryer, Freezer, Ice Maker, Microwave, Washer/Dryer
  • Flooring: Carpet, Laminate
  • Interior Features: Bar, Breakfast Bar, Ceiling Fan(s), Granite Counters, Double Vanity, High Speed Internet, Interior Steps, Multiple Living Areas, Open Floorplan, Pantry, Primary Bedroom On Main, Smart Thermostat, Walk-In Closet(s), Washer Hookup

Measurements

  • Living Area: 1,795
  • Living Area Source: Public Records

Rooms

  • Bathrooms Full: 2
  • Bathrooms Half: 1
  • Bathrooms Total Integer: 3
  • Bedrooms Total: 3
  • Main Level Bedrooms: 1

Other

Location

  • Subdivision Name: Pioneer Hill
  • Tax Block: F
  • Tax Lot: 172

Parking

Parking

  • Covered Spaces: 2
  • Garage Spaces: 2
  • Garage: Yes
  • Parking Features: Driveway, Garage
  • Parking Total: 2

Schools

Elementary School

  • Elementary School: Pioneer Crossing
  • Elementary School District: Manor ISD

High School

  • High School: Manor
  • High School District: Manor ISD

Middle or Junior School

  • Middle Or Junior School: Decker
  • Middle Or Junior School District: Manor ISD

Utilities

Equipment

  • Cooling: Central Air
  • Heating: Central
  • Laundry Features: Washer Hookup
  • Sewer: Public Sewer
  • Utilities: Electricity Available, Internet-Cable, Sewer Connected, Water Connected
  • Water Source: Public

Frequently Asked Questions

How many bedrooms and bathrooms does this single-family home have?

There are 3 bedrooms and 3 bathrooms in this single-family home at 2125 Ettalee CT.

What schools are nearby to 2125 Ettalee CT?

Nearby schools include the Pioneer Crossing Elementary School, Decker Middle School, and Manor High School.

Does this single-family home have parking?

Yes, there are 2 parking spaces available for 2125 Ettalee CT.

What are the annual taxes for 2125 Ettalee CT?

Annual taxes for this single-family home are estimated at $6,756.

How does 2125 Ettalee CT compare to other single-family homes in Northeast Austin?

This single-family home is listed 5% above the average price for single-family homes in Northeast Austin and has been on the market for 49 less days than the typical home in this area.

What building or home owners association is the single-family home part of?

This single-family home is part of the Pioneer Hill home owners association.

What is the square footage on this single-family home?

According to the MLS, this listing is 1,795 sqft.

2125 Ettalee CT is a 3-bedroom, 3-bath single-family home for sale in Austin TX 78754. On Prevu for 18 days at $409,900. This includes a recent price decrease of $10,000. This residence features 1,795 square feet of living space, located in Northeast Austin. The median listing price for single-family homes in this area is $379,990. Nearby schools include Pioneer Crossing Elementary School, Decker Middle School, and Manor High School. Property amenities include private outdoor space, dishwasher, air conditioning, fitness center, parking, swimming pool, and washer/dryer. Explore more single-family home listings in Austin.

Based on information from ACTRIS and/or other sources. All data, including all measurements and calculations of area, is obtained from various sources and has not been, and will not be, verified by Prevu or the MLS. Information is provided exclusively for consumer's personal, non-commercial use and may not be used for any purpose other than to identify prospective properties consumer may be interested in purchasing.

Full MLS Disclaimers

Rebate estimate is indicative only and based on listing price and estimated buyer's agent commission paid by owner, if applicable. Final rebates are subject to Terms of Use and may vary due to final negotiated transaction terms.