

Prevu by reAlpha
BuySellBlogBrowse Listings

2125 Clubside Drive Corinth, Texas 76210

For Sale

$470,000

Smart Buyer Rebate $4,700

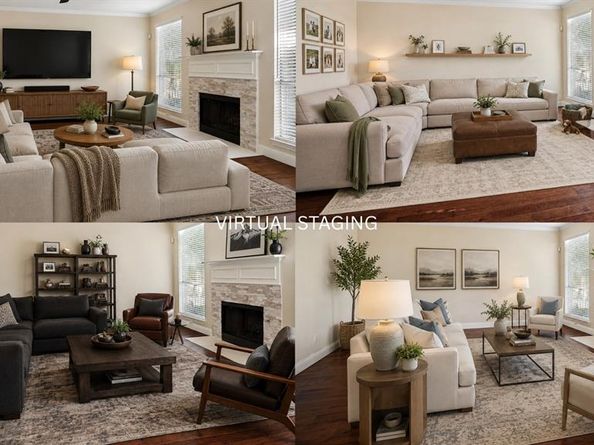
Wake up to sweeping golf course views or unwind with gorgeous sunsets in this exceptional Fairway Vista home backing to Hole #18, Hole #10, and the driving range of Oakmont Country Club. Designed with an open, inviting floor plan, this 3-bedroom home features engineered hardwood flooring, a spacious family room with a fireplace, and a beautifully updated kitchen featuring granite countertops, an oversized island, abundant cabinetry, generous prep space, and a trash can pull—perfect for everyday living and entertaining. Upstairs, the private primary suite provides a relaxing retreat with a sitting area, spa-inspired bath, updated in Dec 2025, with Quartz counters and marble from the floor to the shower, and a custom closet system. A versatile media room (can double as a 4th bedroom), dedicated office space with a built-in desk, and a separate game room offer flexible spaces to fit today's lifestyle. Step outside to your backyard oasis where a flagstone patio, built-in grill, and peaceful golf course views create the perfect setting for morning coffee or evening gatherings. Additional highlights include decorative lighting, 2in faux wood blinds, custom storage, mature landscaping, sprinkler system, brand new roof installed in July 2026, dishwasher replaced in Mar 2025, both water heaters (with heat pumps) were replaced in 2022, and HVAC replaced in 2017. Residents enjoy access to community amenities, including a pool, clubhouse, tennis courts, and greenbelts, all within the highly acclaimed Denton ISD, serving Hawk Elementary, Crownover Middle, and Guyer High.

Listed by Tonya Harp

·

Ebby Halliday Realtors

·

972-335-6564

Last updated July 15, 2026

·

Source: NTREIS #21314102

Listing Facts

  • TypeSingle-family
  • NeighborhoodOakmont
  • Bedrooms3
  • Bathrooms3
  • Days on Prevu21
  • HOA/Maint. Fees$325/semi-annual
  • Size2,697 sqft
  • Price per sqft$174

Amenities

  • Dishwasher
  • Private Outdoor Space
  • Pets Allowed
  • Air Conditioning
  • Parking

Location

Mortgage Calculator

Listing History

07/10/2026
Listed by Ebby Halliday Realtors
$470,000

Property Details for 2125 Clubside Drive

Association

Amenities

  • Community Features: Club House, Community Pool, Curbs, Greenbelt, Sidewalks, Tennis Court(s)

Fees

  • Association Fee: $325.00 Semi-Annual
  • Association Fee Includes: Full Use Of Facilities, Management Fees

Exterior

Construction

  • Roof: Composition
  • Window Features: Window Coverings
  • Year Built: 1999
  • Year Built Details: Preowned
  • Architectural Style: Traditional
  • Construction Materials: Brick, Fiber Cement, Wood
  • Exterior Features: Attached Grill, Rain Gutters

Features

  • Fencing: Back Yard, Metal, Wood
  • Patio And Porch Features: Front Porch, Patio

Measurements

  • Lot Features: Greenbelt, Interior Lot, Landscaped, On Golf Course, Sprinkler System, Subdivision
  • Lot Size Acres: 0.14
  • Lot Size Area: 0
  • Lot Size Dimensions: 5,012,651,121
  • Lot Size Source: Assessor
  • Lot Size Square Feet: 6,229
  • Lot Size Units: Acres

Financial

Taxes

  • Parcel Number: R206595

Interior

Features

  • Appliances: Dishwasher, Disposal, Electric Cooktop, Electric Oven, Gas Water Heater, Microwave
  • Fireplace Features: Decorative, Family Room, Wood Burning
  • Fireplaces Total: 1
  • Flooring: Carpet, Ceramic Tile, Marble, Wood
  • Interior Features: Cable TV Available, Decorative Lighting, Dry Bar, Eat-in Kitchen, Flat Screen Wiring, Granite Counters, High Speed Internet Available, Kitchen Island, Open Floorplan, Pantry

Measurements

  • Living Area: 2,697

Rooms

  • Bathrooms Full: 2
  • Bathrooms Half: 1
  • Bathrooms Total Integer: 3
  • Bedrooms Total: 3

Other

General

  • Exclusions: Curtains and rods throughout. Decorative shelf in the downstairs half bath. TVs and mounts throughout.

Location

  • Subdivision Name: Fairway Vista
  • Tax Block: A
  • Tax Lot: 21

Parking

Parking

  • Attached Garage: Yes
  • Covered Spaces: 2
  • Garage Spaces: 2
  • Garage: Yes
  • Parking Features: Concrete, Garage Door Opener, Garage Faces Front, Garage Single Door, Kitchen Level

Schools

Elementary School

  • Elementary School: Hawk

Utilities

Equipment

  • Cooling: Ceiling Fan(s), Central Air, Electric, Zoned
  • Heating: Central, Natural Gas, Zoned
  • Laundry Features: Electric Dryer Hookup, Utility Room, Full Size W/D Area, Washer Hookup
  • Other Equipment: Irrigation Equipment
  • Utilities: City Sewer, City Water, Concrete, Curbs, Sidewalk, Underground Utilities

Frequently Asked Questions

How many bedrooms and bathrooms does this single-family home have?

There are 3 bedrooms and 3 bathrooms in this single-family home at 2125 Clubside Drive .

What schools are nearby to 2125 Clubside Drive ?

Nearby schools include the Hawk Elementary School.

Does this single-family home have parking?

Yes, there are 2 parking spaces available for 2125 Clubside Drive .

How does 2125 Clubside Drive compare to other single-family homes in Oakmont?

This single-family home is listed 13% below the average price for single-family homes in Oakmont and has been on the market for 44 less days than the typical home in this area.

What is the square footage on this single-family home?

According to the MLS, this listing is 2,697 sqft.

2125 Clubside Drive is a 3-bedroom, 3-bath single-family home for sale in Corinth Texas 76210. Listed on Prevu for 21 days at $470,000. This home features 2,697 square feet of living space, located in Oakmont. The median listing price for single-family homes in this area is $424,900. Nearby schools include Hawk Elementary School. Property amenities include private outdoor space, dishwasher, pets allowed, air conditioning, and parking. Explore more single-family home listings in Corinth.

Based on information from NTREIS and/or other sources. All data, including all measurements and calculations of area, is obtained from various sources and has not been, and will not be, verified by Prevu or the MLS. Information is provided exclusively for consumer's personal, non-commercial use and may not be used for any purpose other than to identify prospective properties consumer may be interested in purchasing.

Full MLS Disclaimers

Rebate estimate is indicative only and based on listing price and estimated buyer's agent commission paid by owner, if applicable. Final rebates are subject to Terms of Use and may vary due to final negotiated transaction terms.