

Prevu by reAlpha
BuySellBlogBrowse Listings

2124 Taylor StHollywood, FL 33020

For Sale

$430,000

Smart Buyer Rebate $4,300

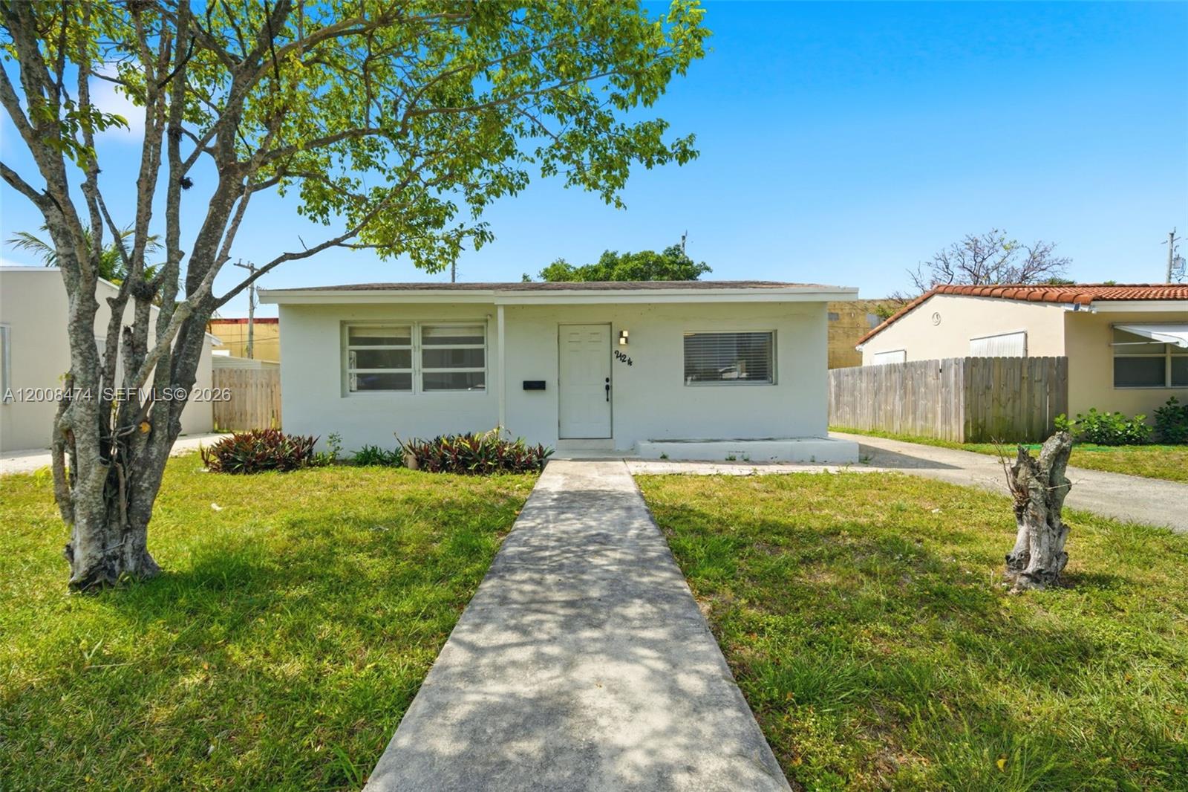
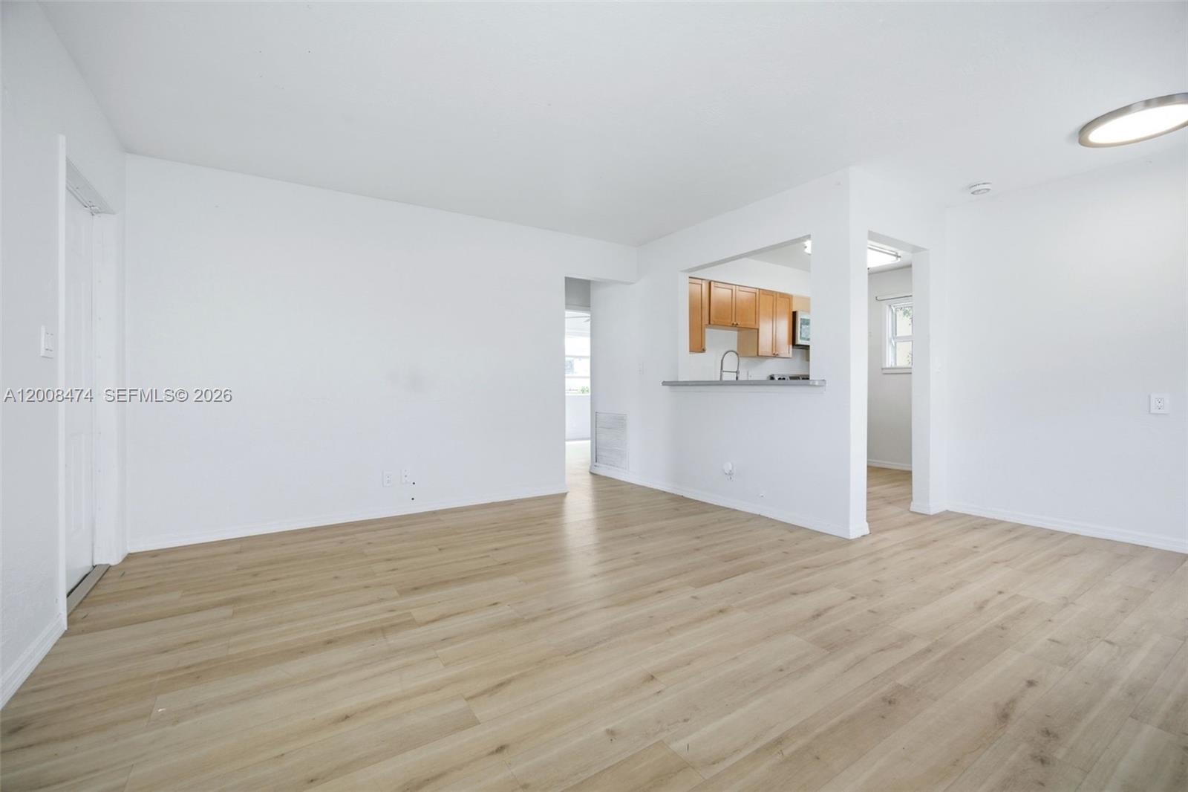
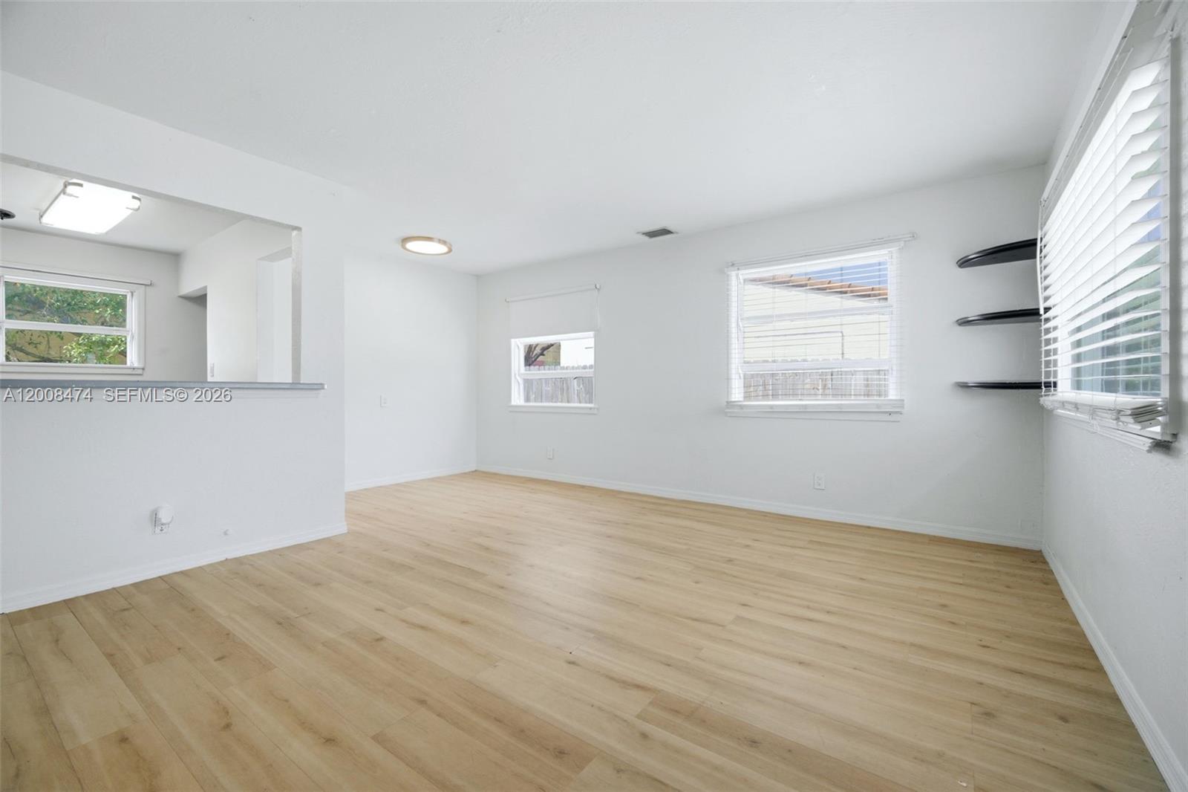
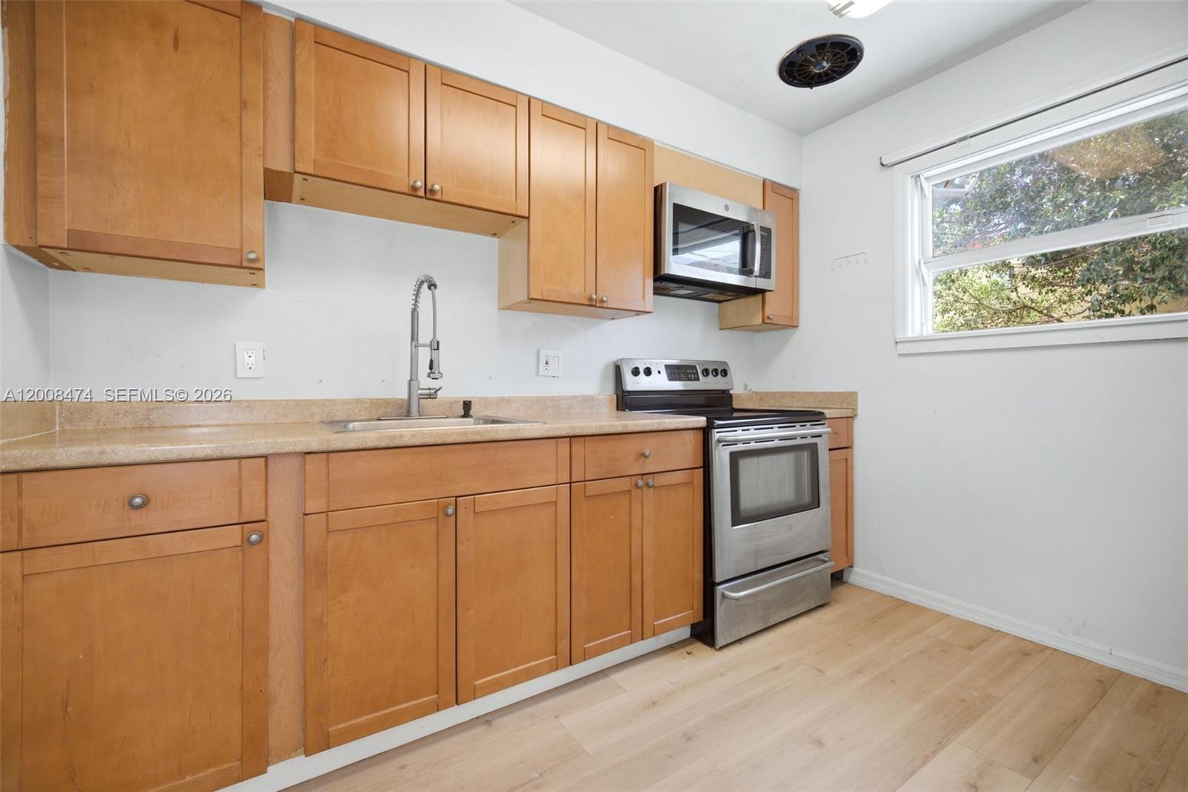
Attention investors & developers! Rare opportunity in Hollywood with zoning allowing construction up to 55 feet high—ideal for maximizing redevelopment potential. Existing home features 2 bedrooms, 1 remodeled bathroom, remodeled kitchen with granite tops and stainless steel appliances, and a large backyard with plenty of space to expand, rent, or hold. Centrally located near major highways, shopping, dining, and just minutes from the beach. Strong demand area with ongoing growth—opportunities like this are limited!

Listed by Daniel Dauber

·

License #3365757

·

The Keyes Company

·

5614458675

Last updated August 28, 2026

·

Source: MIAMIRE #A12008474

Listing Facts

  • TypeSingle-family
  • NeighborhoodNorth Central Hollywood
  • Bedrooms2
  • Bathrooms1
  • Days on Prevu141
  • Taxes$5,535/year
  • Size775 sqft
  • Price per sqft$555

Amenities

  • Private Outdoor Space
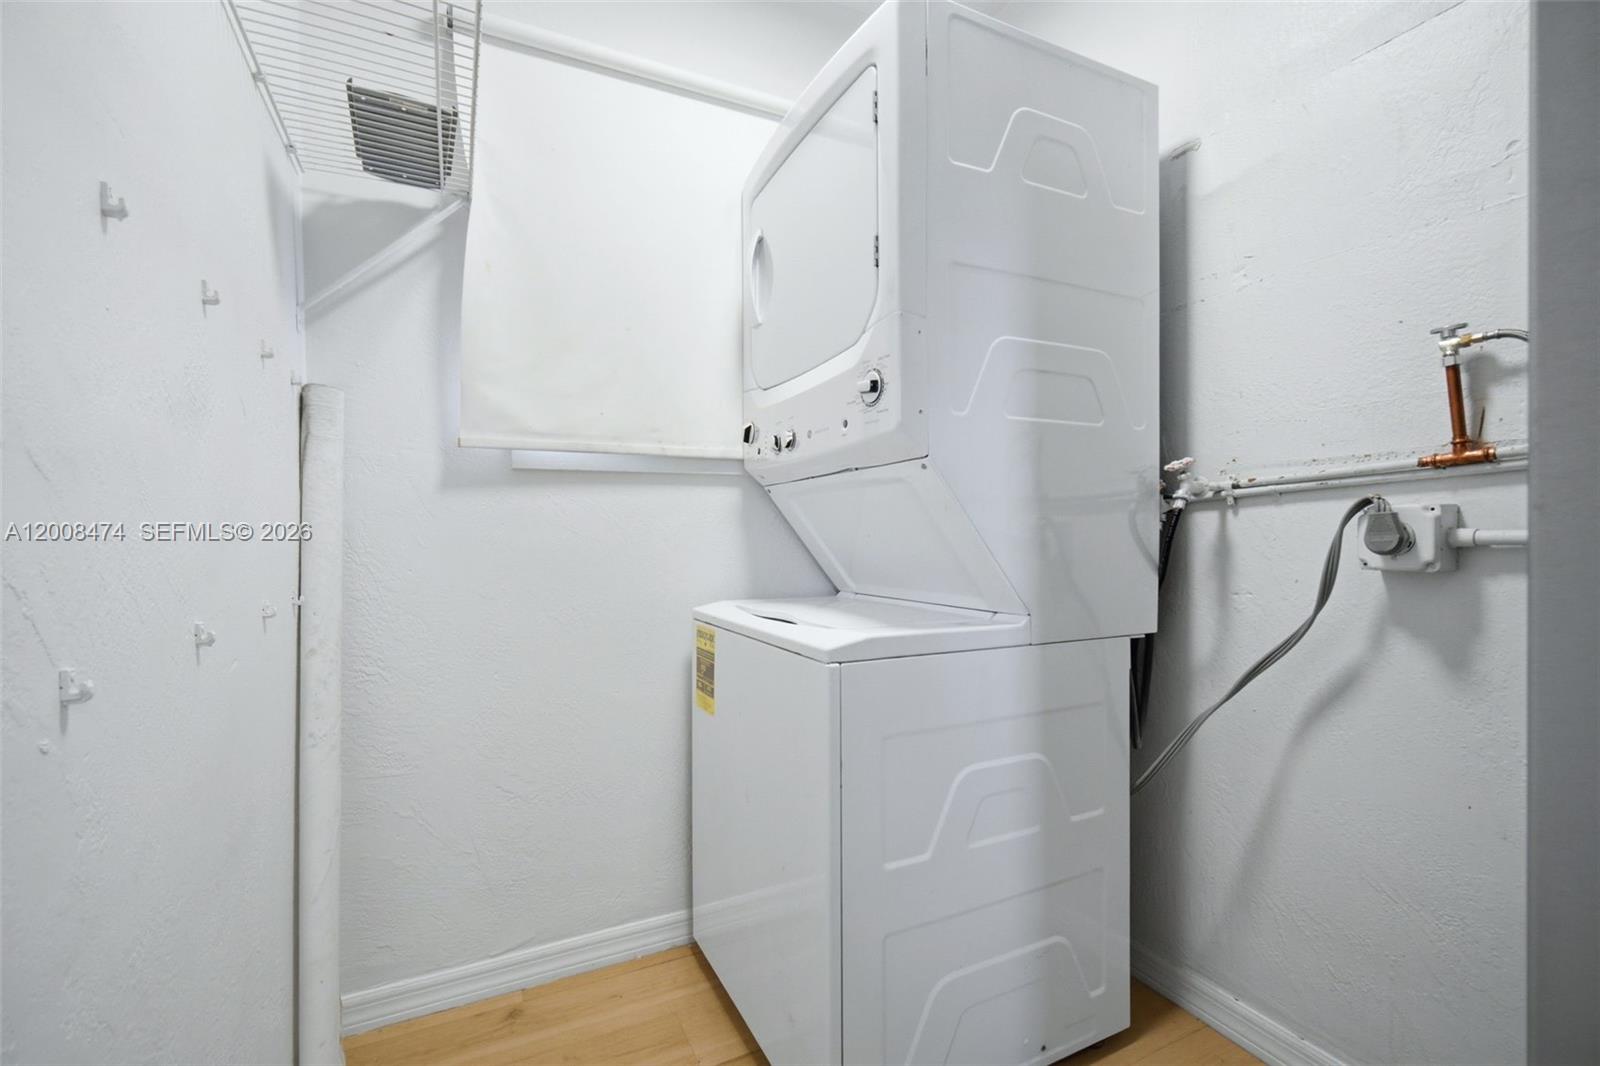
  • Washer/Dryer
  • Pets Allowed
  • Air Conditioning
  • Swimming Pool

Location

Mortgage Calculator

Listing History

04/27/2026
Listed by The Keyes Company
$430,000
  1. 04/27/2026$430,000
    Listed by The Keyes Company

Property Details for 2124 Taylor St

Association

Amenities

  • Pets Allowed: Yes

Exterior

Construction

  • Roof: Shingle
  • Stories: 1
  • Year Built: 1955
  • Year Built Details: Effective Year Built
  • Architectural Style: One Story
  • Construction Materials: Block

Features

  • Direction Faces: North
  • Fencing: Fenced
  • Other Structures: Shed(s)
  • Patio And Porch Features: Patio
  • View: Garden, Other

Measurements

  • Lot Size Area: 5,753
  • Lot Size Square Feet: 5,753
  • Lot Size Units: Square Feet

Financial

Taxes

  • Parcel Number: 514216010380
  • Tax Annual Amount: $5,535.00
  • Tax Year: 2025

Interior

Features

  • Appliances: Dryer, Microwave, Refrigerator, Washer
  • Flooring: Laminate, Terrazzo
  • Interior Features: Master Downstairs

Measurements

  • Living Area: 775

Rooms

  • Bathrooms Full: 1
  • Bathrooms Total Integer: 1
  • Bedrooms Total: 2

Other

Location

  • Subdivision Name: HOLLYWOOD LITTLE RANCHES

Parking

Parking

  • Parking Features: Driveway, On Street

Schools

Elementary School

  • Elementary School: Oakridge

High School

  • High School: South Broward

Middle or Junior School

  • Middle Or Junior School: Olsen

Utilities

Equipment

  • Cooling: Central Air, Ceiling Fan(s)
  • Has Cooling: Yes
  • Heating: Central
  • Has Heating: Yes
  • Sewer: Septic Tank
  • Utilities: Cable Not Available
  • Water Source: Public

Frequently Asked Questions

How many bedrooms and bathrooms does this single-family home have?

There are 2 bedrooms and 1 bathroom in this single-family home at 2124 Taylor St.

What schools are nearby to 2124 Taylor St?

Nearby schools include the Oakridge Elementary School, Olsen Middle School, and South Broward High School.

What are the annual taxes for 2124 Taylor St?

Annual taxes for this single-family home are estimated at $5,535.

How does 2124 Taylor St compare to other single-family homes in North Central Hollywood?

This single-family home is listed 19% below the average price for single-family homes in North Central Hollywood and has been on the market for 17 more days than the typical home in this area.

What is the square footage on this single-family home?

According to the MLS, this listing is 775 sqft.

2124 Taylor St is a 2-bedroom, 1-bath single-family home for sale in Hollywood FL 33020. Available on Prevu for 141 days at $430,000. This home features 775 square feet of living space, located in North Central Hollywood. The median listing price for single-family homes in this area is $469,999. Nearby schools include Oakridge Elementary School, Olsen Middle School, and South Broward High School. Property amenities include private outdoor space, pets allowed, air conditioning, swimming pool, and washer/dryer. Explore more single-family home listings in Hollywood.

Based on information from Miami Association of REALTORS and/or other sources. All data, including all measurements and calculations of area, is obtained from various sources and has not been, and will not be, verified by Prevu or the MLS. Information is provided exclusively for consumer's personal, non-commercial use and may not be used for any purpose other than to identify prospective properties consumer may be interested in purchasing.

Full MLS Disclaimers

Rebate estimate is indicative only and based on listing price and estimated buyer's agent commission paid by owner, if applicable. Final rebates are subject to Terms of Use and may vary due to final negotiated transaction terms.