

Prevu by reAlpha
BuySellBlogBrowse Listings

21226 SE 26th StreetSammamish, WA 98075

For Sale

$1,489,000

Smart Buyer Rebate $14,890

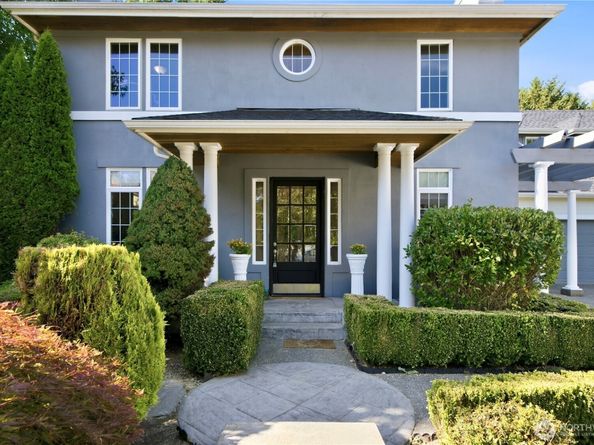
NEW PRICE & motivated seller! Pre-inspected with repairs completed, this move-in-ready Georgian-style colonial is packed with recent upgrades. The interior features brand-new 12mm engineered hardwood floors and fresh paint throughout. Exterior paint is less than 3 years old, the roof is only 2 years old, gutters have been cleaned, and the 2023 water heater, central A/C, and natural gas backup generator add peace of mind. Located in a highly desirable neighborhood with top-rated schools, this spacious home offers 5 bedrooms plus a den, bonus room, and 3-car garage. The open layout features a spacious great room and impressive kitchen with both a butler’s pantry and walk-in pantry. Elegant details include 10-foot ceilings, detailed millwork, custom moldings, and a hand-carved fireplace mantle. Upstairs, the primary suite offers dual vanities and two walk-in closets. The fully fenced, low-maintenance backyard is ready for your landscaping ideas, with a natural gas BBQ hookup for a future outdoor kitchen. Extensive updates, completed inspection repairs, and a great new price make this home an exceptional opportunity!

Listed by Susan Ross

·

Best Choice Network LLC

Last updated September 11, 2026

·

Source: NWMLS #2549627

Listing Facts

  • TypeSingle-family
  • NeighborhoodIssaquah Plateau
  • Bedrooms5
  • Bathrooms3
  • Days on Prevu69
  • HOA/Maint. Fees$500/annual
  • Taxes$13,969.01/year
  • Size3,496 sqft
  • Price per sqft$426

Amenities

  • Dishwasher
  • Washer/Dryer
  • Pets Allowed
  • Air Conditioning
  • Parking

Location

Mortgage Calculator

Listing History

09/11/2026
Price Decreased
$1,489,000
09/02/2026
Price Decreased
$1,539,000
08/21/2026
Price Decreased
$1,598,000
08/03/2026
Price Decreased
$1,668,000
07/21/2026
Price Decreased
$1,728,000
07/08/2026
Listed by Best Choice Network LLC
$1,788,000
  1. 09/11/2026$1,489,000
    Price Decreased
  2. 09/02/2026$1,539,000
    Price Decreased
  3. 08/21/2026$1,598,000
    Price Decreased
  4. 08/03/2026$1,668,000
    Price Decreased
  5. 07/21/2026$1,728,000
    Price Decreased
  6. 07/08/2026$1,788,000
    Listed by Best Choice Network LLC

Property Details for 21226 SE 26th Street

Association

Fees

  • Association Fee: $500.00 Annually
  • Association Fee Includes: Common Area Maintenance

Exterior

Construction

  • Property Condition: Very Good
  • Roof: Composition
  • Structure Type: House
  • Year Built: 1999
  • Architectural Style: Colonial
  • Construction Materials: Cement/Concrete, Stucco
  • Entry Location: Main
  • Exterior Features: Cement/Concrete, Stucco

Measurements

  • Building Area Total: 3,496
  • Building Area Units: Square Feet
  • Lot Features: Cul-De-Sac, Curbs, Paved, Sidewalk
  • Lot Size Acres: 0.20
  • Lot Size Square Feet: 9,024
  • Lot Size Units: Square Feet

Financial

Taxes

  • Parcel Number: 6979940050
  • Tax Annual Amount: $13,969.01
  • Tax Year: 2025

Interior

Features

  • Appliances: Dishwasher, Disposal, Double Oven, Dryer, Microwave, Refrigerator, Washer
  • Fireplace Features: Gas
  • Fireplace: Yes
  • Fireplaces Total: 2
  • Flooring: Engineered Hardwood, Hardwood
  • Interior Features: Bath Off Primary, Built-In Vacuum, Dbl Pane/Storm Window, Dining Room, Fireplace, Pantry, Walk-In Closet(s), Water Heater, Wired For Generator

Measurements

  • Living Area: 3,496

Rooms

  • Bathrooms Full: 2
  • Bathrooms Half: 1
  • Bathrooms Total Integer: 3
  • Bedrooms Total: 5
  • Main Level Bathrooms: 1

Other

Location

  • Subdivision Name: Pine Lake

Parking

Parking

  • Attached Garage: Yes
  • Covered Spaces: 3
  • Garage: Yes
  • Parking Features: Attached Garage, Off Street
  • Parking Total: 3

Schools

Elementary School

  • Elementary School: Sunny Hills Elem

High School

  • High School: Skyline High
  • High School District: Issaquah

Middle or Junior School

  • Middle Or Junior School: Pine Lake Mid

Utilities

Equipment

  • Has Cooling: Yes
  • Has Heating: Yes
  • Sewer: Sewer Connected
  • Water Source: Public

Frequently Asked Questions

How many bedrooms and bathrooms does this single-family home have?

There are 5 bedrooms and 3 bathrooms in this single-family home at 21226 SE 26th Street.

What schools are nearby to 21226 SE 26th Street?

Nearby schools include the Sunny Hills Elem Elementary School, Pine Lake Mid Middle School, and Skyline High.

Does this single-family home have parking?

Yes, there are 3 parking spaces available for 21226 SE 26th Street.

What are the annual taxes for 21226 SE 26th Street?

Annual taxes for this single-family home are estimated at $13,969.

How does 21226 SE 26th Street compare to other single-family homes in Issaquah Plateau?

This single-family home is listed 21% below the average price for single-family homes in Issaquah Plateau and has been on the market for 16 more days than the typical home in this area.

What is the square footage on this single-family home?

According to the MLS, this listing is 3,496 sqft.

21226 SE 26th Street is a 5-bedroom, 3-bath single-family home for sale in Sammamish WA 98075. Available on Prevu for 69 days at $1,489,000. This includes a recent price decrease of $50,000. This home features 3,496 square feet of living space, located in Issaquah Plateau. The median listing price for single-family homes in this area is $1,496,500. Nearby schools include Sunny Hills Elem Elementary School, Pine Lake Mid Middle School, and Skyline High. The home offers dishwasher, pets allowed, air conditioning, parking, and washer/dryer. Explore more single-family home listings in King County.

Based on information from NWMLS and/or other sources. All data, including all measurements and calculations of area, is obtained from various sources and has not been, and will not be, verified by Prevu or the MLS. Information is provided exclusively for consumer's personal, non-commercial use and may not be used for any purpose other than to identify prospective properties consumer may be interested in purchasing.

Full MLS Disclaimers

Rebate estimate is indicative only and based on listing price and estimated buyer's agent commission paid by owner, if applicable. Final rebates are subject to Terms of Use and may vary due to final negotiated transaction terms.