Prevu by reAlpha
BuySellBlogBrowse Listings

21224 Jasmines WAYLake Forest, CA 92630

For Sale

$695,000

Smart Buyer Rebate $6,950

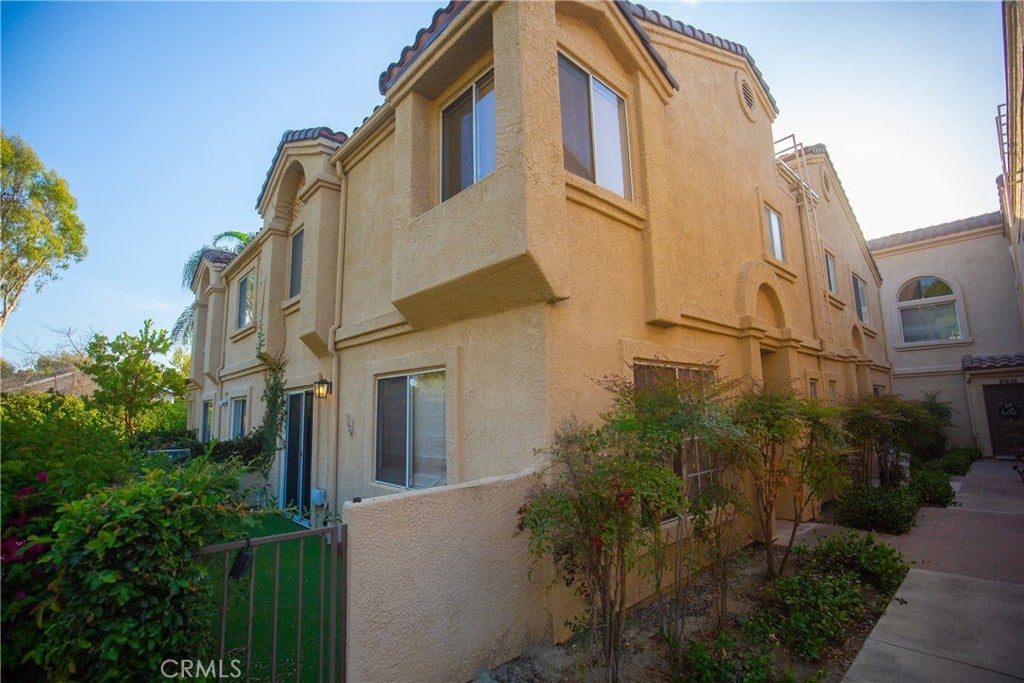
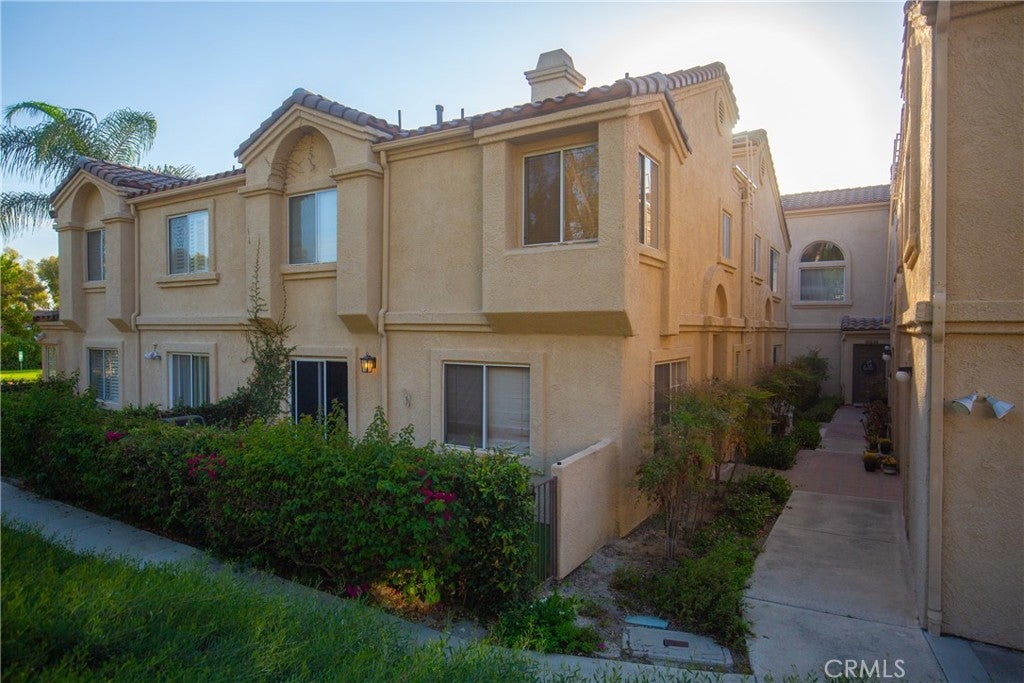
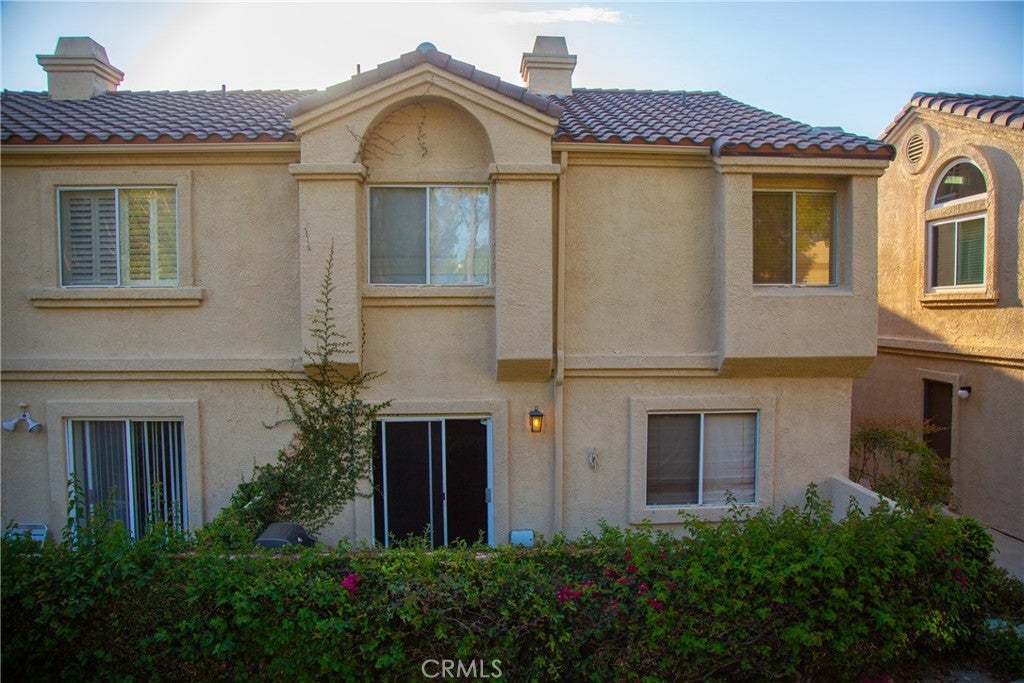
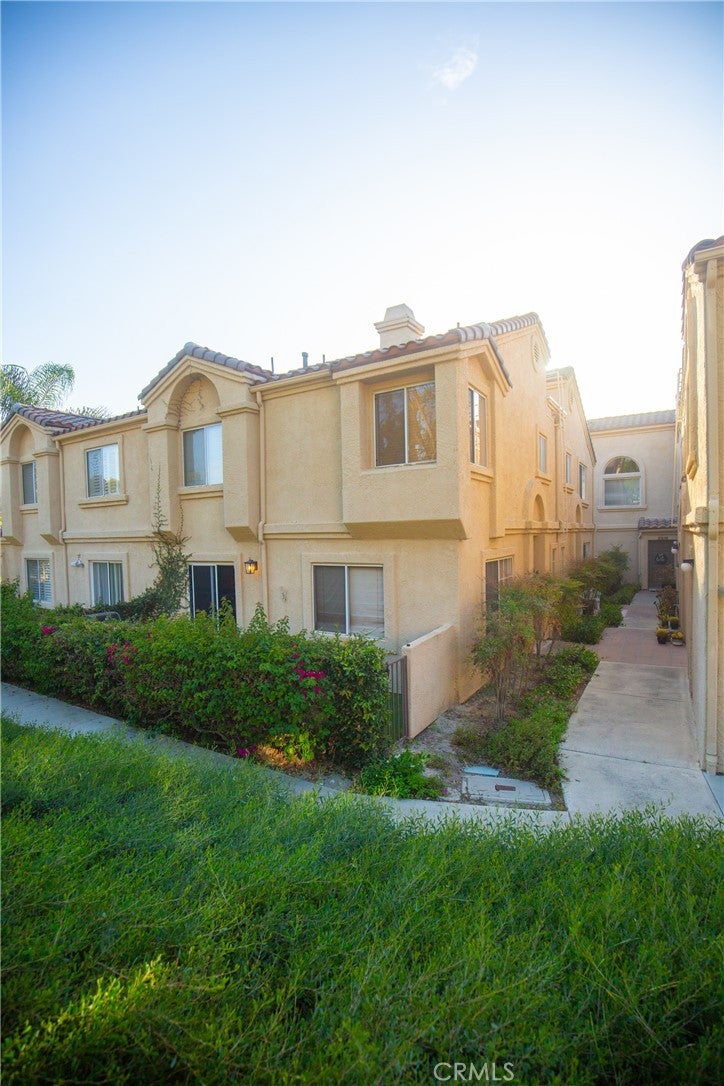
Beautifully updated corner-unit home, with an oversized two car garage, in the desirable Vista Del Flores community of Lake Forest! This spacious 2 bedroom, 2.5 bath residence offers approximately 1,048 square feet of comfortable living space with no one above or below, two en-suite bedrooms, a private patio, and more!

Recent improvements make this home especially move-in ready. The kitchen was refreshed in July 2026 with new quartz countertops and a new sink, complemented by updated flooring and bathrooms. New carpeting was installed on the stairs in July 2026, and a major comfort upgrade came in January 2025 with the installation of a 3-ton, 18 SEER2 inverter package heat-pump HVAC system. All appliances are included, including the refrigerator purchased in October 2025.

The main level offers an inviting living and dining area, fireplace, convenient powder room, and access to the private outdoor patio. Upstairs, both bedrooms feature their own en-suite bathrooms, providing an appealing layout for owners, guests, roommates, or a home office. Upstairs laundry adds everyday convenience.

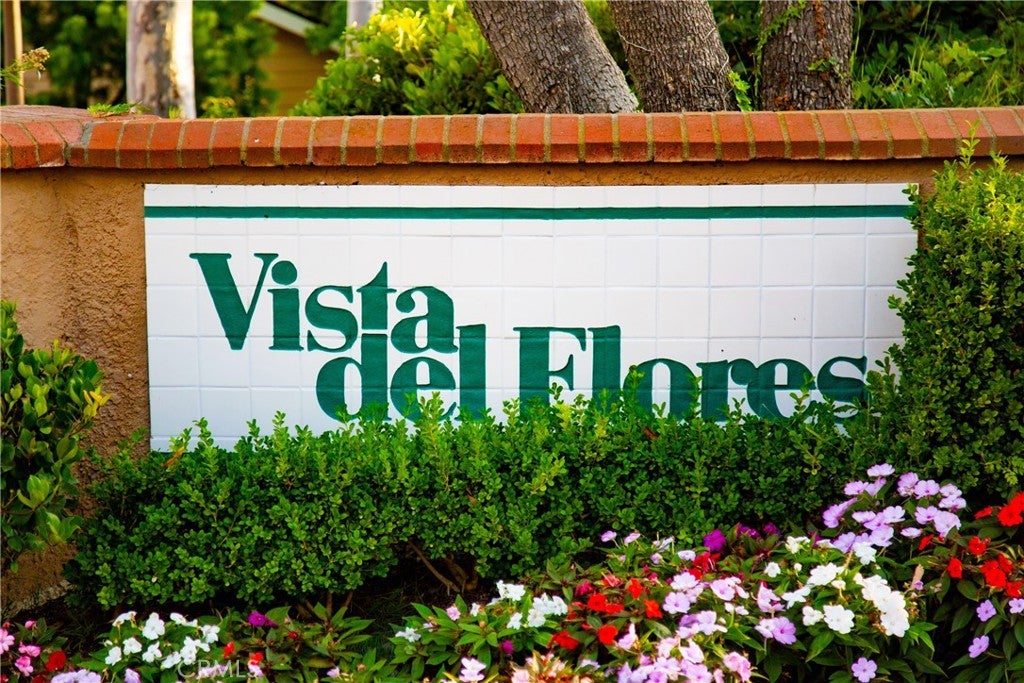
Ideally situated within Vista Del Flores, this corner unit is just a short walk to the community pool and nearby Peachwood Park. Residents also enjoy the community spa and beautifully maintained surroundings. Shopping, dining, recreation, and entertainment are nearby, with convenient access to the 241 Toll Road, I-5, I-405, Lake Forest Marketplace, and Irvine Spectrum.

Updated, well located, and ready for its next owner, 21224 Jasmines Way offers an exceptional opportunity in Lake Forest.


Listed by Richard Sladick

·

License #01343428

·

TRUHOME REAL ESTATE

·

909-374-0955

Last updated September 09, 2026

·

Source: CRMLS #CV26173259

Listing Facts

  • TypeCondo
  • NeighborhoodSerrano Highlands
  • Bedrooms2
  • Bathrooms2.5
  • Days on Prevu39
  • HOA/Maint. Fees$539/month
  • Size1,048 sqft
  • Price per sqft$663

Amenities

  • Dishwasher
  • Private Outdoor Space
  • Washer/Dryer
  • Air Conditioning
  • Parking
  • Swimming Pool

Location

Mortgage Calculator

Listing History

09/10/2026
Status changed to Active
$695,000
09/02/2026
Status changed to Pending
$695,000
08/07/2026
Listed by TRUHOME REAL ESTATE
$695,000
  1. 09/10/2026$695,000
    Status changed to Active
  2. 09/02/2026$695,000
    Status changed to Pending
  3. 08/07/2026$695,000
    Listed by TRUHOME REAL ESTATE

Property Details for 21224 Jasmines WAY

Association

Amenities

  • Association Amenities: Pool, Spa/Hot Tub
  • Community Features: Curbs, Park, Street Lights, Sidewalks, Pool

Fees

  • Association Fee: $539.00 Monthly
  • Association Fee 2: $139.00 Quarterly

General

  • Association Name: Vista Del Flores
  • Number Of Units In Community: 160

Exterior

Construction

  • Number Of Units Total: 1
  • Property Attached: Yes
  • Stories: 2
  • Stories Total: 2
  • Structure Type: Quadruplex
  • Year Built: 1989
  • Common Walls: 1 Common Wall
  • Entry Level: 1
  • Entry Location: Ground Floor
  • Exterior Features: Barbecue

Features

  • Patio And Porch Features: Enclosed, See Remarks
  • Pool Features: Community, In Ground, Association

Measurements

  • Lot Size Acres: 1.93
  • Lot Size Area: 84,311
  • Lot Size Source: Assessor
  • Lot Size Square Feet: 84,311
  • Lot Size Units: Square Feet

Financial

Taxes

  • Parcel Number: 93012556

Interior

Features

  • Appliances: Dishwasher, Disposal, Gas Range, Refrigerator, Dryer, Washer
  • Fireplace Features: Gas, Living Room
  • Fireplace: Yes
  • Flooring: Laminate
  • Interior Features: Ceiling Fan(s), Granite Counters, Open Floorplan
  • Spa Features: Community, Heated, In Ground
  • Spa: Yes

Measurements

  • Living Area: 1,048
  • Living Area Source: Assessor
  • Living Area Units: Square Feet

Rooms

  • Bathrooms Full: 2
  • Bathrooms Half: 1
  • Bathrooms Total Integer: 3
  • Bedrooms Total: 2
  • Main Level Bathrooms: 1

Other

Location

  • Subdivision Name: Vista Del Flores (VDF)
  • Tax Lot: 4

Parking

Parking

  • Garage Spaces: 2
  • Garage: Yes
  • Parking Total: 2

Schools

Elementary School

  • Elementary School: Rancho Canada

High School

  • High School: El Toro
  • High School District: Saddleback Valley Unified

Middle or Junior School

  • Middle Or Junior School: Serrano

Utilities

Equipment

  • Cooling: Central Air, Heat Pump
  • Has Cooling: Yes
  • Heating: Heat Pump
  • Has Heating: Yes
  • Laundry Features: Gas Dryer Hookup, Inside, Upper Level
  • Sewer: Public Sewer
  • Utilities: Electricity Connected, Natural Gas Connected, Sewer Connected, Water Connected
  • Water Source: Public

Frequently Asked Questions

How many bedrooms and bathrooms does this condo have?

There are 2 bedrooms and 2.5 bathrooms in this condo at 21224 Jasmines WAY.

What schools are nearby to 21224 Jasmines WAY?

Nearby schools include the Rancho Canada Elementary School, Serrano Middle School, and El Toro High School.

Does this condo have parking?

Yes, there are 2 parking spaces available for 21224 Jasmines WAY.

How does 21224 Jasmines WAY compare to other condos in Serrano Highlands?

This condo is listed 2% below the average price for condos in Serrano Highlands and has been on the market for 23 less days than the typical home in this area.

What building or home owners association is the condo part of?

This condo is part of the Vista Del Flores home owners association.

What is the square footage on this condo?

According to the MLS, this listing is 1,048 sqft.

21224 Jasmines WAY is a 2-bedroom, 2.5-bath condo for sale in Lake Forest CA 92630. On Prevu for 39 days at $695,000. This home features 1,048 square feet of living space, located in Serrano Highlands. The median listing price for condos in this area is $897,000. Nearby schools include Rancho Canada Elementary School, Serrano Middle School, and El Toro High School. Additional amenities include private outdoor space, dishwasher, air conditioning, parking, swimming pool, and washer/dryer. Browse more condo listings in Orange County.

Based on information from California Regional Multiple Listing Service, Inc. and/or other sources. All data, including all measurements and calculations of area, is obtained from various sources and has not been, and will not be, verified by Prevu or the MLS. Information is provided exclusively for consumer's personal, non-commercial use and may not be used for any purpose other than to identify prospective properties consumer may be interested in purchasing.

Full MLS Disclaimers

Rebate estimate is indicative only and based on listing price and estimated buyer's agent commission paid by owner, if applicable. Final rebates are subject to Terms of Use and may vary due to final negotiated transaction terms.