

Prevu by reAlpha
BuySellBlogBrowse Listings

2122 Wakefield Lane Allen, Texas 75013

For Sale

$1,207,579

Smart Buyer Rebate $12,076

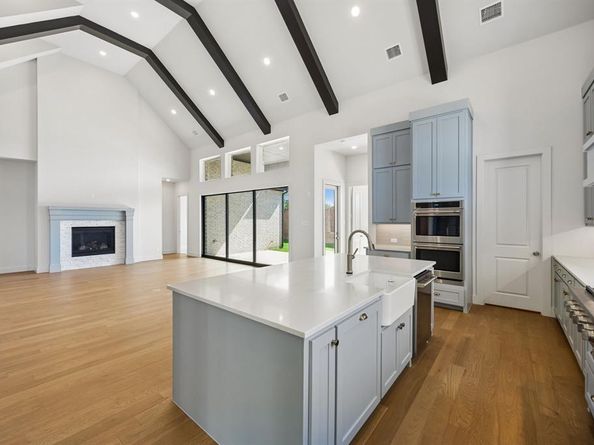
SOUTHGATE HOMES REESE II floor plan. Situated in prestigious Reserve at Waters in Allen, this exceptional 4,315 sqft Reese II plan captivates from the moment you arrive, showcasing a light brick elevation with bronze trim, metal roof accents, and a grand iron entry door. Step inside to a dramatic switchback staircase, and Oak wood flooring highlighted by the 15’ sliding glass doors and windows in the dining room. The formal dining opens directly to the chef's kitchen showcasing quartz countertops, an apron-front sink, 48 inch range top, sleek under counter microwave, and ample cabinet space, all highlighted by 20’ vaulted beamed ceilings. The media room and wet bar within reach make hosting friends and family not only convenient but stylish. The owner’s suite is a serene retreat with vaulted ceilings, spacious walk-in closet, and a spa-inspired bath complete with a walkthrough shower and freestanding tub. The first floor is complete with two additional bedrooms with their own en-suite. Upstairs, find two more bedrooms, a private study, and game room. Located near parks, Watters Creek, shopping, and golf, this home masterfully blends luxury, comfort, and convenience.

Listed by Carole Campbell

·

Colleen Frost Real Estate Serv

·

469-280-0008

Last updated September 14, 2026

·

Source: NTREIS #21364153

Listing Facts

  • TypeSingle-family
  • NeighborhoodAllen
  • Bedrooms5
  • Bathrooms6
  • Days on Prevu26
  • HOA/Maint. Fees$1,386/annual
  • Size4,315 sqft
  • Price per sqft$280

Amenities

  • Dishwasher
  • Private Outdoor Space
  • Pets Allowed
  • Air Conditioning
  • Parking

Location

Mortgage Calculator

Listing History

09/14/2026
Price Increased
$1,207,579
09/10/2026
Price Decreased
$1,187,579
08/20/2026
Listed by Colleen Frost Real Estate Serv
$1,197,579
  1. 09/14/2026$1,207,579
    Price Increased
  2. 09/10/2026$1,187,579
    Price Decreased
  3. 08/20/2026$1,197,579
    Listed by Colleen Frost Real Estate Serv

Property Details for 2122 Wakefield Lane

Association

Amenities

  • Community Features: Curbs, Park, Sidewalks

Fees

  • Association Fee: $1,386.00 Annually
  • Association Fee Includes: Full Use Of Facilities, Maintenance Grounds, Management Fees

Exterior

Construction

  • Roof: Composition, Shingle
  • Year Built: 2026
  • Year Built Details: New Construction - Complete
  • Architectural Style: Traditional
  • Construction Materials: Brick, Wood
  • Exterior Features: Covered Patio/Porch, Rain Gutters, Lighting, Private Yard

Features

  • Fencing: Back Yard, Fenced, Wood
  • Patio And Porch Features: Covered, Front Porch, Patio

Measurements

  • Lot Features: Interior Lot, Landscaped, Lrg. Backyard Grass, Sprinkler System, Subdivision
  • Lot Size Acres: 0.18
  • Lot Size Area: 0
  • Lot Size Source: Public Records
  • Lot Size Square Feet: 7,840
  • Lot Size Units: Acres

Financial

Taxes

  • Parcel Number: R-12715-00B-0030-1

Interior

Features

  • Appliances: Dishwasher, Disposal, Gas Cooktop, Microwave, Convection Oven, Double Oven, Plumbed For Gas In Kitchen
  • Fireplace Features: Family Room, Gas
  • Fireplaces Total: 1
  • Flooring: Carpet, Tile, Wood
  • Interior Features: Decorative Lighting, Double Vanity, Dry Bar, High Speed Internet Available, Kitchen Island, Open Floorplan, Pantry, Sound System Wiring, Vaulted Ceiling(s), Walk-In Closet(s), Wired For Data

Measurements

  • Living Area: 4,315

Rooms

  • Bathrooms Full: 5
  • Bathrooms Half: 1
  • Bathrooms Total Integer: 6
  • Bedrooms Total: 5

Other

Environmental

  • Green Energy Efficient: 12 inch+ Attic Insulation,Appliances,Construction,Doors,Insulation,Lighting,Low Flow Commode,Thermostat,Waterheater,Windows

Location

  • Subdivision Name: Reserve At Watters
  • Tax Block: B
  • Tax Lot: 3

Parking

Parking

  • Attached Garage: Yes
  • Covered Spaces: 3
  • Garage Spaces: 3
  • Garage: Yes
  • Parking Features: Driveway, Garage, Garage Door Opener, Garage Faces Front, Garage Single Door, Inside Entrance, Kitchen Level, Lighted, Tandem

Schools

Elementary School

  • Elementary School: Cheatham

Utilities

Equipment

  • Cooling: Ceiling Fan(s), Central Air, Electric, Humidity Control, Zoned
  • Heating: Central, Fireplace(s), Natural Gas, Zoned
  • Laundry Features: Electric Dryer Hookup, Utility Room, Full Size W/D Area, Washer Hookup
  • Utilities: Cable Available, City Sewer, City Water, Community Mailbox, Concrete, Curbs, Electricity Available, Individual Gas Meter, Individual Water Meter, Phone Available, Sidewalk, Underground Utilities

Frequently Asked Questions

How many bedrooms and bathrooms does this single-family home have?

There are 5 bedrooms and 6 bathrooms in this single-family home at 2122 Wakefield Lane .

What schools are nearby to 2122 Wakefield Lane ?

Nearby schools include the Cheatham Elementary School.

Does this single-family home have parking?

Yes, there are 3 parking spaces available for 2122 Wakefield Lane .

How does 2122 Wakefield Lane compare to other single-family homes in Allen?

This single-family home is listed 80% above the average price for single-family homes in Allen and has been on the market for 42 less days than the typical home in this area.

What is the square footage on this single-family home?

According to the MLS, this listing is 4,315 sqft.

2122 Wakefield Lane is a 5-bedroom, 6-bath single-family home for sale in Allen Texas 75013. Available on Prevu for 26 days at $1,207,579. This includes a recent price increase of $20,000. This property features 4,315 square feet of living space, located in Allen. The median listing price for single-family homes in this area is $549,000. Nearby schools include Cheatham Elementary School. Property amenities include private outdoor space, dishwasher, pets allowed, air conditioning, and parking. Browse more single-family home listings in Texas.

Based on information from NTREIS and/or other sources. All data, including all measurements and calculations of area, is obtained from various sources and has not been, and will not be, verified by Prevu or the MLS. Information is provided exclusively for consumer's personal, non-commercial use and may not be used for any purpose other than to identify prospective properties consumer may be interested in purchasing.

Full MLS Disclaimers

Rebate estimate is indicative only and based on listing price and estimated buyer's agent commission paid by owner, if applicable. Final rebates are subject to Terms of Use and may vary due to final negotiated transaction terms.