

Prevu by reAlpha
BuySellBlogBrowse Listings

21211 Serra Vista VISLake Forest, CA 92630

For Sale

$878,000

Smart Buyer Rebate $8,780

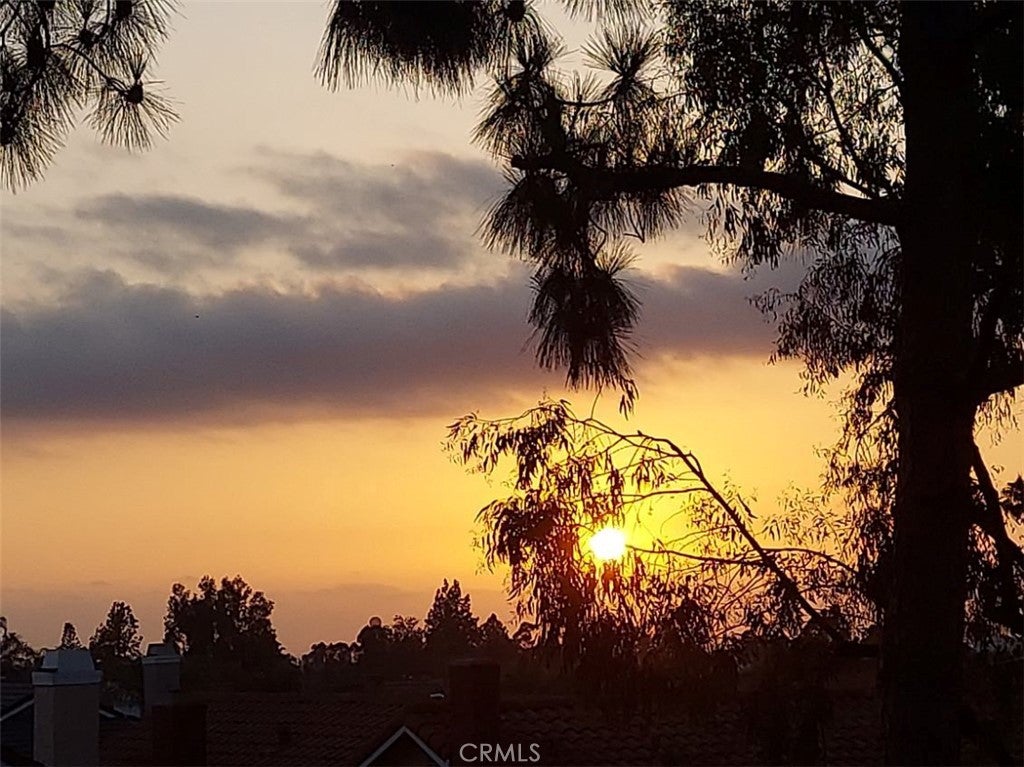
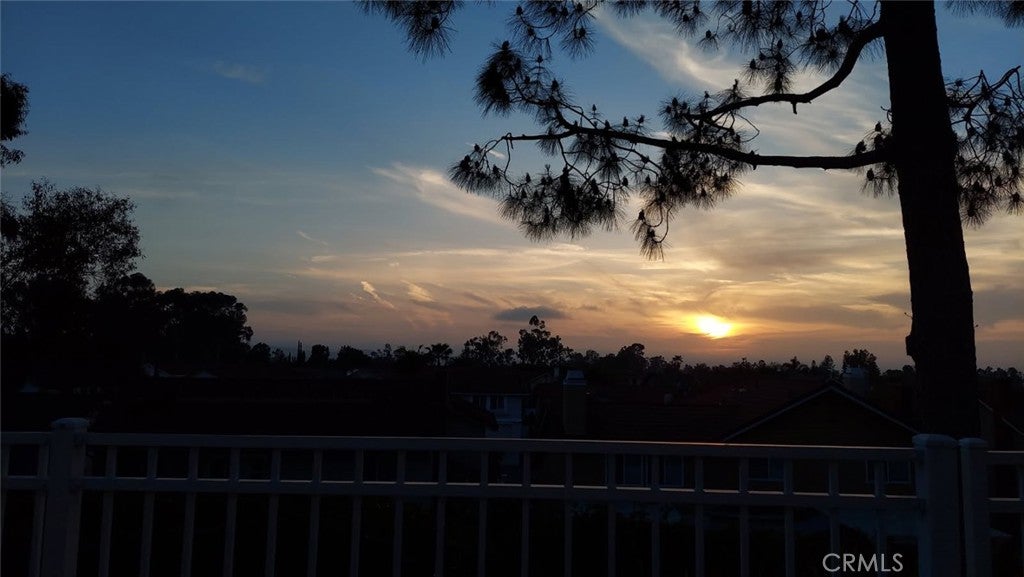
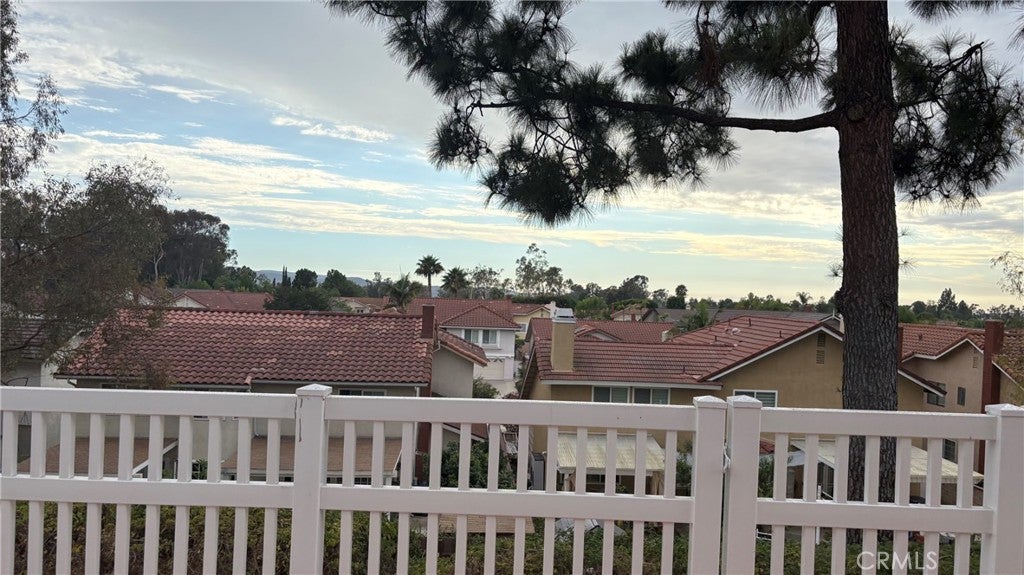
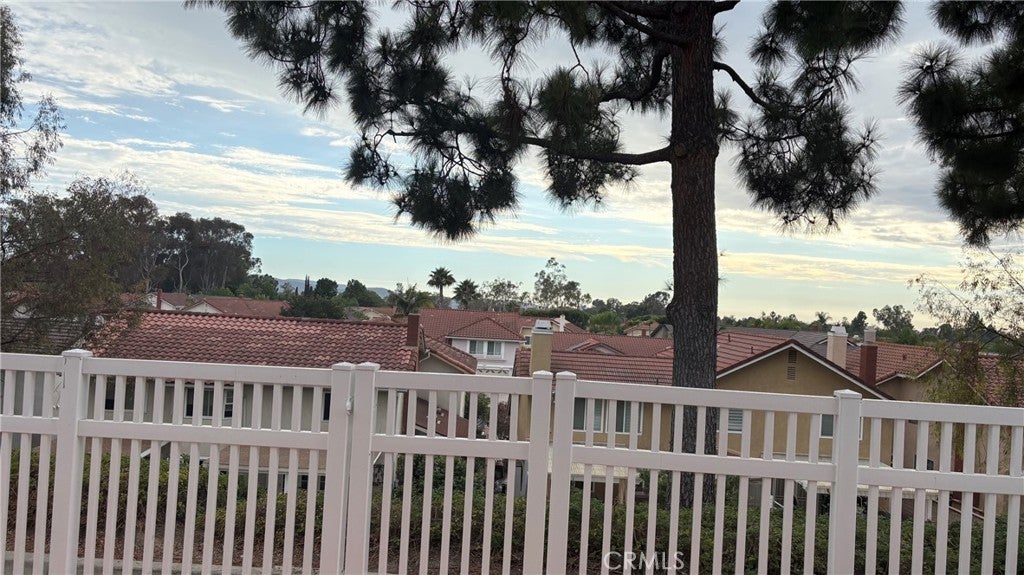
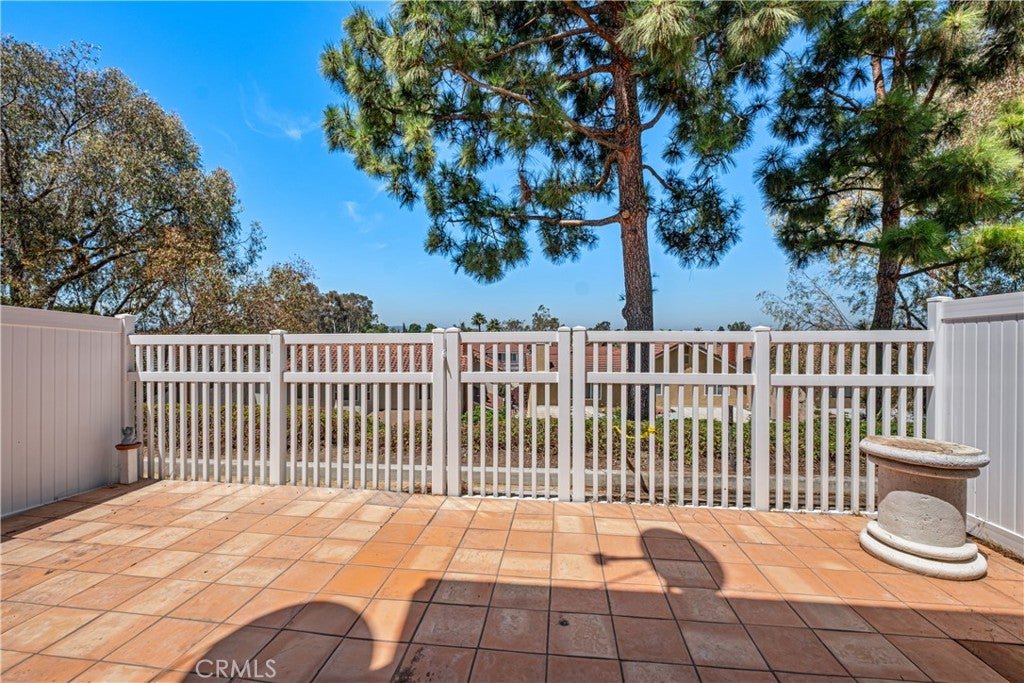
Beautiful 3-Bedroom with Breathtaking Sunset Viewsnew.
All 3 bedrooms are conveniently located upstairs. 2 full bathrooms, including a primary bathroom with a shower and double vanity, a second full bathroom with a shower and bathtub, and a convenient downstairs half bathroom. The upstairs features comfortable carpeting, while the downstairs offers beautiful tile flooring. Spacious living room featuring a cozy fireplace, complemented by a formal dining room, perfect for entertaining guests and enjoying family gatherings. Largest floor plan in the community. Low taxes.
Kitchen has an attached Breakfast Bar leading to the Family room/office/breakfast nook. Separate Laundry room. This is a jewel with so much opportunity to upgrade the way you want. The whole home has been re-piped with PEX. New vinyl fencing. Enjoy community spa/pool, baseball, tennis, basketball, picnic areas, Tamarisk Park, Peachwood Park, and Tot Lot. Close proximity to Irvine Spectrum and Foothill Ranch, dining, entertainment, etc.; high ranking schools in the Saddleback Unified School District, close to Lake Forest Sports Park and walking trails.

Listed by Forouz Mansouri-Abrahimzade

·

License #01424936

·

PREA Realty, Inc.

·

949-525-6566

Last updated July 29, 2026

·

Source: CRMLS #OC26157611

Listing Facts

  • TypeSingle-family
  • NeighborhoodSerrano Highlands
  • Bedrooms3
  • Bathrooms2.5
  • Days on Prevu10
  • HOA/Maint. Fees$515/month
  • Size1,700 sqft
  • Price per sqft$516

Amenities

  • Dishwasher
  • Air Conditioning
  • Parking
  • Swimming Pool

Location

Mortgage Calculator

Listing History

07/29/2026
Price Decreased
$878,000
07/21/2026
Listed by PREA Realty, Inc.
$899,000

Property Details for 21211 Serra Vista VIS

Association

Amenities

  • Association Amenities: Dog Park, Barbecue, Picnic Area, Playground, Pool, Spa/Hot Tub, Tennis Court(s), Boat Dock
  • Community Features: Park, Street Lights, Sidewalks, Pool

Fees

  • Association Fee: $515.00 Monthly
  • Association Fee 2: $59.00 Quarterly

General

  • Association Name: Hillview Serrano
  • Number Of Units In Community: 56

Exterior

Construction

  • Number Of Units Total: 56
  • Property Attached: Yes
  • Stories: 2
  • Stories Total: 2
  • Structure Type: House
  • Window Features: Shutters
  • Year Built: 1986
  • Common Walls: 2+ Common Walls
  • Entry Level: 1
  • Entry Location: 1
  • Exterior Features: Balcony, Dock

Features

  • Pool Features: Community, Association
  • View: City Lights, Trees/Woods

Financial

Taxes

  • Parcel Number: 93993502

Interior

Features

  • Appliances: Dishwasher, Free-Standing Range, Gas Cooktop, Disposal, Gas Oven, Gas Range, Microwave
  • Fireplace Features: Living Room
  • Fireplace: Yes
  • Flooring: Carpet, Tile
  • Interior Features: Breakfast Bar, Eat-in Kitchen, Granite Counters, High Ceilings, Open Floorplan, Recessed Lighting, Walk-In Closet(s)
  • Spa Features: Community
  • Spa: Yes

Measurements

  • Living Area: 1,700
  • Living Area Source: Estimated
  • Living Area Units: Square Feet

Rooms

  • Bathrooms Full: 2
  • Bathrooms Half: 1
  • Bathrooms Total Integer: 3
  • Bedrooms Total: 3
  • Main Level Bathrooms: 1

Other

Location

  • Subdivision Name: Hillview (HLV)
  • Tax Lot: 1

Parking

Parking

  • Attached Garage: Yes
  • Garage Spaces: 2
  • Garage: Yes
  • Parking Features: Attached
  • Parking Total: 2

Schools

Elementary School

  • Elementary School: Rancho Canada

High School

  • High School: El Toro
  • High School District: Saddleback Valley Unified

Middle or Junior School

  • Middle Or Junior School: Serrano Intermediate

Utilities

Equipment

  • Cooling: Central Air
  • Has Cooling: Yes
  • Heating: Central
  • Has Heating: Yes
  • Laundry Features: Laundry Room
  • Sewer: Public Sewer
  • Water Source: Public

Frequently Asked Questions

How many bedrooms and bathrooms does this single-family home have?

There are 3 bedrooms and 2.5 bathrooms in this single-family home at 21211 Serra Vista VIS.

What schools are nearby to 21211 Serra Vista VIS?

Nearby schools include the Rancho Canada Elementary School, Serrano Intermediate Middle School, and El Toro High School.

Does this single-family home have parking?

Yes, there are 2 parking spaces available for 21211 Serra Vista VIS.

How does 21211 Serra Vista VIS compare to other single-family homes in Serrano Highlands?

This single-family home is listed 52% below the average price for single-family homes in Serrano Highlands and has been on the market for 52 less days than the typical home in this area.

What building or home owners association is the single-family home part of?

This single-family home is part of the Hillview Serrano home owners association.

What is the square footage on this single-family home?

According to the MLS, this listing is 1,700 sqft.

21211 Serra Vista VIS is a 3-bedroom, 2.5-bath single-family home for sale in Lake Forest CA 92630. Available on Prevu for 10 days at $878,000. This includes a recent price decrease of $21,000. This residence features 1,700 square feet of living space, located in Serrano Highlands. The median listing price for single-family homes in this area is $897,000. Nearby schools include Rancho Canada Elementary School, Serrano Intermediate Middle School, and El Toro High School. Additional amenities include dishwasher, air conditioning, parking, and swimming pool. Explore more single-family home listings in Orange County.

Based on information from California Regional Multiple Listing Service, Inc. and/or other sources. All data, including all measurements and calculations of area, is obtained from various sources and has not been, and will not be, verified by Prevu or the MLS. Information is provided exclusively for consumer's personal, non-commercial use and may not be used for any purpose other than to identify prospective properties consumer may be interested in purchasing.

Full MLS Disclaimers

Rebate estimate is indicative only and based on listing price and estimated buyer's agent commission paid by owner, if applicable. Final rebates are subject to Terms of Use and may vary due to final negotiated transaction terms.