

Prevu by reAlpha
BuySellBlogBrowse Listings

2121 Via AguilaSan Clemente, CA 92673

For Sale

$2,148,999

Smart Buyer Rebate $21,490

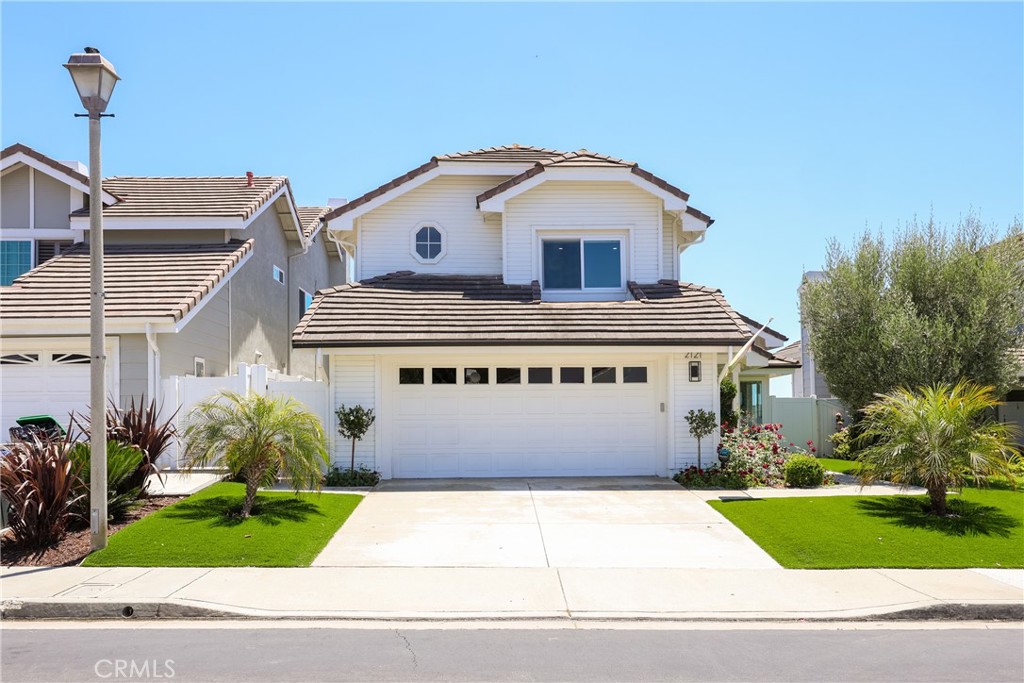
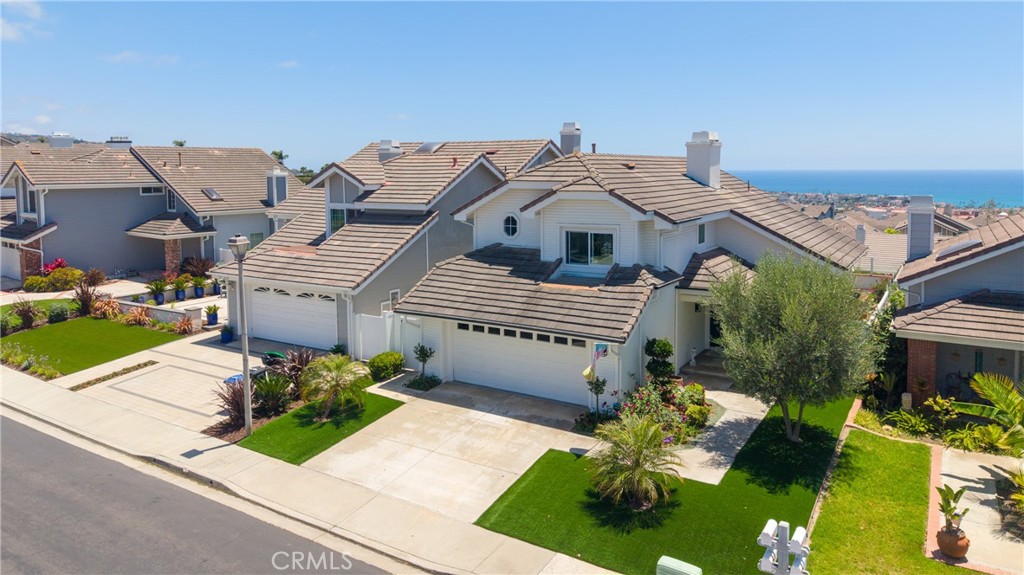
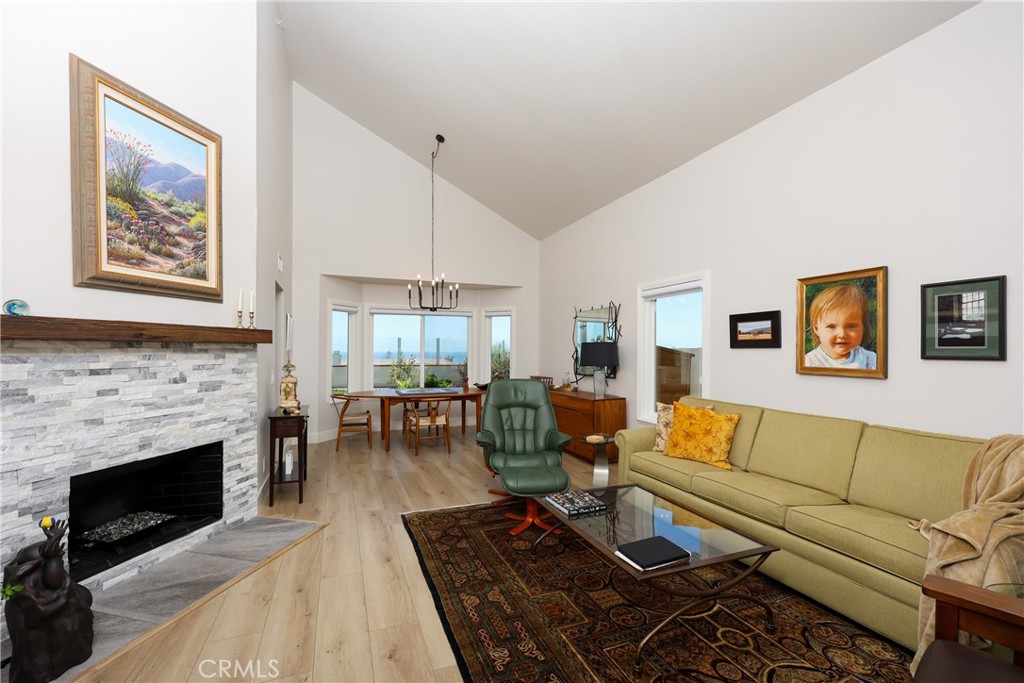
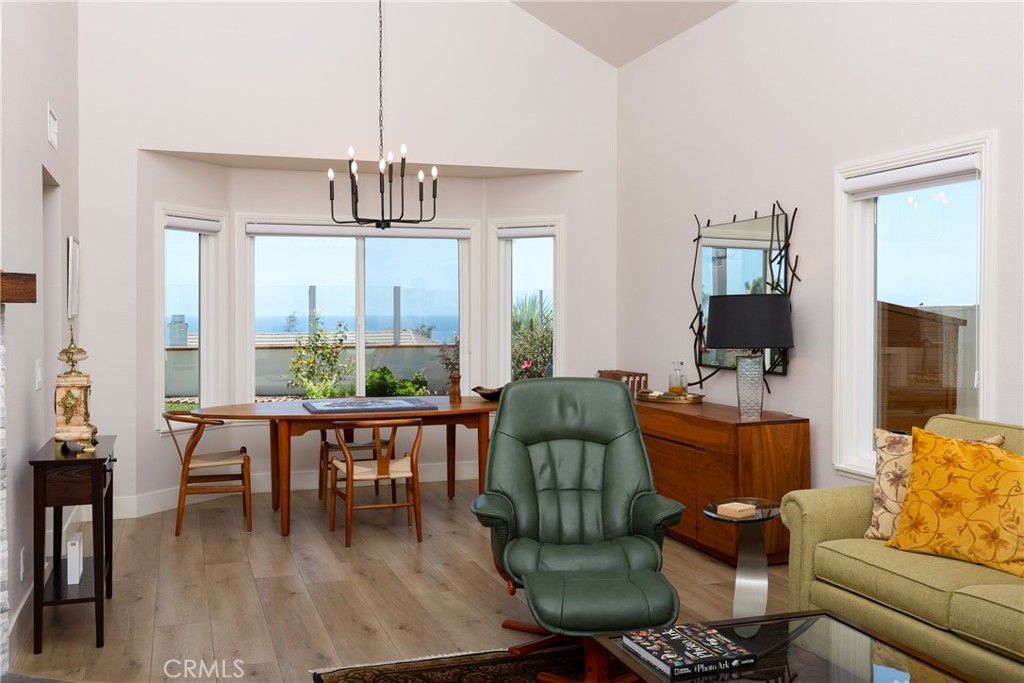
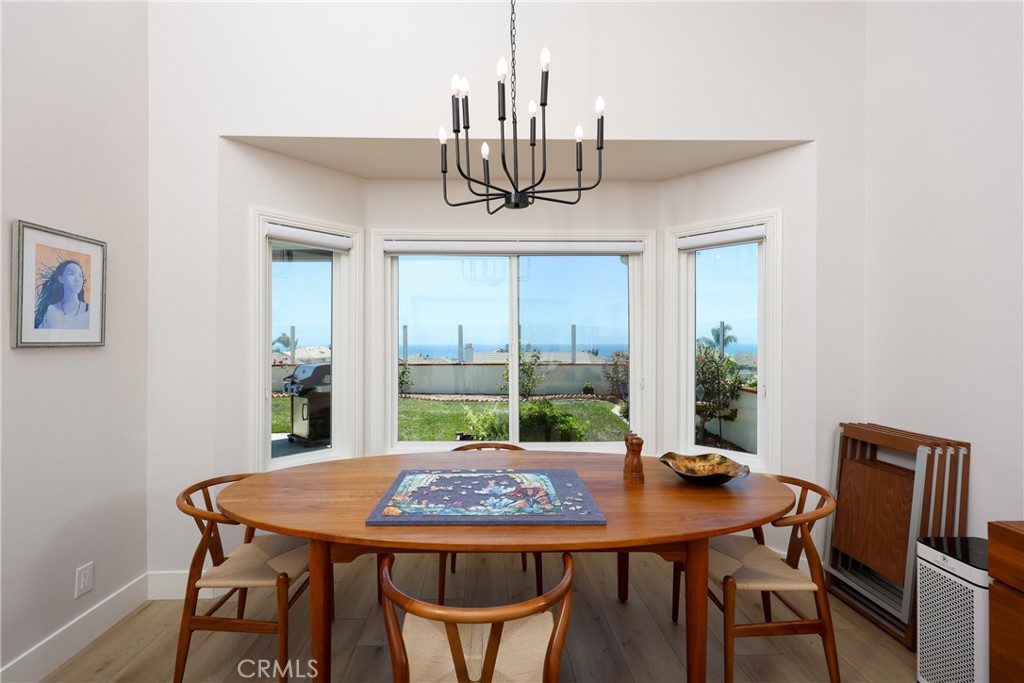
Nestled within the highly sought-after Marblehead community of San Clemente, this exceptional residence has been completely reimagined through a top-to-bottom, down-to-the-studs renovation. Every detail has been thoughtfully curated, showcasing premium finishes, designer craftsmanship, and a sophisticated coastal aesthetic throughout.The beautifully redesigned interior offers an effortless blend of luxury and comfort, with high-end materials, custom details, and modern upgrades at every turn. Soaringly high vaulted ceilings and expansive windows with motorized shades in the primary bedroom so you can frame breathtaking ocean views as you wake up. The panoramic ocean views can be seen from both the main and upper levels, filling the home with natural light and creating an unparalleled connection to the surrounding coastline. In the backyard enjoy time outside, rain or shine with the custom, motorized, and sleek pergola.Whether you're enjoying your morning coffee while watching the sunrise over the Pacific or unwinding at sunset, the sweeping ocean vistas provide a stunning backdrop to everyday living. This turnkey home offers the perfect combination of refined elegance, privacy, and the quintessential Southern California coastal lifestyle.

Listed by Andrew Ly

·

License #01997630

·

IS Luxury of California

·

310-985-3256

Last updated July 28, 2026

·

Source: CRMLS #NP26145138

Listing Facts

  • TypeSingle-family
  • NeighborhoodMarblehead Inland
  • Bedrooms3
  • Bathrooms2.5
  • Days on Prevu26
  • HOA/Maint. Fees$278/month
  • Size1,910 sqft
  • Price per sqft$1,125

Amenities

  • Private Outdoor Space
  • Air Conditioning
  • Parking
  • Swimming Pool

Location

Mortgage Calculator

Listing History

07/29/2026
Price Decreased
$2,148,999
07/21/2026
Price Decreased
$2,149,000
07/06/2026
Listed by IS Luxury of California
$2,175,000

Property Details for 2121 Via Aguila

Association

Amenities

  • Association Amenities: Insurance, Other, Security
  • Community Features: Curbs, Street Lights, Suburban, Sidewalks, Gated, Pool

Fees

  • Association Fee: $278.00 Monthly
  • Association Fee 2: $110.00 Monthly

General

  • Association Name: Highland Light

Exterior

Construction

  • Number Of Units Total: 1
  • Stories: 2
  • Stories Total: 2
  • Structure Type: House
  • Window Features: Double Pane Windows
  • Year Built: 1989
  • Common Walls: No Common Walls
  • Entry Level: 1
  • Entry Location: 1
  • Exterior Features: Awning(s), Rain Gutters

Features

  • Patio And Porch Features: Covered
  • Pool Features: Community
  • View: Ocean, Panoramic

Measurements

  • Lot Features: Back Yard, Front Yard
  • Lot Size Acres: 0.13
  • Lot Size Area: 5,900
  • Lot Size Source: Other
  • Lot Size Square Feet: 5,900
  • Lot Size Units: Square Feet

Financial

Taxes

  • Parcel Number: 93641199

Interior

Features

  • Appliances: Gas Oven, Gas Range
  • Fireplace Features: Living Room
  • Fireplace: Yes
  • Interior Features: Breakfast Bar, Stone Counters
  • Spa Features: Community
  • Spa: Yes

Measurements

  • Living Area: 1,910
  • Living Area Source: Assessor
  • Living Area Units: Square Feet

Rooms

  • Bathrooms Full: 2
  • Bathrooms Half: 1
  • Bathrooms Total Integer: 3
  • Bedrooms Total: 3
  • Main Level Bathrooms: 1

Other

Location

  • Subdivision Name: Highland Light Estates (HLE)
  • Tax Lot: 3

Parking

Parking

  • Attached Garage: Yes
  • Garage Spaces: 2
  • Garage: Yes
  • Open Parking Spaces: 2
  • Parking Features: Attached, Driveway, Garage
  • Parking Total: 4

Schools

High School

  • High School District: Capistrano Unified

Utilities

Equipment

  • Cooling: Central Air
  • Has Cooling: Yes
  • Heating: Central
  • Has Heating: Yes
  • Laundry Features: Inside, Laundry Closet
  • Sewer: Public Sewer
  • Water Source: Public

Frequently Asked Questions

How many bedrooms and bathrooms does this single-family home have?

There are 3 bedrooms and 2.5 bathrooms in this single-family home at 2121 Via Aguila.

Does this single-family home have parking?

Yes, there are 2 parking spaces available for 2121 Via Aguila.

How does 2121 Via Aguila compare to other single-family homes in Marblehead Inland?

This single-family home is listed 28% below the average price for single-family homes in Marblehead Inland and has been on the market for 40 less days than the typical home in this area.

What building or home owners association is the single-family home part of?

This single-family home is part of the Highland Light home owners association.

What is the square footage on this single-family home?

According to the MLS, this listing is 1,910 sqft.

2121 Via Aguila is a 3-bedroom, 2.5-bath single-family home for sale in San Clemente CA 92673. Available on Prevu for 26 days at $2,148,999. This includes a recent price decrease of $1. This residence features 1,910 square feet of living space, located in Marblehead Inland. The median listing price for single-family homes in this area is $2,149,000. The home offers private outdoor space, air conditioning, parking, and swimming pool. Explore more single-family home listings in Orange County.

Based on information from California Regional Multiple Listing Service, Inc. and/or other sources. All data, including all measurements and calculations of area, is obtained from various sources and has not been, and will not be, verified by Prevu or the MLS. Information is provided exclusively for consumer's personal, non-commercial use and may not be used for any purpose other than to identify prospective properties consumer may be interested in purchasing.

Full MLS Disclaimers

Rebate estimate is indicative only and based on listing price and estimated buyer's agent commission paid by owner, if applicable. Final rebates are subject to Terms of Use and may vary due to final negotiated transaction terms.