

Prevu by reAlpha
BuySellBlogBrowse Listings

2121 Kirby Drive 33Houston, TX 77019

For Sale

$9,950,000

Smart Buyer Rebate $99,500

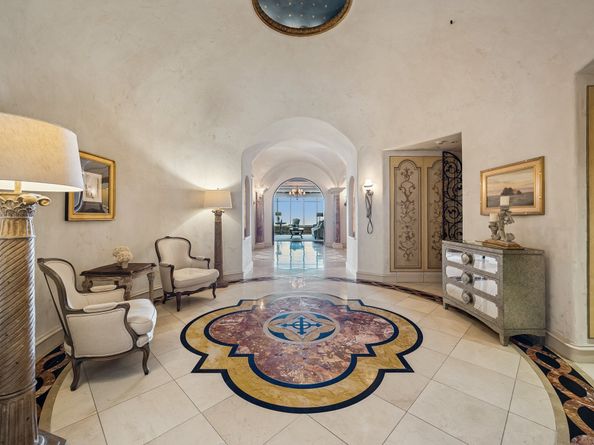
An unparalleled opportunity to acquire a full floor residence offering over 12,800+ sq. ft. of luxurious European-inspired living spaces enhanced by breathtaking panoramic views from the 33rd floor of the iconic Huntingdon high rise. Dual Direct Elevator Entry Galleries open to an impressively proportioned floor plan designed by L. Barry Davidson (AIA) in collaboration with the quality craftsmanship of Tynes Sparks offering exceptional entertaining capabilities, stylish selections with artisan accents, and substantial storage. Fabulous Formals. Kitchen with adjacent catering corridor opens to an informal living area. Owner's Retreat with private parlor and baronial bath featuring designated dressing spaces and a connecting gym. 3 Guest Suites. 4 Terraces. Savant Automation. Lutron Lighting. 10 Reserved Parking Spaces. 4 Storage Units. Full-Service Building offering exceptional amenities with 24-hour concierge, valet parking, backup generator, guest suites, fitness center, and pool/spa.

Listed by Laura Sweeney

·

License #0454085

·

Compass RE Texas, LLC - Houston

·

832-925-6966

Last updated September 15, 2026

·

Source: HAR #24633877

Listing Facts

  • TypeCondo
  • NeighborhoodRiver Oaks
  • Bedrooms4
  • Bathrooms6
  • Days on Prevu1
  • HOA/Maint. Fees$15,265/month
  • Taxes$223,733/year
  • Size12,827 sqft
  • Price per sqft$776

Amenities

  • Dishwasher
  • Private Outdoor Space
  • Washer/Dryer
  • Pets Allowed
  • Concierge
  • Elevator
  • Parking
  • Swimming Pool
  • Fitness Center

Location

Mortgage Calculator

Listing History

09/14/2026
Listed by Compass RE Texas, LLC - Houston
$9,950,000
  1. 09/14/2026$9,950,000
    Listed by Compass RE Texas, LLC - Houston

Property Details for 2121 Kirby Drive 33

Association

Amenities

  • Association Amenities: Controlled Access, Fitness Center, Meeting/Banquet/Party Room, Party Room, Pool, Security, Trash, Concierge, Guard
  • Community Features: Community Pool, Clubhouse, Curbs, Elevator, Trash Chute
  • Pets Allowed: Pet Restrictions

Fees

  • Association Fee: $15,265.00 Monthly
  • Association Fee Includes: Common Area Insurance, Maintenance Grounds, Maintenance Structure, Partial Utilities, Recreation Facilities, Sewer, Trash, Valet, Water

General

  • Association Name: Huntingdon HOA

Exterior

Construction

  • Structure Type: High Rise
  • Window Features: Window Coverings
  • Year Built: 1983
  • Architectural Style: High Rise
  • Building Name: THE HUNTINGDON
  • Entry Level: 33
  • Exterior Features: Balcony

Features

  • Other Structures: Guest House
  • Patio And Porch Features: Terrace
  • Pool Features: Association
  • View: East, North, Southern Exposure, West

Measurements

  • Building Area Total: 12,827
  • Lot Features: Cleared
  • Lot Size Units: Square Feet

Financial

Taxes

  • Parcel Number: 115-578-033-0001
  • Tax Annual Amount: $223,733.00
  • Tax Year: 2026

Interior

Features

  • Appliances: Convection Oven, Double Oven, Dryer, Dishwasher, Disposal, Gas Range, Ice Maker, Microwave, Oven, Trash Compactor, Washer, Instant Hot Water, Refrigerator, Wine Refrigerator
  • Fireplace Features: Gas Log
  • Fireplace: Yes
  • Fireplaces Total: 3
  • Flooring: Carpet, Marble, Stone, Vinyl, Wood
  • Interior Features: All Bedrooms Down, Wet Bar, Breakfast Bar, Bidet, Butler's Pantry, Crown Molding, Dual Sinks, Double Vanity, Entrance Foyer, Elevator, En Suite Bathroom, Granite Counters, Jetted Tub, Kitchen Island, Kitchen/Family Room Combo, Marble Counters, Main Level Primary, Pots & Pan Drawers, Storage, Sink, Separate Shower

Measurements

  • Living Area: 12,827
  • Living Area Source: Appraiser

Rooms

  • Bathrooms Full: 4
  • Bathrooms Half: 4
  • Bathrooms Total Integer: 8
  • Bedrooms Total: 4
  • Rooms Total: 14

Other

Environmental

  • Green Energy Efficient: Thermostat

General

  • Exclusions: Contact Listing Agent

Location

  • Subdivision Name: Huntingdon Condo

Parking

Parking

  • Parking Features: Additional Parking, Assigned, Controlled Entrance, Valet
  • Parking Total: 10

Schools

Elementary School

  • Elementary School: RIVER OAKS ELEMENTARY SCHOOL (HOUSTON)
  • Elementary School District: 27 - Houston

High School

  • High School: LAMAR HIGH SCHOOL (HOUSTON)
  • High School District: 27 - Houston

Middle or Junior School

  • Middle Or Junior School: LANIER MIDDLE SCHOOL
  • Middle Or Junior School District: 27 - Houston

Utilities

Equipment

  • Cooling: Other, Zoned
  • Has Cooling: Yes
  • Heating: Central, Electric, Zoned
  • Has Heating: Yes
  • Laundry Features: Electric Dryer Hookup

Frequently Asked Questions

How many bedrooms and bathrooms does this condo have?

There are 4 bedrooms and 6 bathrooms in this condo at 2121 Kirby Drive 33.

What schools are nearby to 2121 Kirby Drive 33?

Nearby schools include the RIVER OAKS ELEMENTARY SCHOOL (HOUSTON), LANIER MIDDLE SCHOOL, and LAMAR HIGH SCHOOL (HOUSTON).

Does this condo have parking?

Yes, there are 10 parking spaces available for 2121 Kirby Drive 33.

Are pets allowed at 2121 Kirby Drive?

Yes, 2121 Kirby Drive allows pets. Check the Property Details for any relevant restrictions.

What are the annual taxes for 2121 Kirby Drive 33?

Annual taxes for this condo are estimated at $223,733.

How does 2121 Kirby Drive 33 compare to other condos in River Oaks?

This condo is listed 1002% above the average price for condos in River Oaks and has been on the market for 80 less days than the typical home in this area.

What building or home owners association is the condo part of?

This condo is in the The Huntingdon building and is part of the Huntingdon HOA home owners association.

What is the square footage on this condo?

According to the MLS, this listing is 12,827 sqft.

2121 Kirby Drive 33 is a 4-bedroom, 6-bath condo for sale in Houston TX 77019. Available on Prevu for 1 days at $9,950,000. This residence features 12,827 square feet of living space, located in River Oaks. The median listing price for condos in this area is $1,950,000. Nearby schools include RIVER OAKS ELEMENTARY SCHOOL (HOUSTON), LANIER MIDDLE SCHOOL, and LAMAR HIGH SCHOOL (HOUSTON). The home offers private outdoor space, dishwasher, pets allowed, doorman, elevator, fitness center, parking, swimming pool, and washer/dryer. View other condo listings in Houston.

Based on information from Houston Realtors Information Service, Inc. and/or other sources. All data, including all measurements and calculations of area, is obtained from various sources and has not been, and will not be, verified by Prevu or the MLS. Information is provided exclusively for consumer's personal, non-commercial use and may not be used for any purpose other than to identify prospective properties consumer may be interested in purchasing.

Full MLS Disclaimers

Rebate estimate is indicative only and based on listing price and estimated buyer's agent commission paid by owner, if applicable. Final rebates are subject to Terms of Use and may vary due to final negotiated transaction terms.