

Prevu by reAlpha
BuySellBlogBrowse Listings

2121 Kirby Drive 13NEHouston, TX 77019

For Sale

$2,000,000

Smart Buyer Rebate $20,000

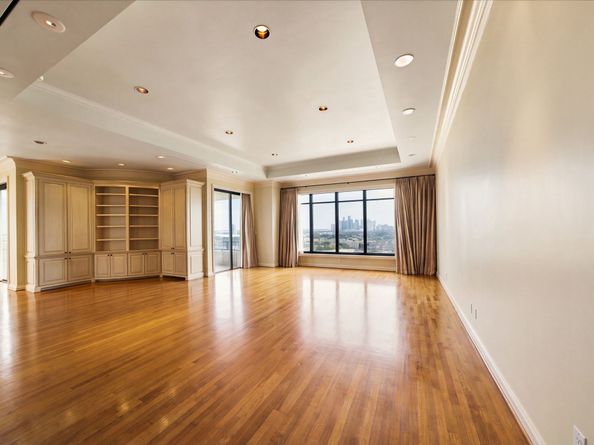
Experience refined luxury at The Huntingdon, the celebrated “Grande Dame” of River Oaks, one of Houston’s most prestigious high-rise condominiums, showcasing breathtaking Downtown views. This sophisticated residence delivers seamless lock & leave living w/soaring ceilings, rich hardwood floors & a covered private terrace w/ sweeping city vistas. The bright living room features expansive windows, abundant natural light & direct terrace access for hosting. Flow into the spacious kitchen appointed w/ granite countertops, built-in refrigerator, dining area access & ample cabinetry. The restful primary retreat impresses w/ high ceilings, 2 expansive walk-in closets & ensuite bath featuring a spa jetted tub & walk-in shower. Residents enjoy: 24 hr. concierge, valet, pool, fitness center & outdoor grill area. Across from sought-after River Oaks Elem. & near River Oaks Shopping Ctr, Highland Village, River Oaks District & River Oaks Country Club, w/ quick commutes to the Medical Center & I-59.

Listed by Holly Hernandez

·

License #0702896

·

Real Broker, LLC

·

832-975-3300

Last updated October 23, 2026

·

Source: HAR #27979461

Listing Facts

  • TypeCondo
  • NeighborhoodRiver Oaks
  • Bedrooms2
  • Bathrooms2
  • Days on Prevu10
  • HOA/Maint. Fees$3,299/month
  • Taxes$29,753/year
  • Size2,775 sqft
  • Price per sqft$721

Amenities

  • Dishwasher
  • Private Outdoor Space
  • Washer/Dryer
  • Pets Allowed
  • Air Conditioning
  • Concierge
  • Parking

Location

Mortgage Calculator

Listing History

10/21/2026
Listed by Real Broker, LLC
$2,000,000
  1. 10/21/2026$2,000,000
    Listed by Real Broker, LLC

Property Details for 2121 Kirby Drive 13NE

Association

Amenities

  • Association Amenities: Concierge, Guard
  • Community Features: Community Pool, Clubhouse, Curbs, Elevator, Gutter(s), Trash Chute
  • Pets Allowed: Pet Restrictions

Fees

  • Association Fee: $3,299.00 Monthly
  • Association Fee Includes: Common Area Insurance, Maintenance Grounds, Maintenance Structure, Partial Utilities, Recreation Facilities, Sewer, Trash, Valet, Water

General

  • Association Name: Huntingdon Council Of Co-Owners

Exterior

Construction

  • Structure Type: High Rise
  • Window Features: Window Coverings
  • Year Built: 1983
  • Architectural Style: High Rise
  • Building Name: THE HUNTINGDON
  • Entry Level: 13
  • Exterior Features: Balcony, Storage

Features

  • Other Structures: Guest House
  • Patio And Porch Features: Terrace
  • View: East, North

Measurements

  • Building Area Total: 2,775
  • Lot Size Units: Square Feet

Financial

Taxes

  • Parcel Number: 115-578-013-0001
  • Tax Annual Amount: $29,753.00
  • Tax Year: 2026

Interior

Features

  • Appliances: Dryer, Washer/Dryer Stacked, Dishwasher, Electric Cooktop, Electric Oven, Disposal, Microwave, Oven, Washer, Instant Hot Water, Refrigerator
  • Flooring: Carpet, Marble, Wood
  • Interior Features: All Bedrooms Down, Breakfast Bar, Bidet, Crown Molding, Double Vanity, Entrance Foyer, En Suite Bathroom, Granite Counters, Jetted Tub, Kitchen Island, Storage, Separate Shower, Walk-In Closet(s), Window Treatments, Kitchen/Dining Combo

Measurements

  • Living Area: 2,775
  • Living Area Source: Appraiser

Rooms

  • Bathrooms Full: 2
  • Bathrooms Total Integer: 2
  • Bedrooms Total: 2
  • Rooms Total: 6

Other

General

  • Exclusions: See listing agent

Location

  • Subdivision Name: Huntingdon Condo 17th Amd

Parking

Parking

  • Parking Features: Additional Parking, Assigned, Controlled Entrance, Valet
  • Parking Total: 2

Schools

Elementary School

  • Elementary School: RIVER OAKS ELEMENTARY SCHOOL (HOUSTON)
  • Elementary School District: 27 - Houston

High School

  • High School: LAMAR HIGH SCHOOL (HOUSTON)
  • High School District: 27 - Houston

Middle or Junior School

  • Middle Or Junior School: LANIER MIDDLE SCHOOL
  • Middle Or Junior School District: 27 - Houston

Utilities

Equipment

  • Cooling: Central Air, Electric, Zoned
  • Has Cooling: Yes
  • Heating: Central, Electric, Zoned
  • Has Heating: Yes
  • Laundry Features: Electric Dryer Hookup, Stacked

Frequently Asked Questions

How many bedrooms and bathrooms does this condo have?

There are 2 bedrooms and 2 bathrooms in this condo at 2121 Kirby Drive 13NE.

What schools are nearby to 2121 Kirby Drive 13NE?

Nearby schools include the RIVER OAKS ELEMENTARY SCHOOL (HOUSTON), LANIER MIDDLE SCHOOL, and LAMAR HIGH SCHOOL (HOUSTON).

Does this condo have parking?

Yes, there are 2 parking spaces available for 2121 Kirby Drive 13NE.

Are pets allowed at 2121 Kirby Drive?

Yes, 2121 Kirby Drive allows pets. Check the Property Details for any relevant restrictions.

What are the annual taxes for 2121 Kirby Drive 13NE?

Annual taxes for this condo are estimated at $29,753.

How does 2121 Kirby Drive 13NE compare to other condos in River Oaks?

This condo is listed 22% above the average price for condos in River Oaks and has been on the market for 75 less days than the typical home in this area.

What building or home owners association is the condo part of?

This condo is in the The Huntingdon building and is part of the Huntingdon Council Of Co-Owners home owners association.

What is the square footage on this condo?

According to the MLS, this listing is 2,775 sqft.

2121 Kirby Drive 13NE is a 2-bedroom, 2-bath condo for sale in Houston TX 77019. Available on Prevu for 10 days at $2,000,000. This home features 2,775 square feet of living space, located in River Oaks. The median listing price for condos in this area is $1,999,999. Nearby schools include RIVER OAKS ELEMENTARY SCHOOL (HOUSTON), LANIER MIDDLE SCHOOL, and LAMAR HIGH SCHOOL (HOUSTON). Property amenities include private outdoor space, dishwasher, pets allowed, doorman, air conditioning, parking, and washer/dryer. Explore more condo listings in Houston.

Based on information from Houston Realtors Information Service, Inc. and/or other sources. All data, including all measurements and calculations of area, is obtained from various sources and has not been, and will not be, verified by Prevu or the MLS. Information is provided exclusively for consumer's personal, non-commercial use and may not be used for any purpose other than to identify prospective properties consumer may be interested in purchasing.

Full MLS Disclaimers

Rebate estimate is indicative only and based on listing price and estimated buyer's agent commission paid by owner, if applicable. Final rebates are subject to Terms of Use and may vary due to final negotiated transaction terms.