

Prevu by reAlpha
BuySellBlogBrowse Listings

2121 Cabots Point LaneReston, VA 20191

For Sale

$1,150,000

Smart Buyer Rebate $11,500

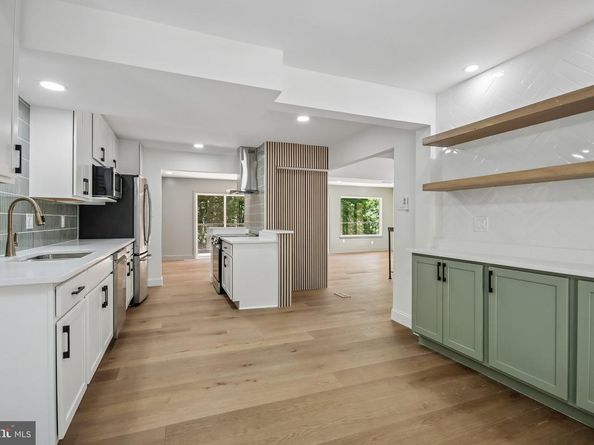
This beautifully renovated home blends modern design with custom craftsmanship throughout. The stunning open-concept layout showcases wide-plank hardwood flooring, designer lighting, and thoughtfully curated finishes that create a truly elevated living experience.
The gourmet kitchen is a showstopper, featuring sleek cabinetry, quartz countertops, stainless steel appliances, custom tilework, and an oversized layout designed for both everyday living and entertaining. Custom built-in cabinetry and floating wood shelving add warmth, character, and functional storage while creating a magazine-worthy focal point.
The spacious living and dining areas are filled with natural light and seamlessly connect to outdoor living spaces, creating the perfect flow for hosting family and friends. Designer accent walls, modern railings, and architectural details throughout the home provide a level of style rarely found in today's market.
The spa-inspired bathrooms feature custom vanities, premium tile selections, oversized showers, contemporary fixtures, and unique design elements that bring luxury and comfort together. Every space has been thoughtfully designed to balance sophistication, functionality, and timeless appeal.
From the custom millwork and built-ins to the carefully selected finishes and open layout, this is not a cookie-cutter renovation—it's a home that truly stands apart.
Schedule your tour today!

Some photos have been virtually staged. Furnishings and décor shown are for illustrative purposes only and do not convey with the property.

Listed by Teila C. Thorne

·

License #0225212631

·

Goldmine Realty

·

2403053993

Last updated October 26, 2026

·

Source: Bright #VAFX2318210

Listing Facts

  • TypeSingle-family
  • NeighborhoodReston
  • Bedrooms3
  • Bathrooms3
  • Days on Prevu149
  • HOA/Maint. Fees$450/quarter
  • Taxes$13,242/year
  • Size2,028 sqft
  • Price per sqft$567

Amenities

  • Parking

Location

Mortgage Calculator

Listing History

10/27/2026
Price Decreased
$1,150,000
10/13/2026
Price Decreased
$1,175,000
09/22/2026
Price Decreased
$1,200,000
09/04/2026
Status changed to Active
$1,249,999
09/04/2026
Price Decreased
$1,249,999
08/28/2026
Status changed to Removed from Feed
$1,250,000
07/08/2026
Price Decreased
$1,250,000
06/04/2026
Listed by Goldmine Realty
$1,275,000
  1. 10/27/2026$1,150,000
    Price Decreased
  2. 10/13/2026$1,175,000
    Price Decreased
  3. 09/22/2026$1,200,000
    Price Decreased
  4. 09/04/2026$1,249,999
    Status changed to Active
  5. 09/04/2026$1,249,999
    Price Decreased
  6. 08/28/2026$1,250,000
    Status changed to Removed from Feed
  7. 07/08/2026$1,250,000
    Price Decreased
  8. 06/04/2026$1,275,000
    Listed by Goldmine Realty

Property Details for 2121 Cabots Point Lane

Association

Fees

  • Association Fee: $450.00 Quarterly

General

  • Association Name: CABOTS POINT CLUSTER ASSOCIATION INC

Exterior

Construction

  • New Construction: No
  • Year Built: 1981
  • Architectural Style: Side-by-Side, Traditional, Villa
  • Construction Materials: Stucco

Features

  • Other Structures: Above Grade, Below Grade
  • Waterfront: No

Measurements

  • Lot Size Acres: 0.07
  • Lot Size Source: Assessor
  • Lot Size Square Feet: 3,029
  • Lot Size Units: Square Feet

Financial

Taxes

  • Tax Annual Amount: $13,242.00
  • Tax Year: 2025

Interior

Features

  • Appliances: Built-In Microwave, Disposal, Stainless Steel Appliances
  • Fireplace: Yes
  • Fireplaces Total: 1
  • Interior Features: Built-Ins, Bathroom - Walk-In Shower

Measurements

  • Living Area: 2,028
  • Living Area Source: Estimated

Rooms

  • Basement: Fully Finished
  • Has Basement: Yes
  • Bathrooms Full: 3
  • Bathrooms Total Integer: 3
  • Bedrooms Total: 3

Other

General

  • Senior Community: No

Location

  • Subdivision Name: CABOTS POINT
  • Tax Lot: 29
  • Water Body Name: Lake Audubon

Parking

Parking

  • Garage Spaces: 2
  • Garage: Yes

Utilities

Equipment

  • Cooling: Central A/C
  • Heating: Heat Pump(s)
  • Has Heating: Yes
  • Sewer: Public Sewer
  • Water Source: Public

Frequently Asked Questions

How many bedrooms and bathrooms does this single-family home have?

There are 3 bedrooms and 3 bathrooms in this single-family home at 2121 Cabots Point Lane.

Does this single-family home have parking?

Yes, there are 2 parking spaces available for 2121 Cabots Point Lane.

What are the annual taxes for 2121 Cabots Point Lane?

Annual taxes for this single-family home are estimated at $13,242.

How does 2121 Cabots Point Lane compare to other single-family homes in Reston?

This single-family home is listed 34% above the average price for single-family homes in Reston and has been on the market for 84 more days than the typical home in this area.

What building or home owners association is the single-family home part of?

This single-family home is part of the CABOTS POINT CLUSTER ASSOCIATION INC home owners association.

What is the square footage on this single-family home?

According to the MLS, this listing is 2,028 sqft.

2121 Cabots Point Lane is a 3-bedroom, 3-bath single-family home for sale in RESTON VA 20191. Available on Prevu for 149 days at $1,150,000. This includes a recent price decrease of $25,000. This property features 2,028 square feet of living space, located in Reston. The median listing price for single-family homes in this area is $577,000. The home offers parking. View other single-family home listings in Fairfax County.

The data relating to real estate for sale on this website appears in part through the BRIGHT Internet Data Exchange program, a voluntary cooperative exchange of property listing data between licensed real estate brokerage firms in which participates, and is provided by BRIGHT through a licensing agreement. The information provided by this website is for the personal, non-commercial use of consumers and may not be used for any purpose other than to identify prospective properties consumers may be interested in purchasing. Copyright BRIGHT, All Rights Reserved.

Full MLS Disclaimers

Rebate estimate is indicative only and based on listing price and estimated buyer's agent commission paid by owner, if applicable. Final rebates are subject to Terms of Use and may vary due to final negotiated transaction terms.