

Prevu by reAlpha
BuySellBlogBrowse Listings

2120 S Vaughn Way 206FAurora, CO 80014

For Sale

$185,000

Smart Buyer Rebate - Ask

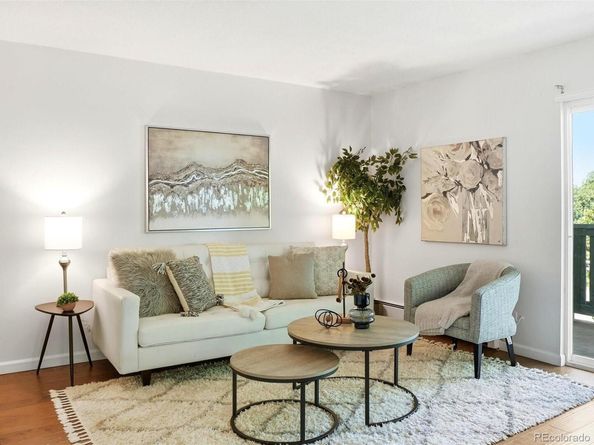
Treetop views, a large private balcony, and the greens of Heather Ridge Golf Course just beyond. This updated 2 bed, 2 bath condo pairs a spacious 1,068 sq ft layout with the easy, low-maintenance lifestyle you've been looking for. Warm hardwood floors run through the open living area, where a wall of sliding glass doors leads to the balcony and fills the space with natural light. The kitchen features white shaker cabinets, granite counters, a tile backsplash, and a newer dishwasher and refrigerator. The dining nook's wood accent wall adds character you won't find in new construction. The primary suite easily fits a king bed and includes an ensuite bath and a walk-in closet with custom wood shelving. The 2nd bedroom and bathroom are well suited for guests, a home office, or a roommate. The in-unit washer/dryer are included, and 2 reserved parking spaces (1 carport + 1 uncovered) make coming home simple. The easy access to 225 makes for a quick commute to DTC, Anschutz Medical Campus, DIA, downtown or anywhere else you want to go. With well-kept grounds and the golf course close by, this home offers space, comfort, and a peaceful setting all in one.

Listed by Amy Cammack

·

License #037199

·

Your Castle Real Estate Inc

·

303-981-4571

Last updated September 25, 2026

·

Source: REColorado #1753757

Listing Facts

  • TypeCondo
  • NeighborhoodHeather Ridge
  • Bedrooms2
  • Bathrooms2
  • Days on Prevu37
  • HOA/Maint. Fees$616/month
  • Taxes$1,213/year
  • Size1,068 sqft
  • Price per sqft$173

Amenities

  • Dishwasher
  • Private Outdoor Space
  • Washer/Dryer
  • Pets Allowed
  • Parking

Location

Mortgage Calculator

Listing History

09/24/2026
Listed by Your Castle Real Estate Inc
$185,000
  1. 09/24/2026$185,000
    Listed by Your Castle Real Estate Inc

Property Details for 2120 S Vaughn Way 206F

Association

Amenities

  • Association Amenities: Park, Parking
  • Pets Allowed: Yes

Fees

  • Association Fee: $616.00 Monthly
  • Association Fee Includes: Heat, Insurance, Irrigation, Maintenance Grounds, Maintenance Structure, Sewer, Snow Removal, Trash, Water

General

  • Association Name: Brightstar Management

Exterior

Construction

  • Property Attached: Yes
  • Property Condition: Updated/Remodeled
  • Roof: Composition
  • Structure Type: Low Rise (1-3)
  • Window Features: Double Pane Windows, Window Coverings, Window Treatments
  • Year Built: 1972
  • Building Name: Brookshire Downs
  • Common Walls: Something Above, Something Below
  • Construction Materials: Wood Siding
  • Entry Level: 2
  • Entry Location: Stairs
  • Exterior Features: Balcony

Features

  • Patio And Porch Features: Covered

Measurements

  • Building Area Total: 1,068

Financial

Taxes

  • Parcel Number: 031227941
  • Tax Annual Amount: $1,213.00
  • Tax Year: 2025

Interior

Features

  • Appliances: Dishwasher, Disposal, Dryer, Oven, Range, Range Hood, Refrigerator, Washer
  • Flooring: Tile, Wood
  • Interior Features: Ceiling Fan(s), Granite Counters, Open Floorplan, Primary Suite, Walk-In Closet(s)

Measurements

  • Living Area: 1,068

Rooms

  • Bathrooms Full: 2
  • Bathrooms Total Integer: 2
  • Bedrooms Total: 2
  • Main Level Bathrooms: 2
  • Main Level Bedrooms: 2

Other

General

  • Exclusions: staging furniture and accessories

Location

  • Subdivision Name: Heather Ridge

Parking

Parking

  • Carport Spaces: 1
  • Parking Total: 2

Schools

Elementary School

  • Elementary School: Eastridge
  • Elementary School District: Cherry Creek 5

High School

  • High School: Overland
  • High School District: Cherry Creek 5

Middle or Junior School

  • Middle Or Junior School: Prairie
  • Middle Or Junior School District: Cherry Creek 5

Utilities

Equipment

  • Cooling: Air Conditioning-Room
  • Heating: Baseboard
  • Laundry Features: In Unit
  • Sewer: Public Sewer
  • Water Source: Public

Frequently Asked Questions

How many bedrooms and bathrooms does this condo have?

There are 2 bedrooms and 2 bathrooms in this condo at 2120 S Vaughn Way 206F.

What schools are nearby to 2120 S Vaughn Way 206F?

Nearby schools include the Eastridge Elementary School, Prairie Middle School, and Overland High School.

Does this condo have parking?

Yes, there are 2 parking spaces available for 2120 S Vaughn Way 206F.

Are pets allowed at 2120 S Vaughn Way?

Yes, 2120 S Vaughn Way allows pets.

What are the annual taxes for 2120 S Vaughn Way 206F?

Annual taxes for this condo are estimated at $1,213.

How does 2120 S Vaughn Way 206F compare to other condos in Heather Ridge?

This condo is listed 18% below the average price for condos in Heather Ridge and has been on the market for 62 less days than the typical home in this area.

What building or home owners association is the condo part of?

This condo is in the Brookshire Downs building and is part of the Brightstar Management home owners association.

What is the square footage on this condo?

According to the MLS, this listing is 1,068 sqft.

2120 S Vaughn Way 206F is a 2-bedroom, 2-bath condo for sale in Aurora CO 80014. On Prevu for 37 days at $185,000. This home features 1,068 square feet of living space, located in Heather Ridge. The median listing price for condos in this area is $232,500. Nearby schools include Eastridge Elementary School, Prairie Middle School, and Overland High School. The home offers private outdoor space, dishwasher, pets allowed, parking, and washer/dryer. Browse more condo listings in Aurora.

The content relating to real estate for sale in this Web site comes in part from the Internet Data eXchange ("IDX") program of METROLIST, INC., DBA RECOLORADO® Real estate listings held by brokers other than Prevu are marked with the IDX Logo. This information is being provided for the consumers' personal, non-commercial use and may not be used for any other purpose. All information subject to change and should be independently verified.

Full MLS Disclaimers

Rebate estimate is indicative only and based on listing price and estimated buyer's agent commission paid by owner, if applicable. Final rebates are subject to Terms of Use and may vary due to final negotiated transaction terms.