

Prevu by reAlpha
BuySellBlogBrowse Listings

2120 S Vaughn Way 206FAurora, CO 80014

For Sale

$200,000

Smart Buyer Rebate - Ask

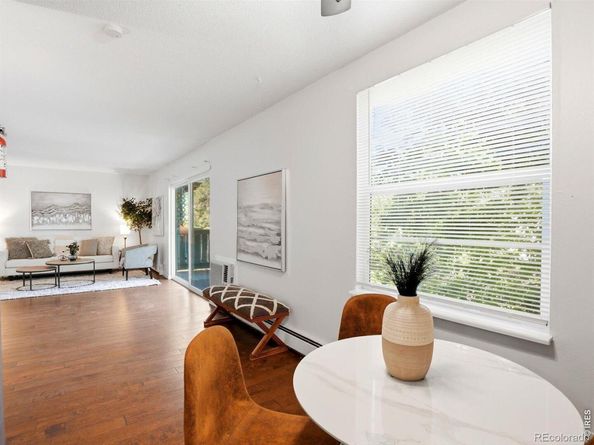
Wake up to treetop views and the lush greens of Heather Ridge Golf Course - then step onto your private balcony and breathe it all in. This beautifully updated 2-bed, 2-bath condo offers the lifestyle upgrade you've been waiting for, with the low-maintenance ease you actually want. Inside, warm hardwood floors flow through a surprisingly spacious open layout - 1,068 sq ft that lives large. The living room opens directly to the balcony through a wall of sliding glass, flooding the space with natural light and Colorado blue sky. The kitchen features white shaker cabinets, granite counters, a tile backsplash, and newer dishwasher and refrigerator. The dining nook with its wood accent wall adds warmth and character you won't find in new construction. The primary suite is a genuine retreat - generous enough for a king, complete with a walk-in closet outfitted with custom wood shelving. In-unit laundry means no shared facilities, ever. Two dedicated parking spaces (carport + reserved) means no circling the lot. Whether you're simplifying from a larger home or stepping up from apartment life, this is the one that checks every box - comfort, community, and a golf course out your back door.

Listed by Amy Cammack

·

License #IRP35304

·

Your Castle Real Estate LLC

·

303-981-4571

Last updated September 12, 2026

·

Source: REcolorado #IR1066146

Listing Facts

  • TypeCondo
  • NeighborhoodHeather Ridge
  • Bedrooms2
  • Bathrooms2
  • Days on Prevu37
  • HOA/Maint. Fees$616/month
  • Taxes$1,213/year
  • Size1,068 sqft
  • Price per sqft$187

Amenities

  • Dishwasher
  • Washer/Dryer
  • Parking

Location

Mortgage Calculator

Listing History

08/09/2026
Listed by Your Castle Real Estate LLC
$200,000
  1. 08/09/2026$200,000
    Listed by Your Castle Real Estate LLC

Property Details for 2120 S Vaughn Way 206F

Association

Fees

  • Association Fee: $616.00 Monthly
  • Association Fee Includes: Reserves, Heat, Maintenance Grounds, Maintenance Structure, Snow Removal, Trash, Water

General

  • Association Name: Brightstar Management

Exterior

Construction

  • Property Attached: Yes
  • Roof: Composition
  • Window Features: Window Coverings
  • Year Built: 1972
  • Construction Materials: Frame
  • Exterior Features: Balcony

Measurements

  • Building Area Total: 1,068
  • Lot Size Acres: 0.01
  • Lot Size Square Feet: 378

Financial

Taxes

  • Parcel Number: 1973-25-1-17-012
  • Tax Annual Amount: $1,213.00
  • Tax Year: 2025

Interior

Features

  • Appliances: Dishwasher, Dryer, Oven, Refrigerator, Washer
  • Flooring: Wood
  • Interior Features: Walk-In Closet(s)

Measurements

  • Living Area: 1,068

Rooms

  • Bathrooms Full: 2
  • Bathrooms Total Integer: 2
  • Bedrooms Total: 2
  • Main Level Bathrooms: 2
  • Main Level Bedrooms: 2

Other

General

  • Exclusions: Staging furniture and accessories

Location

  • Subdivision Name: Brookshire Downs At Heatherridge Condos

Parking

Parking

  • Parking Total: 2

Schools

Elementary School

  • Elementary School: Eastridge
  • Elementary School District: Cherry Creek 5

High School

  • High School: Overland
  • High School District: Cherry Creek 5

Middle or Junior School

  • Middle Or Junior School: Prairie

Utilities

Equipment

  • Cooling: Air Conditioning-Room
  • Heating: Baseboard
  • Laundry Features: In Unit
  • Utilities: Cable Available, Electricity Available
  • Water Source: Public

Frequently Asked Questions

How many bedrooms and bathrooms does this condo have?

There are 2 bedrooms and 2 bathrooms in this condo at 2120 S Vaughn Way 206F.

What schools are nearby to 2120 S Vaughn Way 206F?

Nearby schools include the Eastridge Elementary School, Prairie Middle School, and Overland High School.

Does this condo have parking?

Yes, there are 2 parking spaces available for 2120 S Vaughn Way 206F.

What are the annual taxes for 2120 S Vaughn Way 206F?

Annual taxes for this condo are estimated at $1,213.

How does 2120 S Vaughn Way 206F compare to other condos in Heather Ridge?

This condo is listed 24% below the average price for condos in Heather Ridge and has been on the market for 74 less days than the typical home in this area.

What building or home owners association is the condo part of?

This condo is part of the Brightstar Management home owners association.

What is the square footage on this condo?

According to the MLS, this listing is 1,068 sqft.

2120 S Vaughn Way 206F is a 2-bedroom, 2-bath condo for sale in Aurora CO 80014. Available on Prevu for 37 days at $200,000. This property features 1,068 square feet of living space, located in Heather Ridge. The median listing price for condos in this area is $285,000. Nearby schools include Eastridge Elementary School, Prairie Middle School, and Overland High School. Additional amenities include dishwasher, parking, and washer/dryer. Browse more condo listings in Aurora.

The content relating to real estate for sale in this Web site comes in part from the Internet Data eXchange ("IDX") program of METROLIST, INC., DBA RECOLORADO® Real estate listings held by brokers other than Prevu are marked with the IDX Logo. This information is being provided for the consumers' personal, non-commercial use and may not be used for any other purpose. All information subject to change and should be independently verified.

Full MLS Disclaimers

Rebate estimate is indicative only and based on listing price and estimated buyer's agent commission paid by owner, if applicable. Final rebates are subject to Terms of Use and may vary due to final negotiated transaction terms.