

Prevu by reAlpha
BuySellBlogBrowse Listings

212 54TH Street SEWashington, DC 20019

For Sale

$365,000

Smart Buyer Rebate $3,650

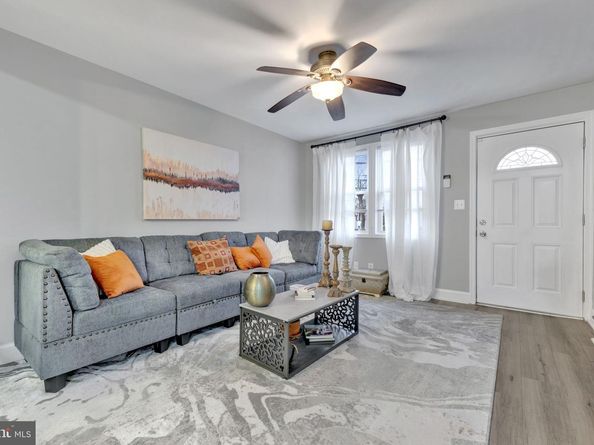
***CANCELED***TODAY’S OPEN HOUSE SUNDAY SEPTEMBER 13th from 1PM-2:30PM | Beautifully Remodeled – 3BR/2BA | Parking | HPAP WELCOMED | We welcome you to 212 54th Street SE in the highly sought after neighborhood of Marshall Heights. This cozy 4 year-old renovated 3-bedroom, 2-bathroom semi-detached home offers over 800 s/f of above living space and a total of 1,200 s/f. As you enter, you are greeted by its wide plank engineered wood flooring, and contemporary finishes. The kitchen is complete with stainless steel appliances and white shaker cabinets. The upper level embodies 2 bedrooms and a full bath. The lower includes a laundry room, full bath, and 3rd bedroom (legal). Enjoy its spacious and peaceful rear yard. Great privacy for entertaining, and accommodating both children and pets. This amazing home is assessable to major commuter routes, and blocks to Benning Road Metro Station. Great opportunity for first-time homebuyers and investors.

Listed by Alvin D Rice

·

License #SP98363611

·

Coldwell Banker Realty - Washington

·

2022639008

Last updated September 13, 2026

·

Source: BrightMLS #DCDC2279868

Listing Facts

  • TypeSingle-family
  • NeighborhoodBenning Heights
  • Bedrooms3
  • Bathrooms2
  • Days on Prevu22
  • Taxes$2,350/year
  • Size1,188 sqft
  • Price per sqft$307

Location

Mortgage Calculator

Listing History

08/24/2026
Listed by Coldwell Banker Realty - Washington
$365,000
  1. 08/24/2026$365,000
    Listed by Coldwell Banker Realty - Washington

Property Details for 212 54TH Street SE

Exterior

Construction

  • New Construction: No
  • Year Built: 1947
  • Architectural Style: Traditional
  • Construction Materials: Brick

Features

  • Other Structures: Above Grade, Below Grade
  • Waterfront: No

Measurements

  • Lot Size Acres: 0.05
  • Lot Size Source: Estimated
  • Lot Size Square Feet: 2,178
  • Lot Size Units: Square Feet

Financial

Taxes

  • Tax Annual Amount: $2,350.00
  • Tax Year: 2025

Interior

Measurements

  • Living Area: 1,188
  • Living Area Source: Estimated

Rooms

  • Basement: Fully Finished
  • Has Basement: Yes
  • Bathrooms Full: 2
  • Bathrooms Total Integer: 2
  • Bedrooms Total: 3
  • Main Level Bedrooms: 2

Other

Features

  • Accessibility Features: 32"+ Wide Doors

General

  • Senior Community: No

Location

  • Subdivision Name: DEANWOOD

Parking

Parking

  • Garage: No

Utilities

Equipment

  • Cooling: Central A/C
  • Heating: Central
  • Has Heating: Yes
  • Sewer: Public Septic,Public Sewer
  • Water Source: Public

Frequently Asked Questions

How many bedrooms and bathrooms does this single-family home have?

There are 3 bedrooms and 2 bathrooms in this single-family home at 212 54TH Street SE.

What are the annual taxes for 212 54TH Street SE?

Annual taxes for this single-family home are estimated at $2,350.

How does 212 54TH Street SE compare to other single-family homes in Benning Heights?

This single-family home is listed 12% below the average price for single-family homes in Benning Heights and has been on the market for 89 less days than the typical home in this area.

What is the square footage on this single-family home?

According to the MLS, this listing is 1,188 sqft.

212 54TH Street SE is a 3-bedroom, 2-bath single-family home for sale in WASHINGTON DC 20019. On Prevu for 22 days at $365,000. This home features 1,188 square feet of living space, located in Benning Heights. The median listing price for single-family homes in this area is $365,900. Explore more single-family home listings in Washington.

The data relating to real estate for sale on this website appears in part through the BRIGHT Internet Data Exchange program, a voluntary cooperative exchange of property listing data between licensed real estate brokerage firms in which participates, and is provided by BRIGHT through a licensing agreement. The information provided by this website is for the personal, non-commercial use of consumers and may not be used for any purpose other than to identify prospective properties consumers may be interested in purchasing. Copyright BRIGHT, All Rights Reserved.

Full MLS Disclaimers

Rebate estimate is indicative only and based on listing price and estimated buyer's agent commission paid by owner, if applicable. Final rebates are subject to Terms of Use and may vary due to final negotiated transaction terms.