Prevu by reAlpha
BuySellBlogBrowse Listings

2118 Wendover LaneSan Jose, CA 95121

For Sale

$2,698,000

Smart Buyer Rebate $26,980

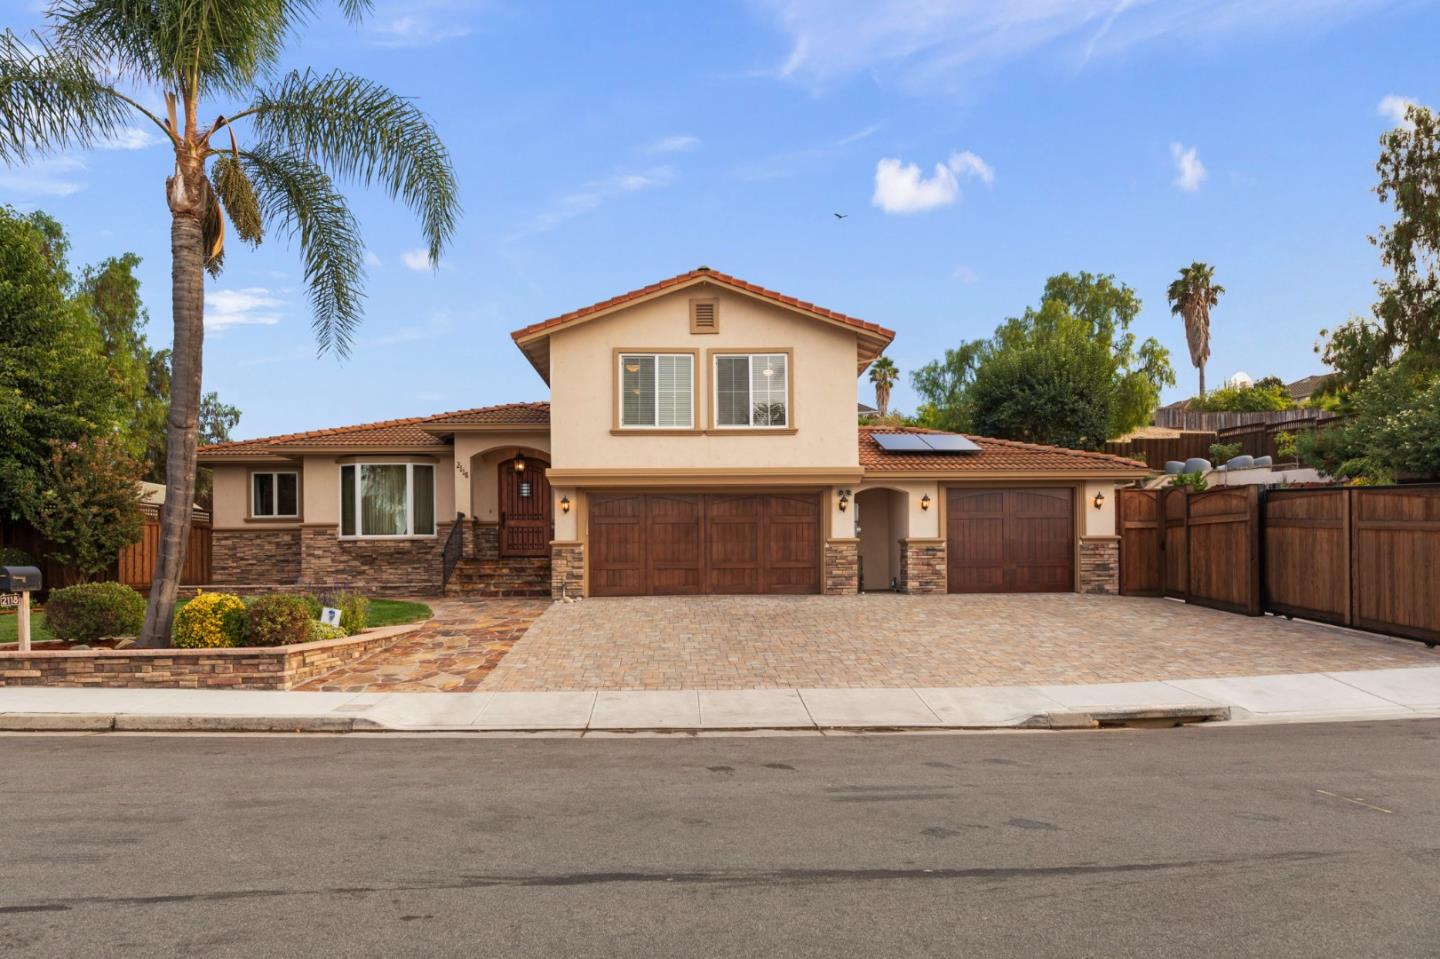
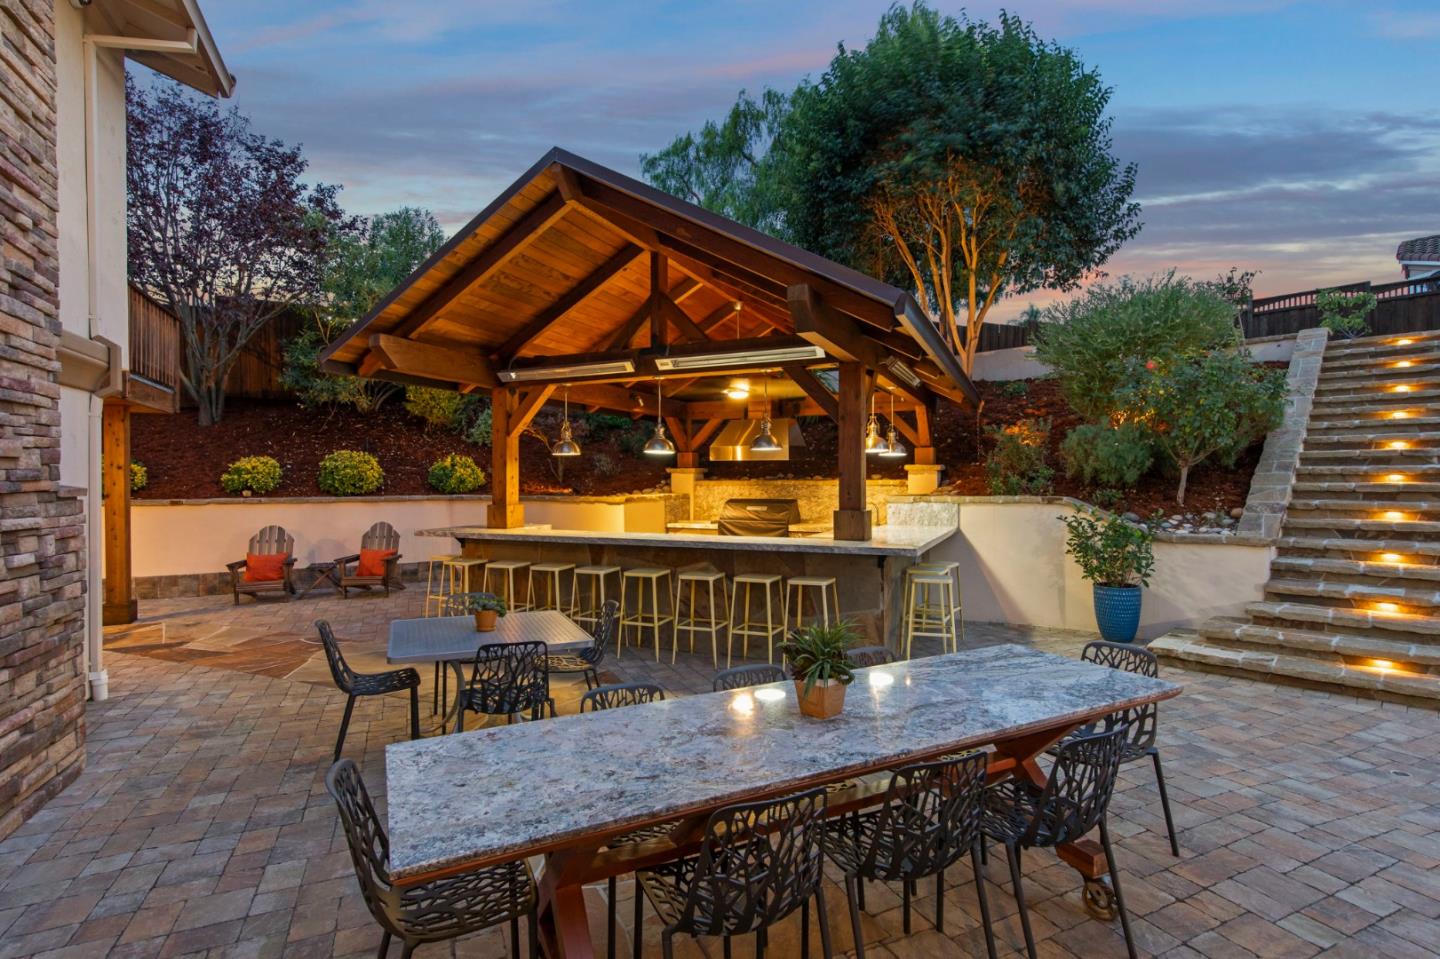
A showcase of craftsmanship and understated elegance, this reimagined San Jose residence offers a rare blend of architectural character, bespoke finishes, and resort-style living on a 17,527-square-foot lot. Rich walnut flooring, solid custom walnut cabinetry, and interior walnut doors create a warm, sophisticated aesthetic, complemented by Andersen windows and doors. The chef's kitchen features professional-grade Thermador appliances, while the primary bath boasts an elegant travertine shower. A game room with fireplace and minibar provides an inviting retreat for entertaining. Beyond the interiors, a spectacular outdoor oasis awaits. The covered culinary pavilion is an entertainer's dream, featuring a 48-inch Sedona barbecue, burners, refrigerator, sink, lighting, and overhead heaters. Unwind in the in-ground spa beneath a cascading waterfall, enjoy evenings around the gas fire pit, or relax under the retractable Sunsetter awning. Cedar decking, paver patios and driveway, and redwood fencing enhance the grounds. A greenhouse and matching stucco workshop add versatility, while a three-car garage, boat/RV parking, solar system, and tile roof complete this remarkable offering. An extraordinary setting for those who appreciate fine craftsmanship and effortless California living.


Listed by Sandy Jamison

·

Tuscana Properties

·

4082148821

Last updated October 31, 2026

·

Source: MLSL #ML82064365

Listing Facts

  • TypeSingle-family
  • NeighborhoodBrigadoon
  • Bedrooms4
  • Bathrooms2.5
  • Days on Prevu11
  • Size2,503 sqft
  • Price per sqft$1,078

Amenities

  • Dishwasher
  • Private Outdoor Space
  • Air Conditioning
  • Parking
  • Swimming Pool

Location

Mortgage Calculator

Listing History

10/20/2026
Listed by Tuscana Properties
$2,698,000
  1. 10/20/2026$2,698,000
    Listed by Tuscana Properties

Property Details for 2118 Wendover Lane

Exterior

Construction

  • Roof: Tile
  • Stories: 2
  • Stories Total: 2
  • Year Built: 1980
  • Architectural Style: Craftsman, Mediterranean
  • Construction Materials: Stucco
  • Exterior Features: Courtyard, Fire Pit, Outdoor Kitchen, Balcony, Storage

Features

  • Direction Faces: North
  • Fencing: Fenced, Back Yard, Wood
  • Other Structures: Workshop, Storage
  • Patio And Porch Features: Deck, Patio
  • Pool Features: In Ground, None
  • View: Hills, Park/Greenbelt

Measurements

  • Building Area Total: 2,503
  • Lot Features: Views, Gentle Sloping, Back Yard
  • Lot Size Area: 17,527
  • Lot Size Source: Assessor
  • Lot Size Units: Square Feet

Financial

Taxes

  • Parcel Number: 676-73-020

Interior

Features

  • Appliances: Disposal, Dishwasher, Microwave, Refrigerator, Wine Refrigerator, Gas Cooktop, Range Hood
  • Fireplace Features: Gas Starter, Wood Burning
  • Fireplace: Yes
  • Fireplaces Total: 1
  • Flooring: Carpet, Hardwood
  • Interior Features: Breakfast Bar, Vaulted Ceiling(s), Wet Bar, Pantry, Walk-In Closet(s), High Ceilings, Kitchen Island

Measurements

  • Living Area: 2,503

Rooms

  • Bathrooms Full: 2
  • Bathrooms Half: 1
  • Bedrooms Total: 4

Other

Location

  • City Region: Evergreen

Parking

Parking

  • Attached Garage: Yes
  • Garage Spaces: 3
  • Garage: Yes
  • Parking Features: Attached, Oversized
  • Parking Total: 3

Schools

Elementary School

  • Elementary School: James Franklin Smith Elementary
  • Elementary School District: Evergreen Elementary

High School

  • High School: Silver Creek High
  • High School District: East Side Union High

Middle or Junior School

  • Middle Or Junior School: George V. Ley Va Intermediate

Utilities

Equipment

  • Cooling: Central Air
  • Has Cooling: Yes
  • Heating: Forced Air, Central
  • Has Heating: Yes
  • Laundry Features: Laundry Room, Inside
  • Sewer: Public Sewer
  • Water Source: Public

Frequently Asked Questions

How many bedrooms and bathrooms does this single-family home have?

There are 4 bedrooms and 2.5 bathrooms in this single-family home at 2118 Wendover Lane.

What schools are nearby to 2118 Wendover Lane?

Nearby schools include the James Franklin Smith Elementary, George V. Ley Va Intermediate Middle School, and Silver Creek High.

Does this single-family home have parking?

Yes, there are 3 parking spaces available for 2118 Wendover Lane.

How does 2118 Wendover Lane compare to other single-family homes in Brigadoon?

This single-family home is listed 97% above the average price for single-family homes in Brigadoon and has been on the market for 49 less days than the typical home in this area.

What is the square footage on this single-family home?

According to the MLS, this listing is 2,503 sqft.

2118 Wendover Lane is a 4-bedroom, 2.5-bath single-family home for sale in SAN JOSE CA 95121. Listed on Prevu for 11 days at $2,698,000. This home features 2,503 square feet of living space, located in San Jose. The median listing price for single-family homes in this area is $1,086,939. Nearby schools include James Franklin Smith Elementary, George V. Ley Va Intermediate Middle School, and Silver Creek High. Property amenities include private outdoor space, dishwasher, air conditioning, parking, and swimming pool. Explore more single-family home listings in San Jose.

The data relating to real estate for sale on this display comes in part from the Internet Data Exchange program of the MLSListings™️ MLS system. Real estate listings held by brokerage firms other than Prevu Real Estate are marked with the Internet Data Exchange and detailed information about them includes the names of the listing brokers and listing agents. Based on information from the MLSListings MLS as of 10/31/2026. All data, including all measurements and calculations of area, is obtained from various sources and has not been, and will not be, verified by broker or MLS. All information should be independently reviewed and verified for accuracy. Properties may or may not be listed by the office/agent presenting the information. Data Services by Constellation Data Labs. IDX display powered by Prevu Real Estate. Copyright 2026 MLSListings Inc. All rights reserved.

Full MLS Disclaimers

Rebate estimate is indicative only and based on listing price and estimated buyer's agent commission paid by owner, if applicable. Final rebates are subject to Terms of Use and may vary due to final negotiated transaction terms.