

Prevu by reAlpha
BuySellBlogBrowse Listings

2117 Parkview Carrollton, Texas 75006

For Sale

$315,000

Smart Buyer Rebate $3,150

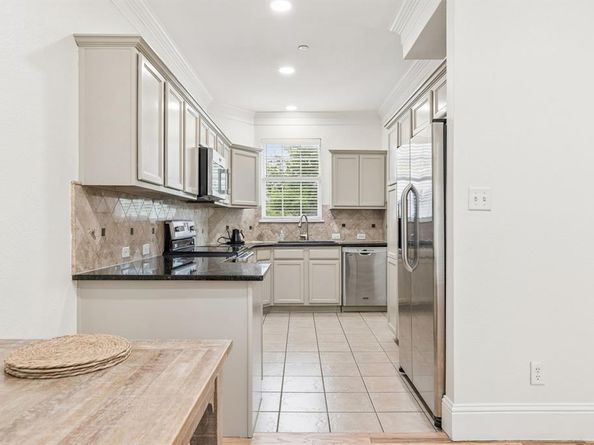
Meticulously maintained 3-bedroom, 2.5-bath townhome in desirable Carrollton, offering a wonderful blend of comfort, style and functionality. Rich wood flooring flows throughout the main living areas downstairs, complemented by ceramic tile in the kitchen and half bath. The spacious living room features a ceiling fan and beautiful views of the private backyard, creating an inviting space to relax or entertain. The well-appointed kitchen boasts granite countertops, an electric range, shaker-style cabinetry and abundant storage. A front-entry 2-car garage with a decorative wood door adds convenience and attractive curb appeal. Upstairs, a versatile office space is conveniently located just off the staircase, while all three bedrooms feature ceiling fans and plush carpeting. The spacious primary suite offers an ensuite bath with a garden tub, separate shower and plenty of room to unwind. The upstairs laundry room adds everyday convenience. Step outside to enjoy the private backyard with a wood deck, wood fencing and manageable grassy area, perfect for low-maintenance outdoor living. Community amenities include jogging and walking paths for an active lifestyle. Don’t miss this opportunity to own a beautifully maintained townhome in a great Carrollton location!

Listed by Frankie Arthur

·

Coldwell Banker Apex, Realtors

·

972-655-8870

Last updated August 20, 2026

·

Source: NTREIS #21361818

Listing Facts

  • TypeSingle-family
  • NeighborhoodDowntown Carrollton
  • Bedrooms3
  • Bathrooms3
  • Days on Prevu26
  • HOA/Maint. Fees$332/month
  • Size1,428 sqft
  • Price per sqft$221

Amenities

  • Dishwasher
  • Pets Allowed
  • Air Conditioning

Location

Mortgage Calculator

Listing History

08/20/2026
Listed by Coldwell Banker Apex, Realtors
$315,000
  1. 08/20/2026$315,000
    Listed by Coldwell Banker Apex, Realtors

Property Details for 2117 Parkview

Association

Fees

  • Association Fee: $332.00 Monthly
  • Association Fee Includes: Insurance, Maintenance Grounds, Maintenance Structure, Management Fees

Exterior

Construction

  • Property Attached: Yes
  • Roof: Composition
  • Year Built: 2007
  • Year Built Details: Preowned
  • Architectural Style: Traditional
  • Construction Materials: Brick
  • Exterior Features: Rain Gutters, Lighting, Other

Features

  • Fencing: Wood

Measurements

  • Lot Features: Few Trees, Interior Lot, Landscaped, Other, Sprinkler System, Subdivision
  • Lot Size Acres: 0.09
  • Lot Size Area: 0
  • Lot Size Dimensions: 99,391,112,514
  • Lot Size Source: Assessor
  • Lot Size Square Feet: 3,963
  • Lot Size Units: Acres

Financial

Taxes

  • Parcel Number: 140730700C0140000

Interior

Features

  • Appliances: Dishwasher, Disposal, Electric Range, Electric Water Heater, Microwave, Vented Exhaust Fan, Other
  • Flooring: Carpet, Ceramic Tile, Wood
  • Interior Features: Decorative Lighting, Flat Screen Wiring, Granite Counters, High Speed Internet Available, Open Floorplan, Other, Walk-In Closet(s)

Measurements

  • Living Area: 1,428

Rooms

  • Bathrooms Full: 2
  • Bathrooms Half: 1
  • Bathrooms Total Integer: 3
  • Bedrooms Total: 3

Other

General

  • Exclusions: TVs, Brackets, ADT Security System is leased

Location

  • Subdivision Name: Oxford Twnhms
  • Tax Block: C
  • Tax Lot: 14

Parking

Parking

  • Attached Garage: Yes
  • Covered Spaces: 2
  • Garage Spaces: 2
  • Garage: Yes
  • Parking Features: Garage, Garage Door Opener, Garage Faces Front, Inside Entrance, Lighted, Other

Schools

Elementary School

  • Elementary School: Mckamy

Utilities

Equipment

  • Cooling: Ceiling Fan(s), Central Air, Electric, Other
  • Heating: Central, Electric, Other
  • Utilities: Cable Available, City Sewer, City Water, Curbs, Electricity Available, Electricity Connected, Individual Gas Meter, Individual Water Meter, Sidewalk, Other

Frequently Asked Questions

How many bedrooms and bathrooms does this single-family home have?

There are 3 bedrooms and 3 bathrooms in this single-family home at 2117 Parkview .

What schools are nearby to 2117 Parkview ?

Nearby schools include the Mckamy Elementary School.

Does this single-family home have parking?

Yes, there are 2 parking spaces available for 2117 Parkview .

How does 2117 Parkview compare to other single-family homes in Downtown Carrollton?

This single-family home is listed 28% below the average price for single-family homes in Downtown Carrollton and has been on the market for 59 less days than the typical home in this area.

What is the square footage on this single-family home?

According to the MLS, this listing is 1,428 sqft.

2117 Parkview is a 3-bedroom, 3-bath single-family home for sale in Carrollton Texas 75006. On Prevu for 26 days at $315,000. This residence features 1,428 square feet of living space, located in Downtown Carrollton. The median listing price for single-family homes in this area is $377,500. Nearby schools include Mckamy Elementary School. Property amenities include dishwasher, pets allowed, and air conditioning. View other single-family home listings in Carrollton.

Based on information from NTREIS and/or other sources. All data, including all measurements and calculations of area, is obtained from various sources and has not been, and will not be, verified by Prevu or the MLS. Information is provided exclusively for consumer's personal, non-commercial use and may not be used for any purpose other than to identify prospective properties consumer may be interested in purchasing.

Full MLS Disclaimers

Rebate estimate is indicative only and based on listing price and estimated buyer's agent commission paid by owner, if applicable. Final rebates are subject to Terms of Use and may vary due to final negotiated transaction terms.